Welcome to this charming home for sale in Hurst, TX, located in the highly desirable Lakes of River Trails. Offering a functional layout, this property delivers comfortable suburban living with quick access to everything the DFW Metroplex has to offer. Featuring an open living space, ample natural light, 3 bedroom 2 bath with a brick wood burning FP, raised hearth and a wood mantle. Sit on the covered deck looking out to the lake with your own private access from your backyard! There is LVP and laminate flooring througout the house. The primary suite is large with a nice sized bath with a double sink vanity, oversized soaker tub, separate shower and walk in closet. The other 2 bedrooms are generous in size. The kitchen allows for ample storage and functional work space that can serve as a multipurpose area. The appliances are black and stainless and the refrigerator will stay with the property. There is a sprinkler system, newer Lennox HVAC, and the roof has been replaced in the last 3 years. This is a premium lot with private backyard access to the lake, walking trails and the greenbelt. Zoned for HEB ISD Hurst Hills Elementary Hurst Jr High and LD Bell High Schools. The Trinity Rail Station is 5 to 10 minutes away for a quick and easy commute to downtown Fort Worth or Dallas. There is access to major employers and higher education along with private and technical schools within the area. Hurst Texas is a centrally located suburb allowing for easy 360 access to everything DFW. Dont let this one get by you. Make your appointment today!
For sale
$345,000
8433 Trinity Vista Trl, Hurst, TX 76053
3beds
1,534sqft
Single Family Residence
Built in 2002
6,098 Square Feet Lot
$-- Zestimate®
$225/sqft
$25/mo HOA
What's special
Open living spaceAmple natural lightRaised hearthCovered deckWalk in closetWood mantleSprinkler system
- 8 days
- 267
- 26
Likely to sell faster than
Zillow last checked:
Listing updated:
Listed by:
Lisa Elkins 0447326 (817)822-5219,
Texas Acres and Avenues 817-822-5219
Source: NTREIS,MLS#: 21395619
Facts & features
Interior
Bedrooms & bathrooms
- Bedrooms: 3
- Bathrooms: 2
- Full bathrooms: 2
Primary bedroom
- Features: Double Vanity, Garden Tub/Roman Tub, Separate Shower, Walk-In Closet(s)
- Level: First
- Dimensions: 12 x 17
Bedroom
- Level: First
- Dimensions: 11 x 10
Bedroom
- Level: First
- Dimensions: 12 x 11
Kitchen
- Features: Breakfast Bar, Eat-in Kitchen
- Level: First
- Dimensions: 15 x 13
Living room
- Features: Ceiling Fan(s), Fireplace
- Level: First
- Dimensions: 17 x 15
Utility room
- Features: Built-in Features, Utility Room
- Level: First
- Dimensions: 6 x 6
Heating
- Central, Electric
Cooling
- Central Air, Ceiling Fan(s), Electric
Appliances
- Included: Dishwasher, Electric Range, Disposal, Refrigerator
- Laundry: Washer Hookup, Dryer Hookup, ElectricDryer Hookup, Laundry in Utility Room
Features
- Eat-in Kitchen, High Speed Internet, Cable TV, Walk-In Closet(s)
- Flooring: Carpet, Laminate
- Windows: Window Coverings
- Has basement: No
- Number of fireplaces: 1
- Fireplace features: Family Room
Interior area
- Total interior livable area: 1,534 sqft
Video & virtual tour
Property
Parking
- Total spaces: 2
- Parking features: Door-Single, Driveway, Garage Faces Front, Garage, Garage Door Opener
- Attached garage spaces: 2
Features
- Levels: One
- Stories: 1
- Patio & porch: Patio, Covered, Deck
- Exterior features: Deck, Rain Gutters
- Pool features: None
- Fencing: Full,Wood,Wrought Iron
- Has view: Yes
- View description: Water
- Has water view: Yes
Lot
- Size: 6,098 Square Feet
- Features: Greenbelt, Interior Lot, Landscaped, Subdivision, Sprinkler System
Details
- Parcel number: 40111202
Construction
Type & style
- Home type: SingleFamily
- Architectural style: Traditional,Detached
- Property subtype: Single Family Residence
- Attached to another structure: Yes
Materials
- Brick
- Foundation: Slab
- Roof: Composition
Condition
- Resale
- Year built: 2002
Utilities & green energy
- Sewer: Public Sewer
- Water: Public
- Utilities for property: Sewer Available, Water Available, Cable Available
Community & HOA
Community
- Features: Trails/Paths, Curbs, Sidewalks
- Security: Security System, Smoke Detector(s)
- Subdivision: Lakes Of River Trails Add
HOA
- Has HOA: Yes
- Services included: Association Management
- HOA fee: $75 quarterly
- HOA name: Goodwin & Co
- HOA phone: 000-000-0000
Location
- Region: Hurst
Financial & listing details
- Price per square foot: $225/sqft
- Tax assessed value: $272,000
- Annual tax amount: $5,954
- Date on market: 9/28/2026
- Listing terms: Cash,Conventional,FHA,VA Loan
- Exclusions: All personal property in the garage
Estimated market value
Not available
Estimated sales range
Not available
Not available
Price history
| Date | Event | Price |
|---|---|---|
| 9/28/2026 | Listed for sale | $345,000+146.6%$225/sqft |
Source: NTREIS #21395619 Report a problem | ||
| 3/28/2013 | Sold | -- |
Source: Agent Provided Report a problem | ||
| 2/13/2013 | Price change | $139,900-0.1%$91/sqft |
Source: DRO Management II, LLC #11890688 Report a problem | ||
| 1/24/2013 | Listed for sale | $140,000$91/sqft |
Source: DRO Management II, LLC #11890688 Report a problem | ||
| 11/6/2012 | Listing removed | $140,000$91/sqft |
Source: DRO Management II, LLC #11793464 Report a problem | ||
| 10/14/2012 | Price change | $140,000-1.8%$91/sqft |
Source: DRO Management II, LLC #11793464 Report a problem | ||
| 8/31/2012 | Listed for sale | $142,500$93/sqft |
Source: DRO Management II, LLC #11793464 Report a problem | ||
| 7/24/2012 | Listing removed | $142,500$93/sqft |
Source: DRO Management II, LLC #11793464 Report a problem | ||
| 6/23/2012 | Listed for sale | $142,500$93/sqft |
Source: DRO Management II, LLC #11793464 Report a problem | ||
Public tax history
| Year | Property taxes | Tax assessment |
|---|---|---|
| 2025 | $1,227 -4.5% | $272,000 -5.5% |
| 2024 | $1,284 -49.2% | $287,891 -8.6% |
| 2023 | $2,529 -2.2% | $314,983 +22% |
| 2022 | $2,587 +2.1% | $258,229 +10.7% |
| 2021 | $2,534 +2.1% | $233,310 +14.1% |
| 2020 | $2,482 | $204,500 |
| 2019 | $2,482 +1.6% | $204,500 +5.4% |
| 2018 | $2,442 +1.8% | $194,108 +4.7% |
| 2017 | $2,399 +1.5% | $185,423 +13.2% |
| 2016 | $2,364 -3.5% | $163,807 +12.3% |
| 2015 | $2,450 | $145,836 +3.9% |
| 2014 | $2,450 | $140,400 +7% |
| 2013 | -- | $131,200 +1% |
| 2012 | -- | $129,900 -2.8% |
| 2011 | -- | $133,593 |
| 2010 | -- | $133,593 -4.7% |
| 2009 | -- | $140,200 +6.5% |
| 2008 | -- | $131,600 |
| 2007 | -- | $131,600 +2.4% |
| 2006 | -- | $128,500 +3.9% |
| 2005 | -- | $123,700 |
| 2004 | -- | $123,700 +8.8% |
| 2003 | -- | $113,700 |
Find assessor info on the county website
Monthly payment
Est. payment
Payment breakdown
Explore the cost of this home by adjusting the details. Changes won't be saved.Climate risks
Neighborhood: Lake of River Trails
Nearby schools
Schools provided by the listing agent
- Elementary: Hursthills
- Middle: Hurst
- High: Bell
- District: Hurst-Euless-Bedford ISD
Source: NTREIS. This data may not be complete. We recommend contacting the local school district to confirm school assignments for this home.

Similar homes
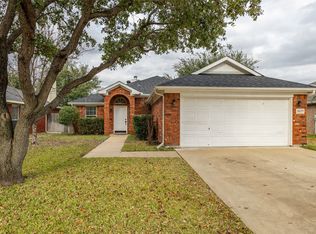
- $333,0003 bd2 ba1.5k sqft8404 Bowspirit Ln, Hurst, TX 76053For Sale
 MLS ID #21348659, Sushan Bhattarai. NTREIS
 - $339,0003 bd2 ba1.3k sqft8736 Trinity Vista Trl, Hurst, TX 76053For Sale
 MLS ID #21345986, Josh Mills. NTREIS
 - $309,0004 bd2 ba1.6k sqft404 Simmons Dr, Hurst, TX 76053For Sale
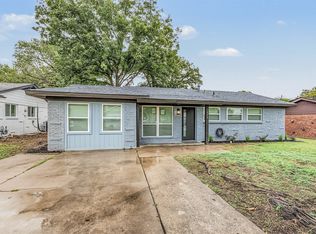 MLS ID #21403081, Todd Matthews. NTREIS
 - $379,0003 bd2 ba1.8k sqft341 Arcadia St, Hurst, TX 76053For Sale
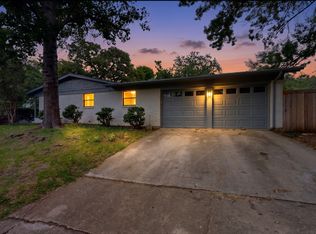 MLS ID #21394351, Tim Raietparvartaloukie. NTREIS
