Nestled in the established River Trails community, this charming single-story home offers timeless appeal, inviting spaces & a wonderful blend of comfort & functionality. Beautiful curb appeal welcomes you with a mature shade tree & a warm sense of home from the moment you arrive. Inside, two generously sized living areas provide versatility for both everyday living & entertaining, including a welcoming gathering space with a cozy fireplace & convenient wet bar. The kitchen offers an abundance of cabinetry, generous storage, an island & an inviting eat-in area, creating a space designed for effortless daily living. The spacious primary suite provides a peaceful retreat with an en-suite bath featuring a relaxing jetted tub & convenient linen closet. Hardwood & ceramic tile flooring add character throughout the home. Step outside to discover a charming backyard with a patio, offering a cozy outdoor space for morning coffee, evening relaxation or intimate gatherings. A two-car front-entry garage with individual doors adds convenience & classic curb appeal. Recent updates include a 2026 HVAC & 2026 insulation in attic. Enjoy the established River Trails neighborhood with sidewalks for leisurely strolls, nearby outdoor recreation & the convenience of shopping, dining & entertainment throughout the surrounding Fort Worth, Hurst & Euless areas. Easy access to major thoroughfares connects you to DFW Airport & the greater Metroplex. Located within Hurst-Euless-Bedford ISD with the added benefit of NO HOA, this home offers an exceptional opportunity to enjoy comfortable living in a well-connected location. Search address in YouTube for video.
For sale
$345,000
2805 Salado Trl, Fort Worth, TX 76118
3beds
1,800sqft
Single Family Residence
Built in 1986
5,619 Square Feet Lot
$-- Zestimate®
$192/sqft
$-- HOA
What's special
Cozy fireplaceInviting eat-in areaInviting spacesConvenient linen closetClassic curb appealCharming single-story homeMature shade tree
- 7 days
- 146
- 4
Likely to sell faster than
Zillow last checked:
Listing updated:
Listed by:
Laurel Kiehl 0687180 469-389-9958,
EXP REALTY 888-519-7431
Source: NTREIS,MLS#: 21409385
Facts & features
Interior
Bedrooms & bathrooms
- Bedrooms: 3
- Bathrooms: 2
- Full bathrooms: 2
Primary bedroom
- Level: First
- Dimensions: 15 x 18
Bedroom
- Level: First
- Dimensions: 13 x 10
Bedroom
- Level: First
- Dimensions: 10 x 17
Primary bathroom
- Level: First
- Dimensions: 9 x 14
Dining room
- Level: First
- Dimensions: 16 x 19
Other
- Level: First
- Dimensions: 10 x 5
Kitchen
- Level: First
- Dimensions: 16 x 11
Laundry
- Level: First
- Dimensions: 7 x 7
Living room
- Level: First
- Dimensions: 14 x 20
Living room
- Level: First
- Dimensions: 17 x 16
Heating
- Central
Cooling
- Central Air, Ceiling Fan(s)
Appliances
- Included: Dishwasher, Electric Cooktop, Electric Oven, Disposal, Microwave
- Laundry: Stacked
Features
- Decorative/Designer Lighting Fixtures, Eat-in Kitchen, High Speed Internet, Kitchen Island, Cable TV
- Flooring: Ceramic Tile, Hardwood
- Has basement: No
- Number of fireplaces: 1
- Fireplace features: Glass Doors, Wood Burning
Interior area
- Total interior livable area: 1,800 sqft
Video & virtual tour
Property
Parking
- Total spaces: 2
- Parking features: Additional Parking
- Attached garage spaces: 2
Features
- Levels: One
- Stories: 1
- Pool features: None
- Fencing: Wood
Lot
- Size: 5,619 Square Feet
- Features: Interior Lot
Details
- Parcel number: 05752485
Construction
Type & style
- Home type: SingleFamily
- Architectural style: Traditional,Detached
- Property subtype: Single Family Residence
Materials
- Brick
- Foundation: Slab
- Roof: Composition
Condition
- Resale
- Year built: 1986
Utilities & green energy
- Sewer: Public Sewer
- Water: Public
- Utilities for property: Natural Gas Available, Sewer Available, Separate Meters, Water Available, Cable Available
Community & HOA
Community
- Features: Sidewalks
- Security: Fire Alarm
- Subdivision: River Trails Add
HOA
- Has HOA: No
Location
- Region: Fort Worth
Financial & listing details
- Price per square foot: $192/sqft
- Tax assessed value: $327,547
- Annual tax amount: $7,170
- Date on market: 10/29/2026
- Cumulative days on market: 8 days
- Listing terms: Cash,Conventional,FHA,VA Loan
Estimated market value
Not available
Estimated sales range
Not available
Not available
Price history
| Date | Event | Price |
|---|---|---|
| 10/29/2026 | Listed for sale | $345,000+87.5%$192/sqft |
Source: NTREIS #21409385 Report a problem | ||
| 12/23/2016 | Listing removed | $184,000$102/sqft |
Source: RE/MAX LoneStar #13475626 Report a problem | ||
| 11/17/2016 | Pending sale | $184,000$102/sqft |
Source: RE/MAX LoneStar #13475626 Report a problem | ||
| 11/14/2016 | Price change | $184,000+1.1%$102/sqft |
Source: RE/MAX LoneStar #13475626 Report a problem | ||
| 10/8/2016 | Listed for sale | $182,000$101/sqft |
Source: RE/MAX LoneStar #13475626 Report a problem | ||
Public tax history
| Year | Property taxes | Tax assessment |
|---|---|---|
| 2025 | $5,003 +0.6% | $327,547 |
| 2024 | $4,975 +10.6% | $327,547 -3.2% |
| 2023 | $4,497 -15.7% | $338,439 +21.9% |
| 2022 | $5,334 +4.1% | $277,581 +19.6% |
| 2021 | $5,126 +0.8% | $232,065 +2.8% |
| 2020 | $5,087 +2.1% | $225,703 -0.6% |
| 2019 | $4,983 +7.4% | $227,087 +13.7% |
| 2018 | $4,640 +9.9% | $199,673 +10% |
| 2017 | $4,222 +13.8% | $181,521 +11% |
| 2016 | $3,710 +14.7% | $163,601 +11.6% |
| 2015 | $3,234 | $146,588 +13.6% |
| 2014 | $3,234 | $129,000 +5.7% |
| 2013 | -- | $122,000 +4.5% |
| 2012 | -- | $116,800 |
| 2011 | -- | $116,800 -0.3% |
| 2010 | -- | $117,200 -6.4% |
| 2009 | -- | $125,200 -2.9% |
| 2008 | -- | $129,000 |
| 2007 | -- | $129,000 +5.4% |
| 2006 | -- | $122,400 |
| 2005 | -- | $122,400 |
| 2004 | -- | $122,400 |
| 2003 | -- | $122,400 +5% |
| 2002 | -- | $116,600 +12.9% |
| 2001 | -- | $103,300 +6.5% |
| 2000 | -- | $97,000 |
Find assessor info on the county website
Monthly payment
Est. payment
Payment breakdown
Explore the cost of this home by adjusting the details. Changes won't be saved.Climate risks
Neighborhood: River Trails
Nearby schools
Schools provided by the listing agent
- Elementary: Rivertrail
- Middle: Hurst
- High: Bell
- District: Hurst-Euless-Bedford ISD
Source: NTREIS. This data may not be complete. We recommend contacting the local school district to confirm school assignments for this home.


Similar homes
- $310,0003 bd2 ba1.6k sqft8700 Mystic Trl, Fort Worth, TX 76118For Sale
 MLS ID #21414018, Thynn Lim. NTREIS
- $324,9003 bd3 ba1.8k sqft8600 Brushy Creek Trl, Fort Worth, TX 76118For Sale
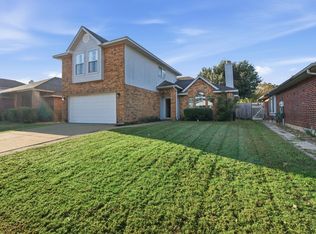 MLS ID #21419675, Starla Karlis. NTREIS
- $350,0003 bd3 ba1.5k sqft8809 Tyne Trl, Fort Worth, TX 76118For Sale
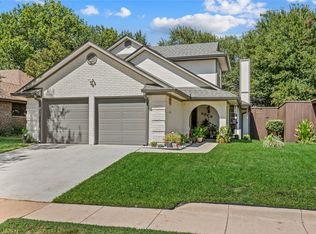 MLS ID #21394151, Brandi Wright. NTREIS
- $355,0004 bd2 ba1.8k sqft8900 San Joaquin Trl, Fort Worth, TX 76118For Sale
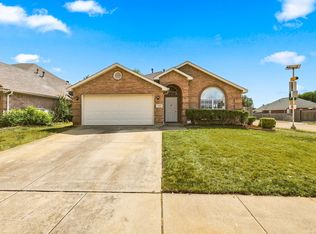 MLS ID #21383326, Jennifer Fleming. NTREIS
