The curb appeal tells you this home has been cared for. What it doesn’t tell you is just how much is waiting inside & out. Behind the front door is an exceptionally functional floor plan, thoughtful improvements & one of those backyards that allows you to relax and unwind. The list of updates is impressive, including a Class IV shingle roof for enhanced impact resistance & potential insurance savings, exterior paint, tall privacy fence, window screens, bedroom carpet & updated kitchen & primary bath. The layout feels open & connected without becoming one undefined space, creating an easy flow between rooms while giving each area a purpose, & includes a half bath! Bamboo hardwood floors add warmth throughout the main living spaces. At the center of it all, a completely rebuilt staircase adds an unexpected custom touch. Wood treads, stone risers, white rails & natural wood posts create a distinctive look, but the best part might be the hidden storage compartment. Tour the home & see if you can find it! The kitchen has been renovated with solid surface counters, mosaic tile backsplash, painted white cabinetry & SS appliances. The downstairs primary en suite bathroom has been renovated to include white cabinetry, tall vanity, solid surface counters, updated plumbing fixtures & hardware, decorative mirrors, tiled tub surround & a custom walk-in shower with recessed lighting, bench seating, storage niche & frameless glass. Lush St. Augustine grass & extensive landscaping surround a built-in covered patio netted for a screened-in effect, creating an outdoor living space that feels tucked away from the rest of the world. The time, work & expense that go into creating a yard like this have already been invested for you! River Trails Elementary is just 4 houses away! Thoughtful improvements, a floor plan that simply works & an outdoor space that may be the biggest surprise of all come together in a home that has been cared for, thoughtfully improved & designed to be enjoyed.
For sale
$350,000
8809 Tyne Trl, Fort Worth, TX 76118
3beds
1,555sqft
Single Family Residence
Built in 1986
5,445 Square Feet Lot
$340,000 Zestimate®
$225/sqft
$-- HOA
What's special
Tall privacy fenceBedroom carpetExceptionally functional floor planCurb appealMosaic tile backsplashWindow screensExterior paint
- 27 days
- 594
- 57
Zillow last checked:
Listing updated:
Listed by:
Brandi Wright 0524310 817-451-0822,
Wright Real Estate Brokerage 817-451-0822
Source: NTREIS,MLS#: 21394151
Facts & features
Interior
Bedrooms & bathrooms
- Bedrooms: 3
- Bathrooms: 3
- Full bathrooms: 2
- 1/2 bathrooms: 1
Primary bedroom
- Features: Ceiling Fan(s), Dual Sinks, En Suite Bathroom, Garden Tub/Roman Tub, Separate Shower, Walk-In Closet(s)
- Level: First
- Dimensions: 23 x 16
Bedroom
- Features: Ceiling Fan(s)
- Level: Second
- Dimensions: 13 x 13
Bedroom
- Features: Ceiling Fan(s)
- Level: Second
- Dimensions: 11 x 10
Primary bathroom
- Features: Built-in Features, Dual Sinks, En Suite Bathroom, Garden Tub/Roman Tub, Stone Counters, Separate Shower, Walk-In Shower
- Level: First
- Dimensions: 13 x 10
Dining room
- Level: First
- Dimensions: 11 x 10
Other
- Features: En Suite Bathroom, Hollywood Bath
- Level: Second
- Dimensions: 13 x 5
Half bath
- Level: First
- Dimensions: 6 x 2
Kitchen
- Features: Breakfast Bar, Built-in Features, Pantry, Stone Counters
- Level: First
- Dimensions: 10 x 8
Living room
- Features: Ceiling Fan(s), Fireplace
- Level: First
- Dimensions: 21 x 14
Utility room
- Level: First
- Dimensions: 8 x 3
Heating
- Central, Electric
Cooling
- Central Air, Ceiling Fan(s), Electric
Appliances
- Included: Dishwasher, Electric Range, Electric Water Heater, Disposal, Microwave
- Laundry: Washer Hookup, Dryer Hookup, ElectricDryer Hookup, Laundry in Utility Room
Features
- Built-in Features, High Speed Internet, Pantry, Cable TV, Vaulted Ceiling(s), Walk-In Closet(s)
- Flooring: Bamboo, Carpet, Ceramic Tile
- Has basement: No
- Number of fireplaces: 1
- Fireplace features: Living Room
Interior area
- Total interior livable area: 1,555 sqft
Property
Parking
- Total spaces: 2
- Parking features: Door-Single, Garage Faces Front, Garage, Garage Door Opener
- Attached garage spaces: 2
Features
- Levels: Two
- Stories: 2
- Patio & porch: Covered
- Exterior features: Rain Gutters
- Pool features: None
- Fencing: Privacy,Wood
Lot
- Size: 5,445 Square Feet
- Features: Interior Lot, Landscaped
Details
- Parcel number: 05752809
Construction
Type & style
- Home type: SingleFamily
- Architectural style: Other,Detached
- Property subtype: Single Family Residence
Materials
- Brick
- Foundation: Slab
- Roof: Composition
Condition
- Resale
- Year built: 1986
Utilities & green energy
- Sewer: Public Sewer
- Water: Public
- Utilities for property: Sewer Available, Water Available, Cable Available
Community & HOA
Community
- Subdivision: River Trails Add
HOA
- Has HOA: No
Location
- Region: Fort Worth
Financial & listing details
- Price per square foot: $225/sqft
- Tax assessed value: $283,750
- Annual tax amount: $6,211
- Date on market: 9/24/2026
- Cumulative days on market: 27 days
- Listing terms: Cash,Conventional,FHA,VA Loan
- Exclusions: Potted plants, fountains, cameras, personal decor in and out
Estimated market value
$340,000
$323,000 - $357,000
$2,173/mo
Price history
| Date | Event | Price |
|---|---|---|
| 9/24/2026 | Listed for sale | $350,000$225/sqft |
Source: NTREIS #21394151 Report a problem | ||
Public tax history
| Year | Property taxes | Tax assessment |
|---|---|---|
| 2025 | $4,134 -1.9% | $283,750 |
| 2024 | $4,213 +10.8% | $283,750 -1.8% |
| 2023 | $3,802 -17.2% | $288,870 +20.6% |
| 2022 | $4,593 +3.7% | $239,496 +18.2% |
| 2021 | $4,431 +0.6% | $202,580 +2.6% |
| 2020 | $4,406 +3.9% | $197,453 -0.6% |
| 2019 | $4,241 +7.6% | $198,614 +15.5% |
| 2018 | $3,943 +10% | $171,961 +7.3% |
| 2017 | $3,584 +7.2% | $160,260 +12% |
| 2016 | $3,343 +14.4% | $143,045 +10.7% |
| 2015 | $2,921 | $129,196 +10% |
| 2014 | $2,921 | $117,500 +5.7% |
| 2013 | -- | $111,200 +4.3% |
| 2012 | -- | $106,600 |
| 2011 | -- | $106,600 -0.3% |
| 2010 | -- | $106,900 -6.3% |
| 2009 | -- | $114,100 -2.9% |
| 2008 | -- | $117,500 |
| 2007 | -- | $117,500 +5.3% |
| 2006 | -- | $111,600 |
| 2005 | -- | $111,600 |
| 2004 | -- | $111,600 |
| 2003 | -- | $111,600 +3.7% |
| 2002 | -- | $107,600 +12.9% |
| 2001 | -- | $95,300 +6.4% |
| 2000 | -- | $89,600 |
Find assessor info on the county website
Monthly payment
Est. payment
Payment breakdown
Explore the cost of this home by adjusting the details. Changes won't be saved.Climate risks
Neighborhood: River Trails
Nearby schools
Schools provided by the listing agent
- Elementary: Rivertrail
- Middle: Hurst
- High: Bell
- District: Hurst-Euless-Bedford ISD
Source: NTREIS. This data may not be complete. We recommend contacting the local school district to confirm school assignments for this home.
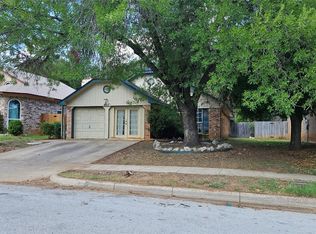
Similar homes
- $359,0003 bd2 ba1.6k sqft8724 Mystic Trl, Fort Worth, TX 76118For Sale
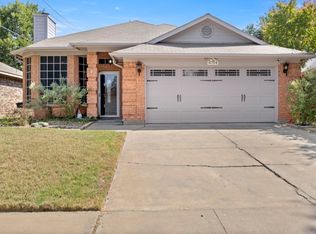 MLS ID #21355430, Ashley Tucker. NTREIS
- $365,0004 bd2 ba1.8k sqft8900 San Joaquin Trl, Fort Worth, TX 76118For Sale
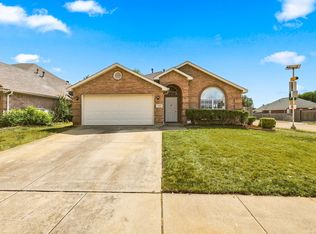 MLS ID #21383326, Jennifer Fleming. NTREIS
- $355,0003 bd2 ba1.8k sqft9108 Saranac Trl, Fort Worth, TX 76118For Sale
 MLS ID #21375780, Jimmy Cantu. NTREIS
- $321,0003 bd2 ba1.6k sqft2961 Salado Trl, Fort Worth, TX 76118For Sale
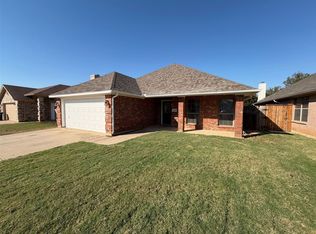 MLS ID #21410906, Amber Broadway. NTREIS
