Charming, split bedroom concept. 3 bedroom, 2 bath, 1 story GEM with great Location! Easy access to Loop 820, Hwys 121, Airport Fwy and I30. 20 Minutes to downtown Fort Worth and DFW Airport! Open concept with wood floors in entry hall, living and dining area. Well appointed kitchen has granite counters and plenty of strorage and white cabinets. Large covered back patio is roomy and has plenty of space for outdoor entertaining. No HOA! Walking distance to River Trails Elementary.
For sale
Price cut: $2K (10/14)
$355,000
9108 Saranac Trl, Fort Worth, TX 76118
3beds
1,805sqft
Single Family Residence
Built in 2000
5,532 Square Feet Lot
$348,800 Zestimate®
$197/sqft
$-- HOA
What's special
Split bedroom conceptGranite countersLarge covered back patioOpen conceptWhite cabinetsWell appointed kitchen
- 35 days
- 202
- 15
Zillow last checked:
Listing updated:
Listed by:
Jimmy Cantu 0601938 972-333-4340,
Keller Williams Realty 817-329-8850
Source: NTREIS,MLS#: 21375780
Facts & features
Interior
Bedrooms & bathrooms
- Bedrooms: 3
- Bathrooms: 2
- Full bathrooms: 2
Primary bedroom
- Features: Ceiling Fan(s), Walk-In Closet(s)
- Level: First
- Dimensions: 16 x 15
Bedroom
- Level: First
- Dimensions: 12 x 11
Bedroom
- Level: First
- Dimensions: 12 x 10
Primary bathroom
- Level: First
- Dimensions: 12 x 6
Dining room
- Level: First
- Dimensions: 14 x 10
Other
- Level: First
- Dimensions: 10 x 5
Kitchen
- Features: Breakfast Bar, Stone Counters
- Level: First
- Dimensions: 14 x 12
Living room
- Level: First
- Dimensions: 20 x 18
Cooling
- Ceiling Fan(s)
Appliances
- Included: Dishwasher, Electric Cooktop, Disposal, Microwave
- Laundry: Dryer Hookup, ElectricDryer Hookup, Laundry in Utility Room
Features
- Eat-in Kitchen, High Speed Internet, Open Floorplan, Pantry, Cable TV, Wired for Sound
- Flooring: Carpet, Ceramic Tile, Engineered Hardwood
- Has basement: No
- Number of fireplaces: 1
- Fireplace features: Gas Starter, Wood Burning
Interior area
- Total interior livable area: 1,805 sqft
Video & virtual tour
Property
Parking
- Total spaces: 2
- Parking features: Door-Single, Garage Faces Front, Garage, Garage Door Opener
- Attached garage spaces: 2
Features
- Levels: One
- Stories: 1
- Patio & porch: Rear Porch, Patio, Covered
- Pool features: None
- Fencing: Wood
Lot
- Size: 5,532 Square Feet
- Features: Back Yard, Interior Lot, Lawn, Few Trees
Details
- Parcel number: 07647239
Construction
Type & style
- Home type: SingleFamily
- Architectural style: Traditional,Detached
- Property subtype: Single Family Residence
- Attached to another structure: Yes
Materials
- Brick
- Foundation: Slab
- Roof: Composition
Condition
- Year built: 2000
Utilities & green energy
- Sewer: Public Sewer
- Water: Public
- Utilities for property: Sewer Available, Water Available, Cable Available
Community & HOA
Community
- Features: Sidewalks
- Subdivision: River Trails Add
HOA
- Has HOA: No
Location
- Region: Fort Worth
Financial & listing details
- Price per square foot: $197/sqft
- Tax assessed value: $316,511
- Annual tax amount: $6,928
- Date on market: 9/17/2026
- Cumulative days on market: 35 days
- Listing terms: Cash,Conventional,FHA,VA Loan
Estimated market value
$348,800
$331,000 - $366,000
$2,417/mo
Price history
| Date | Event | Price |
|---|---|---|
| 10/14/2026 | Price change | $355,000-0.6%$197/sqft |
Source: NTREIS #21375780 Report a problem | ||
| 9/17/2026 | Listed for sale | $357,000+47.3%$198/sqft |
Source: NTREIS #21375780 Report a problem | ||
| 12/28/2018 | Sold | -- |
Source: Agent Provided Report a problem | ||
| 12/11/2018 | Pending sale | $242,400$134/sqft |
Source: Keller Williams Realty #13954849 Report a problem | ||
| 11/29/2018 | Price change | $242,400-1%$134/sqft |
Source: Keller Williams Realty #13954849 Report a problem | ||
| 11/15/2018 | Price change | $244,900-2%$136/sqft |
Source: Keller Williams Realty #13954849 Report a problem | ||
| 10/25/2018 | Listed for sale | $249,900$138/sqft |
Source: Keller Williams Realty #13954849 Report a problem | ||
Public tax history
| Year | Property taxes | Tax assessment |
|---|---|---|
| 2025 | $4,784 -9.5% | $316,511 -4.8% |
| 2024 | $5,284 +10.6% | $332,302 -6% |
| 2023 | $4,779 -15.2% | $353,430 +23.7% |
| 2022 | $5,634 +4.2% | $285,799 +17.1% |
| 2021 | $5,408 -2.2% | $244,000 |
| 2020 | $5,529 -2.3% | $244,000 -1.4% |
| 2019 | $5,662 +27% | $247,516 +28.6% |
| 2018 | $4,459 -0.9% | $192,487 |
| 2017 | $4,500 +2.2% | $192,487 +4.7% |
| 2016 | $4,404 +15.1% | $183,791 +9.2% |
| 2015 | $3,827 | $168,267 +11.6% |
| 2014 | $3,827 | $150,800 +5.9% |
| 2013 | -- | $142,400 +4.9% |
| 2012 | -- | $135,700 |
| 2011 | -- | $135,700 -0.1% |
| 2010 | -- | $135,900 -6.7% |
| 2009 | -- | $145,700 |
| 2008 | -- | $145,700 |
| 2007 | -- | $145,700 |
| 2006 | -- | $145,700 |
| 2005 | -- | $145,700 -6.4% |
| 2004 | -- | $155,700 +14.5% |
| 2003 | -- | $136,000 +8.5% |
| 2002 | -- | $125,400 +11.1% |
| 2001 | -- | $112,900 |
Find assessor info on the county website
Monthly payment
Est. payment
Payment breakdown
Explore the cost of this home by adjusting the details. Changes won't be saved.Climate risks
Neighborhood: River Trails
Nearby schools
Schools provided by the listing agent
- Elementary: Rivertrail
- Middle: Hurst
- High: Bell
- District: Hurst-Euless-Bedford ISD
Source: NTREIS. This data may not be complete. We recommend contacting the local school district to confirm school assignments for this home.


Similar homes
- $359,0003 bd2 ba1.6k sqft8724 Mystic Trl, Fort Worth, TX 76118For Sale
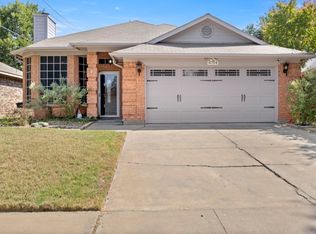 MLS ID #21355430, Ashley Tucker. NTREIS
- $299,9003 bd2 ba1.5k sqft8844 Mystic Trl, Fort Worth, TX 76118For Sale
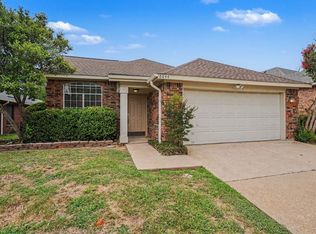 MLS ID #21301955, Lynette Thomas. NTREIS
- $399,7003 bd2 ba1.8k sqft8209 Trinity Vista Trl, Hurst, TX 76053For Sale
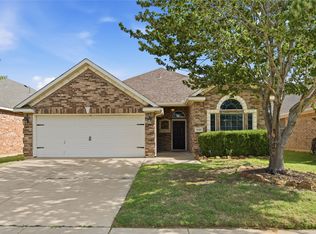 MLS ID #21378621, Jan Awadalla. NTREIS
- $359,9003 bd3 ba2k sqft5400 Crater Lake Dr, Fort Worth, TX 76137For Sale
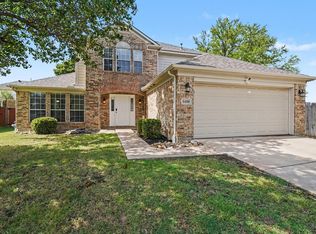 MLS ID #21336892, Robert Salmons. NTREIS
