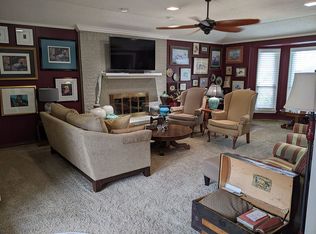
Beautiful Bedford brick home nestled in Mayfair North, offering a warm blend of character and functionality. This 3-bedroom, 2-bath property features an oversized living room anchored by a brick-hearth fireplace with a wood mantle, plus a convenient wet bar tucked neatly into the space—perfect for entertaining. A large breakfast room opens to the updated kitchen, creating an easy flow for everyday living. Kitchen features include butcher block counter tops, stainless steel appliances, double oven, dishwasher and counter top microwave. A versatile flex room off the entry can serve as a study, office, exercise room, or second living area to fit your needs. The unique primary bathroom includes both a tub-shower combo and a separate shower, along with generous space and thoughtful design. The backyard is ready for gatherings with a covered patio ideal for relaxing or entertaining. With its flexible layout, inviting living spaces, and great outdoor area, this home offers comfort and charm in a wonderful Bedford location.
For sale
$400,000
2029 Normandy Dr, Hurst, TX 76054
3beds
1,895sqft
Single Family Residence
Built in 1979
9,199 Square Feet Lot
$390,300 Zestimate®
$211/sqft
$-- HOA
What's special
Bedford brick homeStainless steel appliancesButcher block counter topsGreat outdoor areaCounter top microwaveDouble ovenConvenient wet bar
- 58 days
- 325
- 26
Zillow last checked:
Listing updated:
Listed by:
Brenda Cole 0406884 817-360-8499,
United Real Estate DFW 817-360-8499
Source: NTREIS,MLS#: 21363614
Facts & features
Interior
Bedrooms & bathrooms
- Bedrooms: 3
- Bathrooms: 2
- Full bathrooms: 2
Primary bedroom
- Features: Built-in Features
- Level: First
- Dimensions: 14 x 13
Bedroom
- Level: First
- Dimensions: 11 x 11
Bedroom
- Level: First
- Dimensions: 15 x 10
Primary bathroom
- Features: Dual Sinks, Double Vanity, En Suite Bathroom, Separate Shower
- Level: First
- Dimensions: 13 x 10
Breakfast room nook
- Level: First
- Dimensions: 10 x 10
Other
- Features: Built-in Features, Linen Closet
- Level: First
- Dimensions: 8 x 6
Kitchen
- Features: Built-in Features
- Level: First
- Dimensions: 10 x 14
Laundry
- Level: First
- Dimensions: 9 x 7
Library
- Level: First
- Dimensions: 12 x 11
Living room
- Level: First
- Dimensions: 19 x 17
Heating
- Central, Electric
Cooling
- Central Air, Ceiling Fan(s), Electric
Appliances
- Included: Double Oven, Dishwasher, Electric Cooktop, Disposal, Microwave, Vented Exhaust Fan
- Laundry: Washer Hookup, Electric Dryer Hookup, Laundry in Utility Room
Features
- Wet Bar, High Speed Internet
- Flooring: Luxury Vinyl Plank, Tile
- Windows: Window Coverings
- Has basement: No
- Number of fireplaces: 1
- Fireplace features: Blower Fan, Living Room, Masonry, Raised Hearth, Wood Burning
Interior area
- Total interior livable area: 1,895 sqft
Video & virtual tour
Property
Parking
- Total spaces: 2
- Parking features: Door-Single, Driveway, Garage Faces Front, Garage, Storage
- Attached garage spaces: 2
Features
- Levels: One
- Stories: 1
- Patio & porch: Covered
- Pool features: None
- Fencing: Back Yard,Perimeter,Wood
Lot
- Size: 9,199 Square Feet
- Dimensions: 86 x 109 x 84 x 112
- Features: Interior Lot, Landscaped, Subdivision
Details
- Parcel number: 01673211
Construction
Type & style
- Home type: SingleFamily
- Architectural style: Traditional,Detached
- Property subtype: Single Family Residence
Materials
- Brick
- Foundation: Slab
- Roof: Composition,Shingle
Condition
- Resale
- Year built: 1979
Utilities & green energy
- Sewer: Public Sewer
- Water: Public
- Utilities for property: Electricity Connected, Sewer Available, Separate Meters, Water Available
Community & HOA
Community
- Features: Curbs
- Subdivision: Mayfair North Add
HOA
- Has HOA: No
Location
- Region: Hurst
Financial & listing details
- Price per square foot: $211/sqft
- Tax assessed value: $288,000
- Annual tax amount: $6,060
- Date on market: 8/19/2026
- Cumulative days on market: 62 days
- Listing terms: Cash,Conventional,FHA,VA Loan
- Exclusions: n/a
- Road surface type: Asphalt
Estimated market value
$390,300
$371,000 - $410,000
$2,536/mo
Price history
| Date | Event | Price |
|---|---|---|
| 8/19/2026 | Listed for sale | $400,000$211/sqft |
Source: NTREIS #21363614 Report a problem | ||
Public tax history
| Year | Property taxes | Tax assessment |
|---|---|---|
| 2025 | $2,893 -37.2% | $288,000 -5.4% |
| 2024 | $4,610 +0.9% | $304,442 -7.5% |
| 2023 | $4,570 -16% | $329,173 +6.1% |
| 2022 | $5,443 +4.4% | $310,179 +25.1% |
| 2021 | $5,215 -1.8% | $247,846 |
| 2020 | $5,308 +9.3% | $247,846 -3.4% |
| 2019 | $4,856 +8.9% | $256,518 +23.5% |
| 2018 | $4,459 +10.6% | $207,636 +1.2% |
| 2017 | $4,031 +7.6% | $205,089 +6.5% |
| 2016 | $3,746 +3.3% | $192,598 +23.5% |
| 2015 | $3,627 | $156,000 |
| 2014 | $3,627 | $156,000 +5.3% |
| 2013 | -- | $148,100 +0.5% |
| 2012 | -- | $147,300 |
| 2011 | -- | $147,300 -3.3% |
| 2010 | -- | $152,300 -1% |
| 2009 | -- | $153,800 +4.1% |
| 2008 | -- | $147,700 |
| 2007 | -- | $147,700 |
| 2006 | -- | $147,700 +4.2% |
| 2005 | -- | $141,700 |
| 2004 | -- | $141,700 |
| 2003 | -- | $141,700 +2.6% |
| 2002 | -- | $138,100 +13.5% |
| 2001 | -- | $121,700 +8.2% |
| 2000 | -- | $112,500 |
Find assessor info on the county website
Monthly payment
Est. payment
Payment breakdown
Explore the cost of this home by adjusting the details. Changes won't be saved.Climate risks
Neighborhood: Mayfair North
Nearby schools
Schools provided by the listing agent
- Elementary: Bedford Heights Elementary
- Middle: Bedford Junior High
- High: Bell High
- District: Hurst-Euless-Bedford ISD
Source: NTREIS. This data may not be complete. We recommend contacting the local school district to confirm school assignments for this home.

Similar homes
- $385,0003 bd2 ba1.8k sqft1760 Northridge Dr, Hurst, TX 76054For Sale
 MLS ID #21413639, Nita Copeland. NTREIS
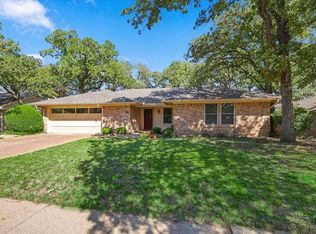
 - $400,0003 bd2 ba1.9k sqft212 Heneretta Dr, Hurst, TX 76054For Sale
 MLS ID #21407491, Lisa Sutherlin. NTREIS
 - $395,0003 bd2 ba1.7k sqft420 Cannon Dr, Hurst, TX 76054For Sale
 MLS ID #21354289, Todd Richardson. NTREIS
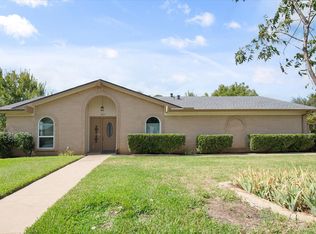
 - $350,0003 bd2 ba1.5k sqft2017 Hurstview Dr, Hurst, TX 76054For Sale
 MLS ID #21412354, Ellen Batchelor. NTREIS
