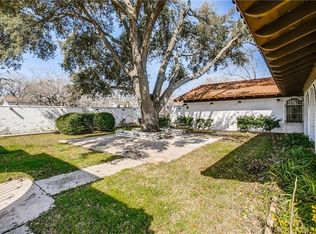
COMPLETELY REFURBISHED AND PRICED BELOW MARKET VALUE One-Owner Home in Award-Winning Shady Oaks Elementary District — Corner Lot & 3 Living Spaces! Situated on a spacious corner lot shaded by large mature trees, this cherished one-owner 4-bedroom, 3-bath home in the award-winning Shady Oaks Elementary district offers exceptional space, character, and comfort! Three living spaces provide plenty of room for every lifestyle need. The private primary suite upstairs is a true sanctuary featuring a fireplace, walk-in closet, built-in desk, private bath, and an exterior deck — a one-of-a-kind retreat! Recent updates include a new roof (2024), downstairs AC unit (2021), and replaced deck and siding (2021) — major systems addressed for peace of mind. Conveniently located for easy commuting to both Fort Worth and Dallas, with shopping, restaurants, and major medical services all close by. A wonderful opportunity for a family ready to make a spacious, character-filled home their own — this one is a fantastic find!
For sale
Price cut: $25.1K (9/11)
$374,900
520 Circleview Dr S, Hurst, TX 76054
4beds
2,444sqft
Single Family Residence
Built in 1961
0.26 Acres Lot
$369,900 Zestimate®
$153/sqft
$-- HOA
What's special
Built-in deskThree living spacesSpacious corner lotWalk-in closetPrivate bathPrivate primary suite upstairs
- 40 days
- 824
- 92
Zillow last checked:
Listing updated:
Listed by:
Paul Harding 0820510 907-952-1572,
Orchard Brokerage 844-515-9880
Source: NTREIS,MLS#: 21371273
Facts & features
Interior
Bedrooms & bathrooms
- Bedrooms: 4
- Bathrooms: 3
- Full bathrooms: 3
Primary bedroom
- Features: Built-in Features
- Level: Second
- Dimensions: 21 x 17
Primary bathroom
- Level: Second
- Dimensions: 10 x 5
Family room
- Features: Fireplace
- Level: First
- Dimensions: 25 x 21
Kitchen
- Features: Breakfast Bar, Granite Counters, Pantry
- Level: First
- Dimensions: 20 x 12
Living room
- Level: First
- Dimensions: 17 x 14
Heating
- Central
Cooling
- Central Air
Appliances
- Included: Electric Cooktop
- Laundry: Washer Hookup, Electric Dryer Hookup
Features
- Decorative/Designer Lighting Fixtures, Pantry, Paneling/Wainscoting, Walk-In Closet(s)
- Flooring: Linoleum, Vinyl
- Has basement: No
- Number of fireplaces: 1
- Fireplace features: Family Room
Interior area
- Total interior livable area: 2,444 sqft
Video & virtual tour
Property
Parking
- Total spaces: 2
- Parking features: Driveway, Garage, Garage Faces Side
- Attached garage spaces: 2
Features
- Levels: Two
- Stories: 2
- Patio & porch: Deck
- Pool features: None
- Fencing: Chain Link,Wood
Lot
- Size: 0.26 Acres
- Features: Corner Lot
- Residential vegetation: Grassed
Details
- Parcel number: 02718685
Construction
Type & style
- Home type: SingleFamily
- Architectural style: Traditional,Detached
- Property subtype: Single Family Residence
Materials
- Brick
- Foundation: Pillar/Post/Pier
- Roof: Composition
Condition
- Resale
- Year built: 1961
Utilities & green energy
- Sewer: Public Sewer
- Utilities for property: Sewer Available
Community & HOA
Community
- Security: Smoke Detector(s)
- Subdivision: Shady Oaks Add
HOA
- Has HOA: No
Location
- Region: Hurst
Financial & listing details
- Price per square foot: $153/sqft
- Tax assessed value: $394,424
- Annual tax amount: $8,149
- Date on market: 8/30/2026
- Cumulative days on market: 42 days
- Listing terms: Cash,Conventional,FHA,VA Loan
Estimated market value
$369,900
$351,000 - $388,000
$2,934/mo
Price history
| Date | Event | Price |
|---|---|---|
| 9/11/2026 | Price change | $374,900-6.3%$153/sqft |
Source: NTREIS #21371273 Report a problem | ||
| 8/30/2026 | Listed for sale | $399,999+49%$164/sqft |
Source: NTREIS #21371273 Report a problem | ||
| 8/8/2025 | Sold | -- |
Source: NTREIS #20947209 Report a problem | ||
| 7/12/2025 | Pending sale | $268,500$110/sqft |
Source: NTREIS #20947209 Report a problem | ||
| 6/22/2025 | Contingent | $268,500$110/sqft |
Source: NTREIS #20947209 Report a problem | ||
| 6/17/2025 | Price change | $268,500-9%$110/sqft |
Source: NTREIS #20947209 Report a problem | ||
| 6/13/2025 | Listed for sale | $295,000$121/sqft |
Source: NTREIS #20947209 Report a problem | ||
| 6/8/2025 | Contingent | $295,000$121/sqft |
Source: NTREIS #20947209 Report a problem | ||
| 6/3/2025 | Listed for sale | $295,000$121/sqft |
Source: NTREIS #20947209 Report a problem | ||
| 5/29/2025 | Contingent | $295,000$121/sqft |
Source: NTREIS #20947209 Report a problem | ||
| 5/24/2025 | Listed for sale | $295,000$121/sqft |
Source: NTREIS #20947209 Report a problem | ||
Public tax history
| Year | Property taxes | Tax assessment |
|---|---|---|
| 2025 | $1,199 +0.5% | $394,424 |
| 2024 | $1,193 -39.8% | $394,424 +20.5% |
| 2023 | $1,982 -3.8% | $327,312 +7.2% |
| 2022 | $2,060 +3% | $305,375 +11.8% |
| 2021 | $2,001 +2.8% | $273,149 +7% |
| 2020 | $1,947 +2.6% | $255,294 +2.4% |
| 2019 | $1,898 +2.4% | $249,343 +25.5% |
| 2018 | $1,853 +2.2% | $198,718 -4.3% |
| 2017 | $1,813 +1.8% | $207,552 +16.5% |
| 2016 | $1,780 -5.4% | $178,131 +19.3% |
| 2015 | $1,881 | $149,300 |
| 2014 | $1,881 | $149,300 |
| 2013 | -- | $149,300 -0.3% |
| 2012 | -- | $149,800 |
| 2011 | -- | $149,800 +5.5% |
| 2010 | -- | $142,000 |
| 2009 | -- | $142,000 |
| 2008 | -- | $142,000 |
| 2007 | -- | $142,000 |
| 2006 | -- | $142,000 |
| 2005 | -- | $142,000 |
| 2004 | -- | $142,000 |
| 2003 | -- | $142,000 +3.8% |
| 2002 | -- | $136,800 +14.1% |
| 2001 | -- | $119,900 +7.1% |
| 2000 | -- | $112,000 |
Find assessor info on the county website
Monthly payment
Est. payment
Payment breakdown
Explore the cost of this home by adjusting the details. Changes won't be saved.Climate risks
Neighborhood: Shady Oaks
Nearby schools
Schools provided by the listing agent
- Elementary: Shadyoaks
- Middle: Bedford
- High: Bell
- District: Hurst-Euless-Bedford ISD
Source: NTREIS. This data may not be complete. We recommend contacting the local school district to confirm school assignments for this home.

Similar homes
- $350,0003 bd2 ba2.3k sqft824 Wheelwood Dr, Hurst, TX 76053For Sale
 MLS ID #21373841, Tanea Kieffer. NTREIS
 - $350,0003 bd2 ba2k sqft505 Caduceus Ln, Hurst, TX 76053For Sale
 MLS ID #21349564, Glynda Patterson. NTREIS
 - $389,9993 bd2 ba1.6k sqft237 Bradford Dr, Hurst, TX 76053For Sale
 MLS ID #21273710, Mirna Estafanous. NTREIS
 - $375,0004 bd2 ba2.3k sqft5725 Jacqueline Rd, Fort Worth, TX 76112For Sale
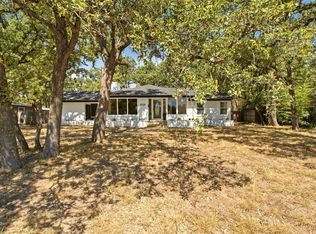 MLS ID #21385024, Angelica Vargas. NTREIS
