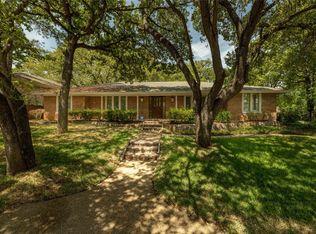
Beautifully updated and remodeled throughout, this 4 bedroom, 2.5 bath home in Hurst combines fresh style with comfortable, spacious living. Mature trees and established landscaping add charm and welcoming curb appeal. The open floor plan creates an inviting flow between the main living areas, making it easy to entertain friends, host gatherings, or enjoy a quiet evening at home. The generous layout offers flexibility for furniture placement and plenty of room to create a space that fits your lifestyle.
Updates throughout give the interior a cohesive, refreshed feel, while the kitchen connects seamlessly with the surrounding living spaces, keeping everyone together during meals and conversation. Three bedrooms provide room to unwind, with the option to use a secondary bedroom as a guest room, home office, or hobby space. Two remodeled bathrooms complement the home’s updated appeal.
With its welcoming atmosphere, open design, and extensive interior improvements, 2872 Hurstview Drive is ready for its next chapter. Come see all this beautifully refreshed home has to offer—schedule your showing today!
For sale
$575,000
2872 Hurstview Dr, Hurst, TX 76054
4beds
2,683sqft
Single Family Residence
Built in 1978
0.28 Acres Lot
$564,100 Zestimate®
$214/sqft
$-- HOA
What's special
Open floor planWelcoming curb appealOpen designTwo remodeled bathroomsGenerous layoutMature treesExtensive interior improvements
- 6 days
- 858
- 136
Likely to sell faster than
Zillow last checked:
Listing updated:
Listed by:
Adrienne Yeaman 0745150 940-464-1111,
Real Estate Station LLC 940-464-1111
Source: NTREIS,MLS#: 21401492
Facts & features
Interior
Bedrooms & bathrooms
- Bedrooms: 4
- Bathrooms: 3
- Full bathrooms: 2
- 1/2 bathrooms: 1
Primary bedroom
- Features: Double Vanity, Separate Shower, Walk-In Closet(s)
- Level: First
- Dimensions: 1 x 1
Primary bathroom
- Level: First
- Dimensions: 1 x 1
Other
- Level: First
- Dimensions: 1 x 1
Living room
- Level: First
- Dimensions: 1 x 1
Heating
- Central
Cooling
- Central Air
Appliances
- Included: Dishwasher, Disposal, Microwave
Features
- Built-in Features, Chandelier, Decorative/Designer Lighting Fixtures, Double Vanity, Eat-in Kitchen, Granite Counters, High Speed Internet, Kitchen Island, Open Floorplan, Pantry, Natural Woodwork, Walk-In Closet(s)
- Has basement: No
- Number of fireplaces: 1
- Fireplace features: Living Room
Interior area
- Total interior livable area: 2,683 sqft
Video & virtual tour
Property
Parking
- Total spaces: 2
- Parking features: Covered, Epoxy Flooring, Garage
- Attached garage spaces: 2
Features
- Levels: One
- Stories: 1
- Pool features: None
Lot
- Size: 0.28 Acres
Details
- Parcel number: 03577473
Construction
Type & style
- Home type: SingleFamily
- Architectural style: Detached
- Property subtype: Single Family Residence
Condition
- Year built: 1978
Utilities & green energy
- Sewer: Public Sewer
- Water: Public
- Utilities for property: Cable Available, Electricity Available, Natural Gas Available, Sewer Available, Separate Meters, Underground Utilities, Water Available
Community & HOA
Community
- Subdivision: Wintergreen Acres Add
HOA
- Has HOA: No
Location
- Region: Hurst
Financial & listing details
- Price per square foot: $214/sqft
- Tax assessed value: $316,424
- Annual tax amount: $6,726
- Date on market: 10/9/2026
- Cumulative days on market: 15 days
- Listing terms: Cash,Conventional,FHA,VA Loan
Estimated market value
$564,100
$536,000 - $592,000
$2,876/mo
Price history
| Date | Event | Price |
|---|---|---|
| 10/9/2026 | Listed for sale | $575,000$214/sqft |
Source: NTREIS #21401492 Report a problem | ||
Public tax history
| Year | Property taxes | Tax assessment |
|---|---|---|
| 2025 | $1,248 -12.9% | $316,424 |
| 2024 | $1,433 -50.6% | $316,424 -0.1% |
| 2023 | $2,904 -6.8% | $316,837 +25.6% |
| 2022 | $3,116 +1.5% | $252,189 +24.2% |
| 2021 | $3,071 -5.9% | $203,097 -29.6% |
| 2020 | $3,263 +1.3% | $288,584 +3% |
| 2019 | $3,221 +1.7% | $280,283 +14.1% |
| 2018 | $3,166 +1.4% | $245,644 +5% |
| 2017 | $3,122 +1.3% | $233,912 +13.8% |
| 2016 | $3,082 -2.3% | $205,464 -8.3% |
| 2015 | $3,155 | $224,149 +28.8% |
| 2014 | $3,155 | $174,000 +7.5% |
| 2013 | -- | $161,800 +0.2% |
| 2012 | -- | $161,400 |
| 2011 | -- | $161,400 +3.9% |
| 2010 | -- | $155,400 -7% |
| 2009 | -- | $167,100 +2.7% |
| 2008 | -- | $162,700 |
| 2007 | -- | $162,700 |
| 2006 | -- | $162,700 |
| 2005 | -- | $162,700 |
| 2004 | -- | $162,700 |
| 2003 | -- | $162,700 +17.2% |
| 2002 | -- | $138,800 +8% |
| 2001 | -- | $128,500 +17.9% |
| 2000 | -- | $109,000 |
Find assessor info on the county website
Monthly payment
Est. payment
Payment breakdown
Explore the cost of this home by adjusting the details. Changes won't be saved.Climate risks
Neighborhood: Wintergreen
Nearby schools
Schools provided by the listing agent
- Elementary: Porter
- Middle: Smithfield
- High: Birdville
- District: Birdville ISD
Source: NTREIS. This data may not be complete. We recommend contacting the local school district to confirm school assignments for this home.
Similar homes
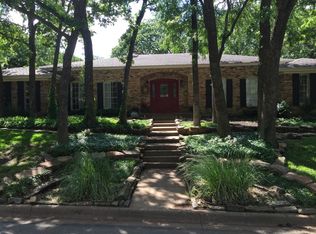
- $580,0004 bd3 ba2.7k sqft2736 Woodbridge Dr, Hurst, TX 76054For Sale
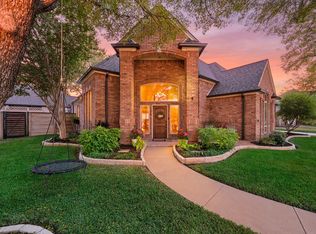 MLS ID #21401042, Paul Tosello. NTREIS
 - $495,9004 bd3 ba2.5k sqft2844 Hurstview Dr, Hurst, TX 76054For Sale
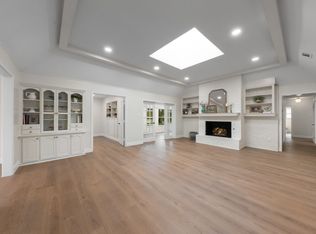 MLS ID #21376801, Jason Gregg. NTREIS
 - $560,0004 bd3 ba2.9k sqft817 Crystal Ln, Hurst, TX 76054For Sale
 MLS ID #21349625, William Nelson. NTREIS
 - $--4 bd4 ba3.3k sqft9113 Cedar Bluffs Dr, North Richland Hills, TX 76182Auction
 Auction.com 2
