Welcome to 309 Quail Crest – A Beautifully Reimagined 5-Bedroom Home in Bedford! Welcome to this amazing, thoughtfully updated 5-bedroom, single-story home nestled in a leafy, quiet, and peaceful Bedford neighborhood. Beautifully reimagined with style, comfort, and modern living in mind, this home offers an exceptional blend of charm, functionality, and inviting spaces designed to enhance your lifestyle. From the moment you step inside, you'll appreciate the extensive updates throughout, including refreshed living areas, a beautifully updated kitchen and bathrooms, stylish flooring, modern fixtures and lighting, new interior doors, and all-new windows. Every detail has been carefully considered to create a light, bright, and welcoming atmosphere. Step outside to discover a private backyard oasis with an extended covered patio, offering plenty of space to relax, entertain, and enjoy the outdoors. Additional features include a sprinkler system and a storage shed, adding convenience and practicality to this wonderful property. With five bedrooms, a spacious single-story layout, extensive updates, and inviting outdoor living spaces, this home is ready to welcome its next family. 309 Quail Crest is more than a beautifully updated home—it's an opportunity to enjoy comfort, style, and the peaceful lifestyle you've been looking for. Outside trim recently repainted, new gutters with leaf guards installed. Come see all it has to offer!
For sale
$575,000
309 Quail Crest Dr, Bedford, TX 76021
5beds
2,248sqft
Single Family Residence
Built in 1977
10,323 Square Feet Lot
$550,000 Zestimate®
$256/sqft
$-- HOA
What's special
Stylish flooringExtensive updates throughoutPrivate backyard oasisOutside trim recently repaintedStorage shedExtended covered patioAll-new windows
- 6 days
- 372
- 31
Likely to sell faster than
Zillow last checked:
Listing updated:
Listed by:
John Sturges 0511386 817-832-7473,
Keller Williams Realty 817-329-8850
Source: NTREIS,MLS#: 21412186
Facts & features
Interior
Bedrooms & bathrooms
- Bedrooms: 5
- Bathrooms: 3
- Full bathrooms: 3
Primary bedroom
- Features: Built-in Features, Ceiling Fan(s), Dual Sinks, En Suite Bathroom, Garden Tub/Roman Tub, Linen Closet, Separate Shower, Walk-In Closet(s)
- Level: First
- Dimensions: 15 x 14
Bedroom
- Features: Ceiling Fan(s)
- Level: First
- Dimensions: 11 x 11
Bedroom
- Features: Ceiling Fan(s)
- Level: First
- Dimensions: 11 x 12
Bedroom
- Features: Ceiling Fan(s)
- Level: First
- Dimensions: 11 x 12
Bedroom
- Features: Ceiling Fan(s)
- Level: First
- Dimensions: 11 x 11
Breakfast room nook
- Level: First
- Dimensions: 9 x 9
Dining room
- Level: First
- Dimensions: 11 x 11
Kitchen
- Features: Built-in Features, Butler's Pantry, Eat-in Kitchen, Galley Kitchen, Granite Counters, Pantry
- Level: First
- Dimensions: 13 x 9
Living room
- Features: Ceiling Fan(s), Fireplace
- Level: First
- Dimensions: 22 x 15
Utility room
- Features: Built-in Features
- Level: First
- Dimensions: 7 x 5
Heating
- Central, Electric
Cooling
- Central Air, Ceiling Fan(s), Electric
Appliances
- Included: Dishwasher, Electric Range, Disposal, Microwave
- Laundry: Washer Hookup, Dryer Hookup, ElectricDryer Hookup
Features
- Granite Counters, High Speed Internet, Paneling/Wainscoting, Cable TV, Vaulted Ceiling(s), Walk-In Closet(s), Wired for Sound
- Flooring: Carpet, Ceramic Tile, Engineered Hardwood
- Has basement: No
- Number of fireplaces: 1
- Fireplace features: Wood Burning
Interior area
- Total interior livable area: 2,248 sqft
Video & virtual tour
Property
Parking
- Total spaces: 2
- Parking features: Additional Parking, Concrete, Driveway, Enclosed, Garage, Garage Door Opener, Kitchen Level, Garage Faces Side
- Attached garage spaces: 2
Features
- Levels: One
- Stories: 1
- Patio & porch: Covered
- Exterior features: Rain Gutters, Storage
- Pool features: None
- Fencing: Wood
Lot
- Size: 10,323 Square Feet
- Features: Landscaped, Few Trees
Details
- Parcel number: 02290677
Construction
Type & style
- Home type: SingleFamily
- Architectural style: Traditional,Detached
- Property subtype: Single Family Residence
Materials
- Brick
- Foundation: Slab
- Roof: Composition
Condition
- Year built: 1977
Utilities & green energy
- Sewer: Public Sewer
- Water: Public
- Utilities for property: Electricity Connected, Sewer Available, Separate Meters, Water Available, Cable Available
Community & HOA
Community
- Features: Curbs, Sidewalks
- Security: Smoke Detector(s)
- Subdivision: Quail Crest Estates
HOA
- Has HOA: No
Location
- Region: Bedford
Financial & listing details
- Price per square foot: $256/sqft
- Tax assessed value: $425,276
- Annual tax amount: $8,585
- Date on market: 10/14/2026
- Cumulative days on market: 7 days
- Listing terms: Cash,Conventional,Contract,VA Loan
Estimated market value
$550,000
$523,000 - $578,000
$2,932/mo
Price history
| Date | Event | Price |
|---|---|---|
| 10/14/2026 | Listed for sale | $575,000+47.8%$256/sqft |
Source: NTREIS #21412186 Report a problem | ||
| 3/29/2022 | Sold | -- |
Source: Ebby Halliday solds #14761022_76021 Report a problem | ||
| 3/4/2022 | Pending sale | $389,000$173/sqft |
Source: NTREIS #14761022 Report a problem | ||
| 2/28/2022 | Contingent | $389,000$173/sqft |
Source: NTREIS #14761022 Report a problem | ||
| 2/25/2022 | Listed for sale | $389,000$173/sqft |
Source: NTREIS #14761022 Report a problem | ||
Public tax history
| Year | Property taxes | Tax assessment |
|---|---|---|
| 2025 | $6,788 -2.2% | $425,276 |
| 2024 | $6,942 +1% | $425,276 +1.9% |
| 2023 | $6,870 +109.2% | $417,386 +25.4% |
| 2022 | $3,285 +0.5% | $332,880 +2.3% |
| 2021 | $3,268 +1.1% | $325,434 +5.2% |
| 2020 | $3,232 +1.4% | $309,288 +3.4% |
| 2019 | $3,186 +1.9% | $298,980 +13.9% |
| 2018 | $3,127 +1.7% | $262,606 +1.9% |
| 2017 | $3,074 +1.4% | $257,655 +3.7% |
| 2016 | $3,031 -2.9% | $248,514 +26% |
| 2015 | $3,121 | $197,300 |
| 2014 | $3,121 | $197,300 |
| 2013 | -- | $197,300 +2.5% |
| 2012 | -- | $192,500 +3.5% |
| 2011 | -- | $186,000 +4% |
| 2010 | -- | $178,900 +5.4% |
| 2009 | -- | $169,800 |
| 2008 | -- | $169,800 |
| 2007 | -- | $169,800 |
| 2006 | -- | $169,800 |
| 2005 | -- | $169,800 |
| 2004 | -- | $169,800 |
| 2003 | -- | $169,800 +3.3% |
| 2002 | -- | $164,300 +14.3% |
| 2001 | -- | $143,800 +6.3% |
| 2000 | -- | $135,300 |
Find assessor info on the county website
Monthly payment
Est. payment
Payment breakdown
Explore the cost of this home by adjusting the details. Changes won't be saved.Climate risks
Neighborhood: Quail Crest Estates
Nearby schools
Schools provided by the listing agent
- Elementary: Bedfordhei
- Middle: Bedford
- High: Bell
- District: Hurst-Euless-Bedford ISD
Source: NTREIS. This data may not be complete. We recommend contacting the local school district to confirm school assignments for this home.
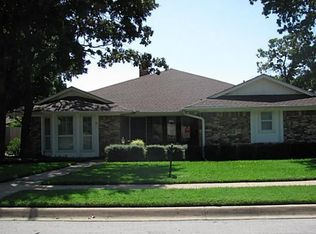
Similar homes
- $584,9004 bd3 ba2.5k sqft1500 Forest Meadows Ct, Bedford, TX 76021For Sale
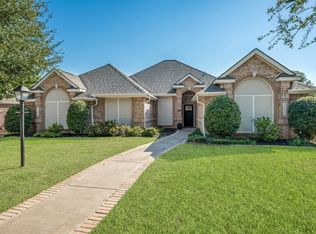 MLS ID #21407042, Dee Pryor. NTREIS
- $425,0004 bd2 ba1.9k sqft612 Simpson Ter, Bedford, TX 76021For Sale
 MLS ID #21412288, Arturo Salgado. NTREIS
- $575,0004 bd3 ba2.6k sqft2872 Hurstview Dr, Hurst, TX 76054For Sale
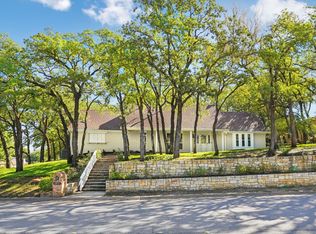 MLS ID #21401492, Adrienne Yeaman. NTREIS
- $550,0003 bd2 ba2.6k sqft2033 Mountainview Dr, Hurst, TX 76054For Sale
 MLS ID #21411449, Richard Bell. NTREIS
