WELCOME HOME! This spacious 4 bedroom, 3.5 bath Bedford home offers plenty of room to gather, entertain and spread out. The large primary suite is conveniently located downstairs and features direct access to the backyard, creating an easy connection to the outdoor living space and diving pool. The spacious primary bath offers dual sinks, a large soaking tub and a separate walk in shower, creating a comfortable retreat at the end of the day. The generous kitchen is the heart of the home with a center island and an open flow into the breakfast area and living room, perfect for everyday living or hosting family and friends. The living room offers a beautiful gas fireplace. Upstairs, you will find a second living or family room along with three oversized bedrooms featuring tall ceilings and plenty of space. Step through the upstairs family room onto the balcony overlooking the backyard and pool, a wonderful spot to relax and enjoy the view. With multiple living areas, spacious bedrooms, an open gathering space and a backyard designed for fun, this home offers room for everyone to enjoy! Don't miss the fun lights on the exterior of the home, change colors for your favorite team, holiday or celebration!
For sale
$649,900
1204 Crestview Dr, Bedford, TX 76021
4beds
2,740sqft
Single Family Residence
Built in 1998
9,535 Square Feet Lot
$633,000 Zestimate®
$237/sqft
$-- HOA
What's special
Beautiful gas fireplaceSpacious bedroomsOpen gathering spaceLarge soaking tubBackyard designed for fun
- 16 days
- 944
- 68
Likely to sell faster than
Zillow last checked:
Listing updated:
Listed by:
Tanya Lang 0569445 817-528-1912,
Real Broker, LLC 855-450-0442
Source: NTREIS,MLS#: 21378545
Facts & features
Interior
Bedrooms & bathrooms
- Bedrooms: 4
- Bathrooms: 4
- Full bathrooms: 3
- 1/2 bathrooms: 1
Primary bedroom
- Features: Ceiling Fan(s)
- Level: First
- Dimensions: 21 x 14
Bedroom
- Features: Ceiling Fan(s), Walk-In Closet(s)
- Level: Second
- Dimensions: 14 x 11
Bedroom
- Features: Ceiling Fan(s), Walk-In Closet(s)
- Level: Second
- Dimensions: 16 x 11
Bedroom
- Features: Ceiling Fan(s)
- Level: Second
- Dimensions: 14 x 11
Primary bathroom
- Features: Built-in Features, Dual Sinks, Garden Tub/Roman Tub, Linen Closet, Separate Shower, Walk-In Shower
- Level: First
- Dimensions: 10 x 10
Breakfast room nook
- Level: First
- Dimensions: 15 x 13
Dining room
- Level: First
- Dimensions: 14 x 11
Other
- Features: Built-in Features
- Level: Second
- Dimensions: 6 x 8
Game room
- Features: Ceiling Fan(s)
- Level: Second
- Dimensions: 17 x 17
Kitchen
- Features: Breakfast Bar, Built-in Features, Eat-in Kitchen, Granite Counters, Kitchen Island, Pantry, Walk-In Pantry
- Level: First
- Dimensions: 16 x 15
Laundry
- Features: Built-in Features
- Level: First
- Dimensions: 7 x 5
Living room
- Features: Fireplace
- Level: First
- Dimensions: 21 x 19
Heating
- Central, Electric, Natural Gas
Cooling
- Ceiling Fan(s), Electric, Roof Turbine(s), Zoned
Appliances
- Included: Some Gas Appliances, Dishwasher, Disposal, Gas Range, Gas Water Heater, Plumbed For Gas
- Laundry: Washer Hookup, Dryer Hookup, ElectricDryer Hookup
Features
- Decorative/Designer Lighting Fixtures, Eat-in Kitchen, Granite Counters, Kitchen Island, Open Floorplan, Pantry, Cable TV, Walk-In Closet(s)
- Flooring: Carpet, Ceramic Tile, Other
- Windows: Bay Window(s), Window Coverings
- Has basement: No
- Number of fireplaces: 1
- Fireplace features: Gas Log, Living Room, Metal
Interior area
- Total interior livable area: 2,740 sqft
Video & virtual tour
Property
Parking
- Total spaces: 2
- Parking features: Driveway, Garage
- Attached garage spaces: 2
Features
- Levels: Two
- Stories: 2
- Patio & porch: Rear Porch, Covered, Deck, Patio
- Exterior features: Storage
- Pool features: Diving Board, Gunite, In Ground, Pool
- Fencing: Wood
Lot
- Size: 9,535 Square Feet
- Features: Interior Lot, Landscaped, Sprinkler System
Details
- Parcel number: 06735991
Construction
Type & style
- Home type: SingleFamily
- Architectural style: Traditional,Detached
- Property subtype: Single Family Residence
Materials
- Brick
- Foundation: Slab
- Roof: Composition
Condition
- Resale
- Year built: 1998
Utilities & green energy
- Sewer: Public Sewer
- Water: Public
- Utilities for property: Electricity Available, Natural Gas Available, Sewer Available, Underground Utilities, Water Available, Cable Available
Community & HOA
Community
- Security: Security System, Smoke Detector(s)
- Subdivision: Oaks Of Bedford Add
HOA
- Has HOA: No
Location
- Region: Bedford
Financial & listing details
- Price per square foot: $237/sqft
- Tax assessed value: $559,748
- Annual tax amount: $11,299
- Date on market: 9/28/2026
- Cumulative days on market: 17 days
- Listing terms: Cash,Conventional,FHA,VA Loan
Estimated market value
$633,000
$601,000 - $665,000
$3,979/mo
Price history
| Date | Event | Price |
|---|---|---|
| 9/28/2026 | Listed for sale | $649,900$237/sqft |
Source: NTREIS #21378545 Report a problem | ||
Public tax history
| Year | Property taxes | Tax assessment |
|---|---|---|
| 2025 | $5,797 -35% | $559,748 |
| 2024 | $8,922 +10.1% | $559,748 -2.2% |
| 2023 | $8,101 -10.9% | $572,508 +18.1% |
| 2022 | $9,089 +3.1% | $484,618 +21.4% |
| 2021 | $8,817 +0.6% | $399,094 +3% |
| 2020 | $8,764 -1.4% | $387,317 -0.5% |
| 2019 | $8,893 +16.8% | $389,420 +7.4% |
| 2018 | $7,613 +1.4% | $362,575 +3.4% |
| 2017 | $7,504 +9.5% | $350,508 +17% |
| 2016 | $6,855 -0.1% | $299,667 +5.4% |
| 2015 | $6,864 | $284,300 |
| 2014 | $6,864 | $284,300 +8.1% |
| 2013 | -- | $263,100 +7.1% |
| 2012 | -- | $245,700 |
| 2011 | -- | $245,700 -0.1% |
| 2010 | -- | $245,900 -2.7% |
| 2009 | -- | $252,800 |
| 2008 | -- | $252,800 |
| 2007 | -- | $252,800 |
| 2006 | -- | $252,800 |
| 2005 | -- | $252,800 +2.6% |
| 2004 | -- | $246,300 |
| 2003 | -- | $246,300 +0.3% |
| 2002 | -- | $245,600 +14.7% |
| 2001 | -- | $214,100 +5.3% |
| 2000 | -- | $203,400 |
Find assessor info on the county website
Monthly payment
Est. payment
Payment breakdown
Explore the cost of this home by adjusting the details. Changes won't be saved.Climate risks
Neighborhood: 76021
Nearby schools
Schools provided by the listing agent
- Elementary: Bedford heights
- Middle: Bedford Junior High
- High: LD Bell High
- District: Hurst-Euless-Bedford ISD
Source: NTREIS. This data may not be complete. We recommend contacting the local school district to confirm school assignments for this home.

Similar homes
- $599,0004 bd3 ba2.5k sqft1500 Forest Meadows Ct, Bedford, TX 76021For Sale
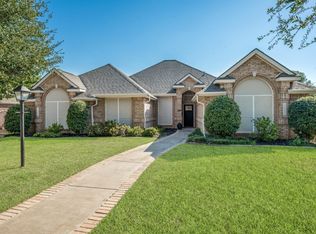 MLS ID #21407042, Dee Pryor. NTREIS
 - $575,0005 bd3 ba2.2k sqft309 Quail Crest Dr, Bedford, TX 76021For Sale
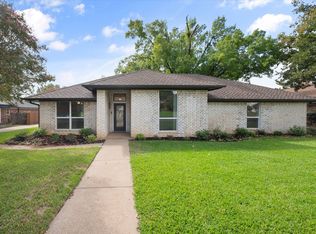 MLS ID #21412186, John Sturges. NTREIS
 - $650,0005 bd4 ba3.3k sqft3827 Ashbury Ln, Bedford, TX 76021For Sale
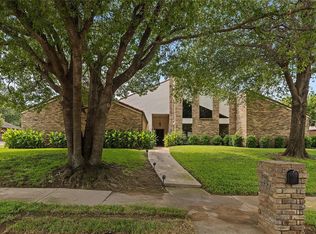 MLS ID #21374593, Jeffrey Gilpin. NTREIS
 - $552,5004 bd2 ba2.3k sqft3100 Andrew Ct, Bedford, TX 76021For Sale
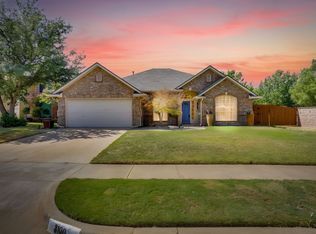 MLS ID #21390787, Graham Stiles. NTREIS
