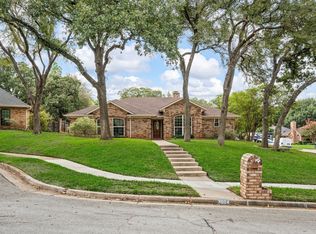
Welcome HOME! Rarely does a move-in-ready, one-story four-bedroom home in the heart of Bedford become available—and this one is ready for its new owner!
This versatile floor plan offers plenty of space for everyone. Enjoy cozy evenings by the fire in the inviting front family room, or gather in the family den for movie nights. Thoughtful updates and attention to detail are evident throughout this beautifully maintained home.
The recently remodeled kitchen is sure to impress, featuring custom cabinetry, a pantry system, and a large center island that will make any chef green with envy. Both bathrooms have been tastefully updated with designer cabinetry, beautiful tile, and updated showers.
Throughout the home, you'll find new carpet and solid-surface flooring, making this home truly move-in ready. Need a little extra space? The versatile flex room is perfect for a private home office, craft room, study, or whatever suits your lifestyle.
Step outside to enjoy the freshly painted (inside AND OUT), expansive covered deck—perfect for relaxing or entertaining on crisp fall evenings. The backyard also features a large enclosed storage building, with plenty of additional room to play, garden, or simply enjoy the outdoors.
And there's even more: the roof was replaced in August 2026!
If you're looking for a home where the major updates have already been taken care of and all you have to do is move in and enjoy, THIS IS IT!
Buyer and Buyer agent to verify all information.
For sale
$425,000
2813 Meandering Way, Bedford, TX 76021
4beds
2,043sqft
Single Family Residence
Built in 1977
8,616 Square Feet Lot
$407,900 Zestimate®
$208/sqft
$-- HOA
What's special
Move-in-ready one-story four-bedroom homeInviting front family roomRecently remodeled kitchenLarge center islandCustom cabinetryPantry systemUpdated showers
- 7 days
- 568
- 39
Likely to sell faster than
Zillow last checked:
Listing updated:
Listed by:
Shannon Schreyer 0642082,
Coldwell Banker Realty 817-329-9005
Source: NTREIS,MLS#: 21394625
Facts & features
Interior
Bedrooms & bathrooms
- Bedrooms: 4
- Bathrooms: 2
- Full bathrooms: 2
Primary bedroom
- Features: Ceiling Fan(s), En Suite Bathroom, Separate Shower, Walk-In Closet(s)
- Level: First
- Dimensions: 15 x 20
Bedroom
- Level: First
- Dimensions: 12 x 12
Bedroom
- Level: First
- Dimensions: 12 x 12
Bedroom
- Level: First
- Dimensions: 12 x 12
Breakfast room nook
- Level: First
- Dimensions: 10 x 10
Dining room
- Level: First
- Dimensions: 10 x 10
Family room
- Features: Ceiling Fan(s), Fireplace
- Level: First
- Dimensions: 20 x 20
Kitchen
- Features: Breakfast Bar, Built-in Features, Ceiling Fan(s), Eat-in Kitchen, Granite Counters, Kitchen Island, Pantry
- Level: First
- Dimensions: 20 x 15
Living room
- Features: Ceiling Fan(s)
- Level: First
- Dimensions: 15 x 20
Office
- Level: First
- Dimensions: 9 x 9
Appliances
- Included: Dishwasher, Electric Cooktop, Disposal
Features
- Built-in Features, Chandelier, Cathedral Ceiling(s), Decorative/Designer Lighting Fixtures, Eat-in Kitchen, Granite Counters, Kitchen Island, Cable TV
- Has basement: No
- Number of fireplaces: 1
- Fireplace features: Wood Burning
Interior area
- Total interior livable area: 2,043 sqft
Video & virtual tour
Property
Parking
- Total spaces: 2
- Parking features: Garage
- Attached garage spaces: 2
Features
- Levels: One
- Stories: 1
- Patio & porch: Covered, Deck
- Exterior features: Deck, Storage
- Pool features: None
- Fencing: Fenced,Wood
Lot
- Size: 8,616 Square Feet
- Features: Hardwood Trees, Interior Lot, Landscaped, Few Trees
Details
- Parcel number: 00424625
Construction
Type & style
- Home type: SingleFamily
- Architectural style: Mid-Century Modern,Traditional,Detached
- Property subtype: Single Family Residence
Materials
- Brick
Condition
- Year built: 1977
Utilities & green energy
- Sewer: Public Sewer
- Water: Public
- Utilities for property: Sewer Available, Water Available, Cable Available
Community & HOA
Community
- Subdivision: Canterbury Addition
HOA
- Has HOA: No
Location
- Region: Bedford
Financial & listing details
- Price per square foot: $208/sqft
- Tax assessed value: $383,781
- Annual tax amount: $5,980
- Date on market: 10/10/2026
- Cumulative days on market: 8 days
- Exclusions: Excludes ALL wall mounted TVs and curtains and rods, Mounts to remain
Estimated market value
$407,900
$388,000 - $428,000
$2,579/mo
Price history
| Date | Event | Price |
|---|---|---|
| 10/10/2026 | Listed for sale | $425,000+150.7%$208/sqft |
Source: NTREIS #21394625 Report a problem | ||
| 8/23/2013 | Sold | -- |
Source: Agent Provided Report a problem | ||
| 7/22/2013 | Listed for sale | $169,500$83/sqft |
Source: Signature Properties of Texas #11994447 Report a problem | ||
Public tax history
| Year | Property taxes | Tax assessment |
|---|---|---|
| 2025 | $5,980 -3% | $383,781 |
| 2024 | $6,165 +8.1% | $383,781 -0.5% |
| 2023 | $5,702 -13% | $385,748 +19.5% |
| 2022 | $6,554 +1.2% | $322,920 +6.5% |
| 2021 | $6,478 +7.9% | $303,192 +12.2% |
| 2020 | $6,006 +7.7% | $270,217 -0.7% |
| 2019 | $5,578 +8.5% | $272,120 +19.7% |
| 2018 | $5,139 +9.9% | $227,267 -6.4% |
| 2017 | $4,676 +9.9% | $242,701 +19.2% |
| 2016 | $4,254 +3.5% | $203,645 +16.6% |
| 2015 | $4,112 | $174,700 |
| 2014 | $4,112 | $174,700 +18.8% |
| 2013 | -- | $147,100 +7.7% |
| 2012 | -- | $136,600 -2.4% |
| 2011 | -- | $140,000 +6% |
| 2010 | -- | $132,100 -6.7% |
| 2009 | -- | $141,600 |
| 2008 | -- | $141,600 +5.5% |
| 2007 | -- | $134,200 |
| 2006 | -- | $134,200 |
| 2005 | -- | $134,200 |
| 2004 | -- | $134,200 +5.8% |
| 2003 | -- | $126,900 +1.9% |
| 2002 | -- | $124,500 +15.3% |
| 2001 | -- | $108,000 +6.2% |
| 2000 | -- | $101,700 |
Find assessor info on the county website
Monthly payment
Est. payment
Payment breakdown
Explore the cost of this home by adjusting the details. Changes won't be saved.Climate risks
Neighborhood: Canterbury
Nearby schools
Schools provided by the listing agent
- Elementary: Meadowcrk
- Middle: Harwood
- High: Trinity
- District: Hurst-Euless-Bedford ISD
Source: NTREIS. This data may not be complete. We recommend contacting the local school district to confirm school assignments for this home.


Similar homes
- $425,0003 bd3 ba2.2k sqft2801 Meandering Way, Bedford, TX 76021For Sale
 MLS ID #21408456, Angela Hague. NTREIS
 - $420,0003 bd2 ba2.2k sqft3804 Berkshire Ct, Bedford, TX 76021For Sale
 MLS ID #21398416, Jeffrey Gilpin. NTREIS
 - $389,5003 bd2 ba1.7k sqft3500 Primrose Ln, Bedford, TX 76021For Sale
 MLS ID #21404034, Roslyn Gauntt. NTREIS
 - $425,0004 bd2 ba1.9k sqft612 Simpson Ter, Bedford, TX 76021For Sale
 MLS ID #21412288, Arturo Salgado. NTREIS
