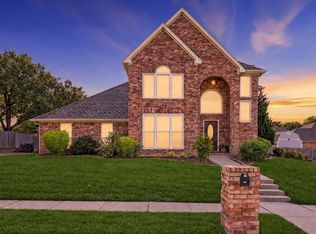
Beautifully updated one story, 4-bedroom, 3-bath home nestled on a quiet cul-de-sac. This home offers a comfortable floor plan with stylish updates throughout. Step inside to a light-filled entry featuring beautiful wood flooring that flows seamlessly into the dining area and two inviting living spaces, each with its own fireplace. The updated kitchen is a standout, showcasing stunning Taj Mahal quartzite countertops, a coordinating backsplash, updated lighting, and a new sink, faucet, dishwasher, and gas stovetop, complemented by painted cabinetry. The luxurious primary suite offers a relaxing retreat with a beautifully remodeled bathroom with a new shower, free standing soaking bathtub, tile, marble countertops, sinks, lighting, fixtures, and paint. Throughout the home, you will find new paint in multiple rooms and updated lighting in the bathrooms, foyer, dining room, breakfast area, and hallway. A new front door adds an elegant accent, while the laundry room has been updated with paint, new lighting, and added shelving. Enjoy the outdoors in the backyard, featuring new landscaping and trees, a storage shed, stained fencing, and a newly painted gazebo. The property features a private wrought-iron electric gate, offering an added layer of privacy and security. With its immaculate condition, extensive updates, exceptional curb appeal, and convenient location, this meticulously maintained home is ready to welcome its next owners. Experience the quality, comfort, and thoughtful details that this home has to offer.
For sale
$599,000
1500 Forest Meadows Ct, Bedford, TX 76021
4beds
2,589sqft
Single Family Residence
Built in 1991
9,931 Square Feet Lot
$581,500 Zestimate®
$231/sqft
$-- HOA
What's special
Stained fencingBeautifully remodeled bathroomUpdated lightingStorage shedBeautiful wood flooringExceptional curb appealQuiet cul-de-sac
- 5 days
- 632
- 70
Likely to sell faster than
Zillow last checked:
Listing updated:
Listed by:
Dee Pryor 0661988 817-368-0403,
Legacy Real Estate of Texas 817-368-0403
Source: NTREIS,MLS#: 21407042
Facts & features
Interior
Bedrooms & bathrooms
- Bedrooms: 4
- Bathrooms: 3
- Full bathrooms: 2
- 1/2 bathrooms: 1
Primary bedroom
- Features: En Suite Bathroom
- Level: First
- Dimensions: 14 x 21
Bedroom
- Features: Walk-In Closet(s)
- Level: First
- Dimensions: 12 x 12
Bedroom
- Features: Walk-In Closet(s)
- Level: First
- Dimensions: 11 x 11
Bedroom
- Features: Walk-In Closet(s)
- Level: First
- Dimensions: 15 x 13
Primary bathroom
- Features: Built-in Features, Dual Sinks, En Suite Bathroom, Garden Tub/Roman Tub, Stone Counters, Separate Shower
- Level: First
- Dimensions: 13 x 11
Breakfast room nook
- Level: First
- Dimensions: 13 x 9
Dining room
- Level: First
- Dimensions: 14 x 14
Family room
- Features: Fireplace
- Level: First
- Dimensions: 14 x 16
Other
- Level: First
- Dimensions: 1 x 1
Half bath
- Level: First
- Dimensions: 1 x 1
Kitchen
- Features: Built-in Features, Pantry, Stone Counters
- Level: First
- Dimensions: 13 x 14
Laundry
- Features: Built-in Features
- Level: First
- Dimensions: 1 x 1
Living room
- Features: Fireplace
- Level: First
- Dimensions: 19 x 19
Appliances
- Included: Convection Oven, Dishwasher, Gas Cooktop, Microwave
Features
- Decorative/Designer Lighting Fixtures, Double Vanity, High Speed Internet, Pantry, Paneling/Wainscoting, Smart Home, Cable TV, Vaulted Ceiling(s), Walk-In Closet(s)
- Has basement: No
- Number of fireplaces: 2
- Fireplace features: Decorative, Gas, Living Room, Masonry
Interior area
- Total interior livable area: 2,589 sqft
Video & virtual tour
Property
Parking
- Total spaces: 2
- Parking features: Asphalt, Electric Gate, Garage Faces Rear
- Attached garage spaces: 2
Features
- Levels: One
- Stories: 1
- Pool features: None
Lot
- Size: 9,931 Square Feet
Details
- Parcel number: 06534570
Construction
Type & style
- Home type: SingleFamily
- Architectural style: Detached
- Property subtype: Single Family Residence
Condition
- Year built: 1991
Utilities & green energy
- Utilities for property: Cable Available
Community & HOA
Community
- Subdivision: Forest Meadows Add
HOA
- Has HOA: No
Location
- Region: Bedford
Financial & listing details
- Price per square foot: $231/sqft
- Tax assessed value: $419,971
- Annual tax amount: $8,478
- Date on market: 10/9/2026
- Cumulative days on market: 5 days
- Exclusions: All TV's & mounts, curtains, curtain rods, scones in family room, hooks in laundry room
- Road surface type: Asphalt
Estimated market value
$581,500
$552,000 - $611,000
$3,082/mo
Price history
| Date | Event | Price |
|---|---|---|
| 10/9/2026 | Listed for sale | $599,000+14.1%$231/sqft |
Source: NTREIS #21407042 Report a problem | ||
| 11/7/2023 | Sold | -- |
Source: NTREIS #20440310 Report a problem | ||
| 11/3/2023 | Pending sale | $525,000$203/sqft |
Source: NTREIS #20440310 Report a problem | ||
| 10/25/2023 | Contingent | $525,000$203/sqft |
Source: NTREIS #20440310 Report a problem | ||
| 10/23/2023 | Listed for sale | $525,000+5%$203/sqft |
Source: NTREIS #20440310 Report a problem | ||
| 10/12/2023 | Listing removed | -- |
Source: NTREIS #20440310 Report a problem | ||
| 10/9/2023 | Contingent | $500,000$193/sqft |
Source: NTREIS #20440310 Report a problem | ||
| 10/5/2023 | Listed for sale | $500,000$193/sqft |
Source: NTREIS #20440310 Report a problem | ||
Public tax history
| Year | Property taxes | Tax assessment |
|---|---|---|
| 2025 | $6,685 -16.6% | $419,971 -12.9% |
| 2024 | $8,012 +180.5% | $482,424 +2.3% |
| 2023 | $2,856 -4.1% | $471,486 +79% |
| 2022 | $2,979 -0.1% | $263,412 -0.7% |
| 2021 | $2,983 -1.3% | $265,223 -6% |
| 2020 | $3,022 +0.4% | $282,245 -0.4% |
| 2019 | $3,009 +1.9% | $283,512 +12.7% |
| 2018 | $2,953 +2.8% | $251,556 +3.8% |
| 2017 | $2,874 +3.1% | $242,324 +16.6% |
| 2016 | $2,788 -7.4% | $207,897 -5.8% |
| 2015 | $3,011 | $220,600 |
| 2014 | $3,011 | $220,600 |
| 2013 | -- | $220,600 +1.8% |
| 2012 | -- | $216,700 -0.9% |
| 2011 | -- | $218,700 -9.3% |
| 2010 | -- | $241,000 -3.8% |
| 2009 | -- | $250,500 |
| 2008 | -- | $250,500 +13.5% |
| 2007 | -- | $220,800 |
| 2006 | -- | $220,800 |
| 2005 | -- | $220,800 |
| 2004 | -- | $220,800 |
| 2003 | -- | $220,800 +1.3% |
| 2002 | -- | $217,900 +9.5% |
| 2001 | -- | $199,000 |
| 2000 | -- | $199,000 |
Find assessor info on the county website
Monthly payment
Est. payment
Payment breakdown
Explore the cost of this home by adjusting the details. Changes won't be saved.Climate risks
Neighborhood: 76021
Nearby schools
Schools provided by the listing agent
- Elementary: Bedfordhei
- Middle: Bedford
- High: Bell
- District: Hurst-Euless-Bedford ISD
Source: NTREIS. This data may not be complete. We recommend contacting the local school district to confirm school assignments for this home.
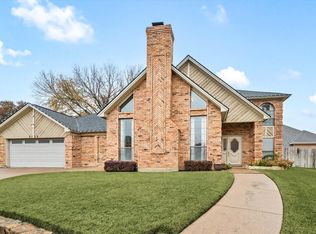
Similar homes
- $649,9004 bd4 ba2.7k sqft1204 Crestview Dr, Bedford, TX 76021For Sale
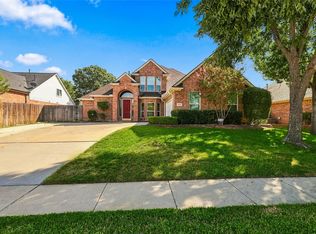 MLS ID #21378545, Tanya Lang. NTREIS
 - $552,5004 bd2 ba2.3k sqft3100 Andrew Ct, Bedford, TX 76021For Sale
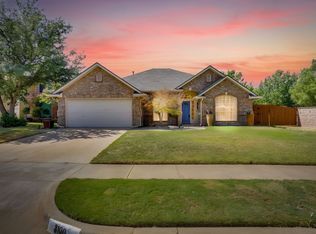 MLS ID #21390787, Graham Stiles. NTREIS
 - $650,0005 bd4 ba3.3k sqft3827 Ashbury Ln, Bedford, TX 76021For Sale
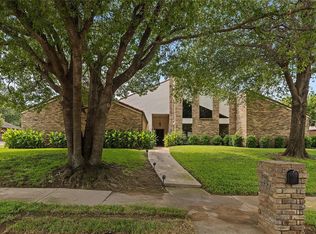 MLS ID #21374593, Jeffrey Gilpin. NTREIS
 - $484,0003 bd3 ba2.5k sqft1628 Bedfordshire, Bedford, TX 76021For Sale
 MLS ID #21367802, George Lynch. NTREIS
