Spacious for families and entertaining both inside and out. Master suite and guest suite both on first floor and remaining bedrooms and bath upstairs off of theater/game room. New HVAC units 2014 & 2018. New hot water heater 2012 & 2016. New 8ft stained cedar fence and new gate/opener (2018). New pergola 2018. New shed built (2018). Upgraded remodel of kitchen with gas Thermador stove and appliances, pot filler, and custom cabinetry (2017). Upgraded remodel of guest bath with a true walk in shower (2017). Upgraded remodel of upstairs bath (2019). Custom trim throughout. Energy efficient Champion Windows installed (2013). Wind resistant garage door (2014). Upgraded main electrical panel (2018). New paint throughout (2018). Custom cabinets with glass shelving feature with lights (2019). New back door with built in blinds (2019). Wet Bar capability (2020). New white oak wood and wrought iron staircase (2020). New stone fireplace (2020). New paint throughout and custom decorative trim in formal dining and office (2020). New carpet upstairs family room (2020). Outdoor pergola, bar/kitchen, custom gas firepit (2020). Custom closets in upstairs bedrooms (2020). Ring doorbell with camera (2021). New vinyl plank flooring (scratch resistant and waterproof) 2021. Fantastic pool (new pump 2021) and spa with waterfall and lights - a backyard oasis! New roof and gutters 2021. New Thermador dishwasher (2021). New upgraded Master bath and custom walk in closets (2022). New carpet in bedrooms (2022). New Ecobee thermostats (2022). No detail has been left out of this home owned by a custom home builder. Upgrades and quality craftsmanship everywhere!
Sold
Street View
Price Unknown
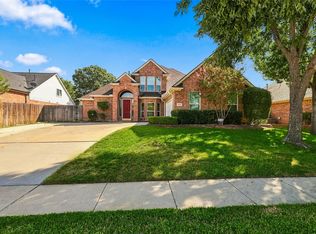
1200 Crestview Dr, Bedford, TX 76021
4beds
3,023sqft
SingleFamily
Built in 1997
9,537 Square Feet Lot
$645,500 Zestimate®
$--/sqft
$5,328 Estimated rent
Home value
$645,500
$600,000 - $691,000
$5,328/mo
Zestimate® history
Owner options
List your home for rent
$5,328/mo
Rent Zestimate®
Find your next renter with Zillow Rental Manager. Plus, with online applications, you can quickly screen prospective tenants – for free.
$5,328/mo
Rent Zestimate®
Refinance and save
Refinancing to a lower rate could help reduce your monthly payments and save thousands over the life of the loan.
Explore your selling options
Work with a Zillow partner agent
Leverage their expertise and Zillow's premium Showcase listings to get your home seen by more buyers.
Get startedList with your own agent
Get your home in front of millions of buyers by listing it on Zillow.
Learn how to do itSell it yourself
Take full control of how buyers see your home on Zillow by listing For Sale by Owner (FSBO).
List your homeWhat's special
Facts & features
Interior
Bedrooms & bathrooms
- Bedrooms: 4
- Bathrooms: 3
- Full bathrooms: 3
Heating
- Heat pump, Gas
Cooling
- Central
Appliances
- Included: Dishwasher, Dryer, Garbage disposal, Microwave, Range / Oven, Refrigerator, Washer
Features
- Flooring: Tile, Carpet, Laminate
- Basement: None
- Has fireplace: Yes
Interior area
- Total interior livable area: 3,023 sqft
Property
Parking
- Total spaces: 2
- Parking features: Garage - Attached
Features
- Exterior features: Vinyl, Brick
- Has spa: Yes
Lot
- Size: 9,537 Square Feet
Details
- Parcel number: 06736009
Construction
Type & style
- Home type: SingleFamily
Materials
- Roof: Composition
Condition
- Year built: 1997
Community & HOA
Location
- Region: Bedford
Financial & listing details
- Tax assessed value: $593,836
- Annual tax amount: $11,987
Price history
| Date | Event | Price |
|---|---|---|
| 10/9/2024 | Sold | -- |
Source: Public Record Report a problem | ||
| 7/12/2024 | Pending sale | $695,000$230/sqft |
Source: NTREIS #20608309 Report a problem | ||
| 7/2/2024 | Contingent | $695,000$230/sqft |
Source: NTREIS #20608309 Report a problem | ||
| 6/4/2024 | Listed for sale | $695,000-0.7%$230/sqft |
Source: NTREIS #20608309 Report a problem | ||
| 5/22/2024 | Listing removed | -- |
Source: NTREIS #20608309 Report a problem | ||
| 5/5/2024 | Listed for sale | $700,000$232/sqft |
Source: NTREIS #20608309 Report a problem | ||
| 11/27/2023 | Listing removed | -- |
Source: NTREIS #20462228 Report a problem | ||
| 10/24/2023 | Listed for sale | $700,000+0%$232/sqft |
Source: NTREIS #20462228 Report a problem | ||
| 10/24/2023 | Listing removed | -- |
Source: NTREIS #20440787 Report a problem | ||
| 9/29/2023 | Listed for sale | $699,900+2.9%$232/sqft |
Source: NTREIS #20440787 Report a problem | ||
| 9/29/2022 | Sold | -- |
Source: NTREIS #20072980 Report a problem | ||
| 9/3/2022 | Pending sale | $679,900$225/sqft |
Source: NTREIS #20072980 Report a problem | ||
| 8/31/2022 | Contingent | $679,900$225/sqft |
Source: NTREIS #20072980 Report a problem | ||
| 8/24/2022 | Price change | $679,900-1.5%$225/sqft |
Source: NTREIS #20072980 Report a problem | ||
| 8/5/2022 | Listed for sale | $689,999$228/sqft |
Source: NTREIS #20072980 Report a problem | ||
| 7/29/2022 | Contingent | $689,999$228/sqft |
Source: NTREIS #20072980 Report a problem | ||
| 6/27/2022 | Price change | $689,999-4.8%$228/sqft |
Source: NTREIS #20072980 Report a problem | ||
| 6/22/2022 | Price change | $724,900-3.3%$240/sqft |
Source: NTREIS #20072980 Report a problem | ||
| 6/14/2022 | Price change | $749,900-1.3%$248/sqft |
Source: NTREIS #20072980 Report a problem | ||
| 6/3/2022 | Listed for sale | $759,900+162.9%$251/sqft |
Source: NTREIS #20072980 Report a problem | ||
| 3/24/2021 | Listing removed | -- |
Source: Owner Report a problem | ||
| 6/8/2010 | Listing removed | $289,000$96/sqft |
Source: Owner Report a problem | ||
| 3/20/2010 | Listed for sale | $289,000$96/sqft |
Source: Owner Report a problem | ||
Public tax history
| Year | Property taxes | Tax assessment |
|---|---|---|
| 2025 | $11,987 +18.8% | $593,836 |
| 2024 | $10,089 -3.7% | $593,836 -2.6% |
| 2023 | $10,474 +8.5% | $609,752 +18.3% |
| 2022 | $9,656 +3.2% | $515,357 +21.9% |
| 2021 | $9,358 +0.8% | $422,683 +3.3% |
| 2020 | $9,281 -1.5% | $409,248 -0.6% |
| 2019 | $9,418 +5.9% | $411,524 +7.8% |
| 2018 | $8,891 +11.5% | $381,703 +2.7% |
| 2017 | $7,970 +9.4% | $371,639 +17.1% |
| 2016 | $7,283 +0.1% | $317,389 +5.6% |
| 2015 | $7,276 | $300,700 |
| 2014 | $7,276 | $300,700 +8.2% |
| 2013 | -- | $278,000 +7.1% |
| 2012 | -- | $259,500 |
| 2011 | -- | $259,500 -0.1% |
| 2010 | -- | $259,800 -2.8% |
| 2009 | -- | $267,300 |
| 2008 | -- | $267,300 |
| 2007 | -- | $267,300 |
| 2006 | -- | $267,300 |
| 2005 | -- | $267,300 +2.6% |
| 2004 | -- | $260,400 |
| 2003 | -- | $260,400 +0.3% |
| 2002 | -- | $259,500 +5.8% |
| 2001 | -- | $245,200 +7.9% |
| 2000 | -- | $227,200 |
Find assessor info on the county website
Neighborhood: 76021
Nearby homes
- $505,7004 bd3 ba2.3k sqft1120 Crestview Dr, Bedford, TX 76021Off Market
- $649,9004 bd4 ba2.7k sqft1204 Crestview Dr, Bedford, TX 76021For Sale
- $586,3004 bd3 ba3k sqft1201 Carousel Dr, Bedford, TX 76021Off Market
- $701,6004 bd3 ba3.4k sqft1208 Crestview Dr, Bedford, TX 76021Off Market
- $534,8004 bd3 ba2.7k sqft1116 Crestview Dr, Bedford, TX 76021Off Market
- $497,3003 bd2 ba2.3k sqft1121 Carousel Dr, Bedford, TX 76021Off Market
- $641,1004 bd2 ba3.2k sqft1205 Carousel Dr, Bedford, TX 76021Off Market
- $457,0003 bd2 ba2.2k sqft1201 Crestview Dr, Bedford, TX 76021Off Market
Nearby schools
GreatSchools rating
- 10/10Bedford Heights Elementary SchoolGrades: PK-6Distance: 0.1 mi
- 8/10Bedford Junior High SchoolGrades: 7-9Distance: 0.9 mi
- 7/10Bell High SchoolGrades: 10-12Distance: 1.4 mi
Schools provided by the listing agent
- Elementary: Bedford Heights Elementary
- Middle: Bedford Junior High
- High: LD Bell High School
- District: Hurst-Euless-Bedford
Source: The MLS. This data may not be complete. We recommend contacting the local school district to confirm school assignments for this home.
Get a cash offer in 3 minutes
Find out how much your home could sell for in as little as 3 minutes with a no-obligation cash offer.
Estimated market value
$645,500
Get a cash offer in 3 minutes
Find out how much your home could sell for in as little as 3 minutes with a no-obligation cash offer.
Estimated market value
$645,500
- Texas
- Tarrant County
- Bedford
- 76021
- Oaks of Bedford
- 1200 Crestview Dr
