GORGEOUS single-story home nestled in sought after Colleyville neighborhood. $125K in extensive updates and renovations abound in this meticulously maintained, one-of-a-kind home. Light and bright spacious floor plan on an oversized corner lot that offers extra parking in back. The grandiose formal living has vaulted beam ceilings, built in cabinetry, wood flooring, dry bar & wood burning fireplace. The dining room has a large picture window that overlooks the backyard with a beautiful garden full of trees, plants, and a brand new adjustable louvered pergola with retractable sunshade. A well-appointed kitchen features stainless steel appliances, quartz countertops, custom cabinetry overlooking a sun filled breakfast room and a large diving pool. Oversized master suite with sitting area, ensuite bath, separate shower, jetted bathtub & walk-in closet. Secondary bedrooms each have generously sized floor space & built-in desks. Eligible for GCISD open enrollment. **Offer deadline 10-2 5pm.
Sold
Street View
Price Unknown
304 Quail Crest Dr, Colleyville, TX 76034
4beds
2,515sqft
Single Family Residence
Built in 1975
0.31 Acres Lot
$630,300 Zestimate®
$--/sqft
$4,537 Estimated rent
Home value
$630,300
$599,000 - $668,000
$4,537/mo
Zestimate® history
Owner options
List your home for rent
$4,537/mo
Rent Zestimate®
Find your next renter with Zillow Rental Manager. Plus, with online applications, you can quickly screen prospective tenants – for free.
$4,537/mo
Rent Zestimate®
Refinance and save
Refinancing to a lower rate could help reduce your monthly payments and save thousands over the life of the loan.
Explore your selling options
Work with a Zillow partner agent
Leverage their expertise and Zillow's premium Showcase listings to get your home seen by more buyers.
Get startedList with your own agent
Get your home in front of millions of buyers by listing it on Zillow.
Learn how to do itSell it yourself
Take full control of how buyers see your home on Zillow by listing For Sale by Owner (FSBO).
List your homeWhat's special
Retractable sunshadeMeticulously maintainedCustom cabinetryWell-appointed kitchenQuartz countertopsSeparate showerLarge diving pool
Zillow last checked:
Listing updated:
Listed by:
Dee Pryor 0661988 817-368-0403,
Legacy Real Estate of Texas 817-368-0403
Bought with:
Jared Vidrine
InterHomes Realty
Source: NTREIS,MLS#: 20440484
Facts & features
Interior
Bedrooms & bathrooms
- Bedrooms: 4
- Bathrooms: 3
- Full bathrooms: 2
- 1/2 bathrooms: 1
Primary bedroom
- Features: En Suite Bathroom, Sitting Area in Primary, Walk-In Closet(s)
- Level: First
- Dimensions: 16 x 16
Bedroom
- Features: Built-in Features
- Level: First
- Dimensions: 10 x 12
Bedroom
- Features: Built-in Features
- Level: First
- Dimensions: 16 x 12
Bedroom
- Level: First
- Dimensions: 12 x 13
Primary bathroom
- Features: En Suite Bathroom, Jetted Tub, Separate Shower
- Level: First
Breakfast room nook
- Level: First
- Dimensions: 10 x 10
Dining room
- Level: First
- Dimensions: 16 x 12
Other
- Level: First
Half bath
- Level: First
Kitchen
- Features: Built-in Features, Stone Counters
- Level: First
- Dimensions: 10 x 12
Living room
- Features: Built-in Features, Fireplace
- Level: First
- Dimensions: 28 x 16
Utility room
- Features: Built-in Features, Closet, Utility Room, Utility Sink
- Level: First
- Dimensions: 12 x 6
Heating
- Electric, ENERGY STAR Qualified Equipment
Cooling
- Ceiling Fan(s), Electric
Appliances
- Included: Convection Oven, Dishwasher, Electric Range, Electric Water Heater, Disposal, Microwave
Features
- Built-in Features, Dry Bar, Decorative/Designer Lighting Fixtures, High Speed Internet, Open Floorplan, Cable TV, Vaulted Ceiling(s), Walk-In Closet(s), Wired for Sound
- Flooring: Carpet, Laminate, Slate
- Has basement: No
- Number of fireplaces: 1
- Fireplace features: Decorative, Living Room, Stone, Wood Burning
Interior area
- Total interior livable area: 2,515 sqft
Property
Parking
- Total spaces: 2
- Parking features: Additional Parking, Door-Single, Driveway, Garage, Garage Door Opener, Garage Faces Side
- Attached garage spaces: 2
- Has uncovered spaces: Yes
Features
- Levels: One
- Stories: 1
- Exterior features: Lighting, Outdoor Living Area, Rain Gutters
- Pool features: Fenced, Gunite, In Ground, Outdoor Pool, Pool
- Fencing: Privacy,Wood
Lot
- Size: 0.31 Acres
- Features: Back Yard, Interior Lot, Lawn, Landscaped, Many Trees, Sprinkler System
Details
- Parcel number: 02289687
Construction
Type & style
- Home type: SingleFamily
- Architectural style: Contemporary/Modern,Detached
- Property subtype: Single Family Residence
Materials
- Stucco, Wood Siding
- Foundation: Slab
- Roof: Composition
Condition
- Year built: 1975
Utilities & green energy
- Sewer: Public Sewer
- Water: Public
- Utilities for property: Sewer Available, Water Available, Cable Available
Green energy
- Energy efficient items: Appliances, Insulation, Windows
Community & HOA
Community
- Subdivision: Quail Crest Estates
HOA
- Has HOA: Yes
- HOA fee: $75 monthly
- HOA name: Quail Crest Estates
- HOA phone: 000-000-0000
Location
- Region: Colleyville
Financial & listing details
- Tax assessed value: $469,884
- Annual tax amount: $6,618
- Date on market: 9/29/2023
- Cumulative days on market: 5 days
- Listing terms: Cash,Conventional,FHA
- Exclusions: TV's & mounts
Price history
| Date | Event | Price |
|---|---|---|
| 10/19/2023 | Sold | -- |
Source: NTREIS #20440484 Report a problem | ||
| 10/6/2023 | Pending sale | $585,000$233/sqft |
Source: NTREIS #20440484 Report a problem | ||
| 10/4/2023 | Contingent | $585,000$233/sqft |
Source: NTREIS #20440484 Report a problem | ||
| 9/29/2023 | Listed for sale | $585,000+121.6%$233/sqft |
Source: NTREIS #20440484 Report a problem | ||
| 9/18/2014 | Sold | -- |
Source: Agent Provided Report a problem | ||
| 8/20/2014 | Pending sale | $264,000$105/sqft |
Source: CENTURY 21 Tim Gauntt Company #13002771 Report a problem | ||
| 8/17/2014 | Listed for sale | $264,000+17.4%$105/sqft |
Source: Century 21 Tim Gauntt Company #13002771 Report a problem | ||
| 2/13/2012 | Sold | -- |
Source: Agent Provided Report a problem | ||
| 1/8/2012 | Price change | $224,900+18.4%$89/sqft |
Source: Great Real Estate, Inc #11671557 Report a problem | ||
| 12/11/2011 | Price change | $189,900-7.3%$76/sqft |
Source: Realty International #11671557 Report a problem | ||
| 11/13/2011 | Price change | $204,900-8.9%$81/sqft |
Source: Realty International #11671557 Report a problem | ||
| 10/14/2011 | Listed for sale | $224,900-5.9%$89/sqft |
Source: Realty International #11671557 Report a problem | ||
| 7/20/2011 | Listing removed | $239,000$95/sqft |
Source: Trophy Realtors #11555710 Report a problem | ||
| 6/17/2011 | Listed for sale | $239,000+1.7%$95/sqft |
Source: Trophy Realtors #11555710 Report a problem | ||
| 6/14/2011 | Sold | -- |
Source: Public Record Report a problem | ||
| 4/18/2011 | Price change | $235,000-1.7%$93/sqft |
Source: Trophy Realtors #11555710 Report a problem | ||
| 3/11/2011 | Listed for sale | $239,000-5.7%$95/sqft |
Source: Trophy Realtors #11555710 Report a problem | ||
| 11/13/2010 | Listing removed | $253,500$101/sqft |
Source: Bartek Real Estate #11440582 Report a problem | ||
| 10/17/2010 | Price change | $253,500-1.9%$101/sqft |
Source: Bartek Real Estate #11440582 Report a problem | ||
| 7/16/2010 | Listed for sale | $258,500+10.1%$103/sqft |
Source: BIRDVIEW Technologies. Inc. #11440582 Report a problem | ||
| 11/27/2008 | Listing removed | $234,750$93/sqft |
Source: BIRDVIEW Technologies. Inc. #11095488 Report a problem | ||
| 11/4/2008 | Listed for sale | $234,750$93/sqft |
Source: BIRDVIEW Technologies. Inc. #11095488 Report a problem | ||
| 12/28/2004 | Sold | -- |
Source: Public Record Report a problem | ||
Public tax history
| Year | Property taxes | Tax assessment |
|---|---|---|
| 2025 | $5,185 -22.3% | $469,884 -16% |
| 2024 | $6,674 +52% | $559,386 +20.2% |
| 2023 | $4,391 -19.5% | $465,495 +32.1% |
| 2022 | $5,452 +2.5% | $352,512 +8.5% |
| 2021 | $5,321 -2.3% | $325,000 |
| 2020 | $5,447 +2.6% | $325,000 -2.1% |
| 2019 | $5,309 +7.4% | $331,920 +16.4% |
| 2018 | $4,945 -7.4% | $285,233 -0.5% |
| 2017 | $5,340 +7.1% | $286,574 +3.9% |
| 2016 | $4,984 +3.6% | $275,730 +28.7% |
| 2015 | $4,809 | $214,300 |
| 2014 | $4,809 | $214,300 |
| 2013 | -- | $214,300 +2.3% |
| 2012 | -- | $209,400 +3.4% |
| 2011 | -- | $202,600 +3.8% |
| 2010 | -- | $195,100 +5% |
| 2009 | -- | $185,800 |
| 2008 | -- | $185,800 |
| 2007 | -- | $185,800 |
| 2006 | -- | $185,800 |
| 2005 | -- | $185,800 |
| 2004 | -- | $185,800 |
| 2003 | -- | $185,800 +2.4% |
| 2002 | -- | $181,400 +14.3% |
| 2001 | -- | $158,700 +6.2% |
| 2000 | -- | $149,400 |
Find assessor info on the county website
Neighborhood: Southwest
Nearby homes
- $927,8004 bd4 ba5.7k sqft3505 Meadowlark Ln, Colleyville, TX 76034Off Market
- $574,6004 bd3 ba2.5k sqft308 Quail Crest Dr, Colleyville, TX 76034Off Market
- $488,0003 bd3 ba2.2k sqft309 Quail Crest Dr, Bedford, TX 76021Off Market
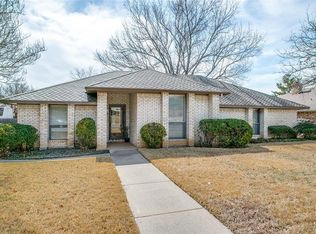
- $494,2004 bd3 ba2.1k sqft3509 Meadowlark Ln, Colleyville, TX 76034Off Market

- $454,0004 bd3 ba2.4k sqft311 Quail Crest Dr, Bedford, TX 76021Off Market
- $498,7003 bd3 ba2.6k sqft307 Quail Crest Dr, Bedford, TX 76021Off Market
- $614,1004 bd3 ba2.9k sqft3500 Meadowlark Ln, Colleyville, TX 76034Off Market
- $702,4004 bd4 ba3.4k sqft3504 Meadowlark Ln, Colleyville, TX 76034Off Market
Nearby schools
GreatSchools rating
- 10/10Bedford Heights Elementary SchoolGrades: PK-6Distance: 0.8 mi
- 9/10Bedford Junior High SchoolGrades: 7-9Distance: 0.4 mi
- 7/10Bell High SchoolGrades: 10-12Distance: 1.3 mi
Schools provided by the listing agent
- Elementary: Bedfordhei
- High: Bell
- District: Hurst-Euless-Bedford ISD
Source: NTREIS. This data may not be complete. We recommend contacting the local school district to confirm school assignments for this home.
Get a cash offer in 3 minutes
Find out how much your home could sell for in as little as 3 minutes with a no-obligation cash offer.
Estimated market value
$630,300
Get a cash offer in 3 minutes
Find out how much your home could sell for in as little as 3 minutes with a no-obligation cash offer.
Estimated market value
$630,300
- Texas
- Tarrant County
- Colleyville
- 76034
- Southwest
- 304 Quail Crest Dr
Nearby cities
Nearby neighborhoods
Nearby zip codes
Other Colleyville Topics
