Seller offering up to 2.5% in seller credits to use towards rate buy down or closing costs with preferred lender. This inviting single-story brick home offers comfortable living and a bright, open atmosphere throughout. The spacious living area is filled with natural light and connects seamlessly to the kitchen, where beautiful stone countertops add both style and functionality. The thoughtful floor plan includes well-sized bedrooms and practical spacing that makes everyday living easy. Step outside to a large fenced backyard featuring your own private pool and an enclosed patio—an ideal setup for relaxing, entertaining, or enjoying quiet evenings at home. Mature trees provide abundant shade and create a peaceful outdoor retreat. Conveniently located near schools and shopping, this home blends open spaces, comfort, and a great location, making it an excellent choice for buyers seeking convenience and room to enjoy.
For sale
$725,000
3712 Greenbriar Ct, Colleyville, TX 76034
3beds
3,044sqft
:
Get pre-qualified$6,078/mo
Single Family Residence
Built in 1977
0.42 Acres Lot
$695,100 Zestimate®
$238/sqft
$-- HOA
What's special
Private poolInviting single-story brick homeEnclosed patioBright open atmosphere throughoutBeautiful stone countertopsPeaceful outdoor retreatLarge fenced backyard
- 6 days |
- 624 |
- 10 |
Likely to sell faster than
Zillow last checked:
Listing updated:
Listed by:
Daniel Cline 0729312 512-550-0139,
Keller Williams Realty 512-448-4111
Source: NTREIS,MLS#: 21207245
Facts & features
Interior
Bedrooms & bathrooms
- Bedrooms: 3
- Bathrooms: 2
- Full bathrooms: 2
Primary bedroom
- Features: Walk-In Closet(s)
- Level: First
- Dimensions: 13 x 18
Bedroom
- Features: Walk-In Closet(s)
- Level: First
- Dimensions: 12 x 12
Bedroom
- Features: Walk-In Closet(s)
- Level: First
- Dimensions: 14 x 12
Breakfast room nook
- Level: First
- Dimensions: 10 x 18
Dining room
- Level: First
- Dimensions: 12 x 15
Family room
- Level: First
- Dimensions: 17 x 24
Kitchen
- Level: First
- Dimensions: 12 x 17
Laundry
- Level: First
- Dimensions: 13 x 7
Living room
- Level: First
- Dimensions: 16 x 15
Heating
- Central, Natural Gas, Zoned
Cooling
- Central Air, Ceiling Fan(s), Electric, Zoned
Appliances
- Included: Dishwasher, Disposal, Gas Water Heater, Microwave, Refrigerator
- Laundry: Dryer Hookup
Features
- Built-in Features, Other, Walk-In Closet(s)
- Flooring: Carpet, Tile
- Windows: Window Coverings
- Has basement: No
- Number of fireplaces: 1
- Fireplace features: Family Room
Interior area
- Total interior livable area: 3,044 sqft
Video & virtual tour
Property
Parking
- Total spaces: 2
- Parking features: Garage
- Attached garage spaces: 2
Features
- Levels: One
- Stories: 1
- Patio & porch: Screened, Covered
- Exterior features: Rain Gutters
- Pool features: Fenced, Gunite, Outdoor Pool, Pool
- Fencing: Wood
Lot
- Size: 0.42 Acres
- Features: Interior Lot, Landscaped, Subdivision, Sprinkler System, Few Trees
Details
- Parcel number: 03583058
Construction
Type & style
- Home type: SingleFamily
- Architectural style: Traditional,Detached
- Property subtype: Single Family Residence
Materials
- Foundation: Slab
- Roof: Shake,Wood
Condition
- Year built: 1977
Utilities & green energy
- Sewer: Public Sewer
- Water: Public
- Utilities for property: Sewer Available, Water Available
Community & HOA
Community
- Subdivision: Woodbriar Estates Add
HOA
- Has HOA: No
Location
- Region: Colleyville
Financial & listing details
- Price per square foot: $238/sqft
- Tax assessed value: $588,800
- Annual tax amount: $9,184
- Date on market: 7/23/2026
- Listing terms: Cash,Conventional,VA Loan
- Road surface type: Asphalt
Estimated market value
$695,100
$660,000 - $730,000
$4,656/mo
Price history
| Date | Event | Price |
|---|---|---|
| 7/23/2026 | Listed for sale | $725,000$238/sqft |
Source: NTREIS #21207245 Report a problem | ||
Public tax history
| Year | Property taxes | Tax assessment |
|---|---|---|
| 2025 | $1,406 -19.4% | $588,800 |
| 2024 | $1,745 -53.9% | $588,800 +7.2% |
| 2023 | $3,783 -3.2% | $549,256 +10.3% |
| 2022 | $3,909 +2.3% | $497,848 +24.6% |
| 2021 | $3,819 -0.1% | $399,453 -0.6% |
| 2020 | $3,825 -0.1% | $401,970 -0.6% |
| 2019 | $3,828 +2.2% | $404,487 +10.2% |
| 2018 | $3,746 -11.3% | $366,957 +3.6% |
| 2017 | $4,225 +1.4% | $354,044 +13.4% |
| 2016 | $4,166 -0.8% | $312,276 +13.3% |
| 2015 | $4,199 | $275,700 |
| 2014 | $4,199 | $275,700 +17.4% |
| 2013 | -- | $234,900 |
| 2012 | -- | $234,900 |
| 2011 | -- | $234,900 |
| 2010 | -- | $234,900 -3.5% |
| 2009 | -- | $243,500 |
| 2008 | -- | $243,500 +8.5% |
| 2007 | -- | $224,500 |
| 2006 | -- | $224,500 |
| 2005 | -- | $224,500 |
| 2004 | -- | $224,500 |
| 2003 | -- | $224,500 +3.6% |
| 2002 | -- | $216,600 +15.6% |
| 2001 | -- | $187,300 +18.7% |
| 2000 | -- | $157,800 |
Find assessor info on the county website
Monthly payment
Est. payment
Payment breakdown
Explore the cost of this home by adjusting the details. Changes won't be saved.Climate risks
Neighborhood: Southwest
Nearby schools
GreatSchools rating
- 10/10Bedford Heights Elementary SchoolGrades: PK-6Distance: 1.1 mi
- 9/10Bedford Junior High SchoolGrades: 7-9Distance: 0.7 mi
- 7/10Bell High SchoolGrades: 10-12Distance: 1.6 mi
Schools provided by the listing agent
- Elementary: Bedfordhei
- Middle: Bedford
- High: Bell
- District: Hurst-Euless-Bedford ISD
Source: NTREIS. This data may not be complete. We recommend contacting the local school district to confirm school assignments for this home.
- $620,6004 bd3 ba3k sqft3708 Greenbriar Ct, Colleyville, TX 76034Off Market
- $728,3004 bd3 ba3.4k sqft3716 Greenbriar Ct, Colleyville, TX 76034Off Market

- $697,5004 bd3 ba3.2k sqft3713 San Bar Ln, Colleyville, TX 76034Off Market
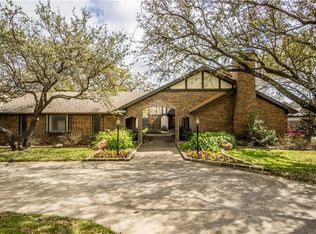
- $707,0004 bd4 ba3.3k sqft3717 San Bar Ln, Colleyville, TX 76034Off Market
- $658,4004 bd3 ba3k sqft3709 San Bar Ln, Colleyville, TX 76034Off Market
- $571,2003 bd2 ba3k sqft3704 Greenbriar Ct, Colleyville, TX 76034Off Market
- $649,4004 bd3 ba2.8k sqft3713 Greenbriar Ct, Colleyville, TX 76034Off Market
- $705,7004 bd3 ba2.8k sqft3717 Greenbriar Ct, Colleyville, TX 76034Off Market
A local agent can set up tours, give advice and negotiate with sellers.
A local lender can help you make sure your offer is ready when you are.
Similar homes
- $875,0003 bd3 ba2k sqft7208 Tumbleweed Ct, Colleyville, TX 76034For Sale
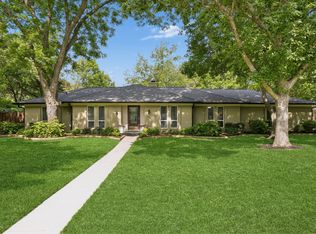 MLS ID #21268037, Jeremy Hankins. NTREIS
 - $800,0003 bd3 ba3.2k sqft104 W Ash Ln, Euless, TX 76039For Sale
 MLS ID #21326077, Amy Hall. NTREIS
 - $579,9004 bd3 ba3k sqft909 Edgecliff Dr, Bedford, TX 76022For Sale
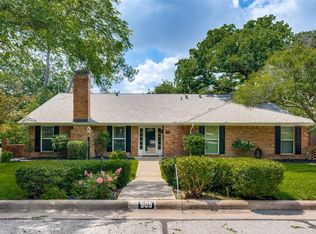 MLS ID #21306164, Maggie Cleveland. NTREIS
 - $700,0004 bd4 ba3k sqft2326 Forest Hills Rd, Grapevine, TX 76051For Sale
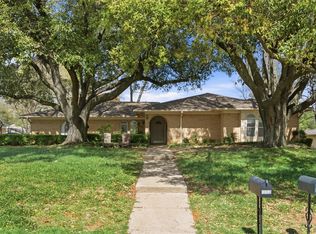 MLS ID #21217198, Susie Fitzgerald. NTREIS
 - $650,0003 bd3 ba2.7k sqft11608 Sonnet Dr, Dallas, TX 75229For SaleMLS ID #21180981, Daniel Cline. NTREIS
- $700,0003 bd3 ba3k sqft7260 Hudson Cemetery Rd, Mansfield, TX 76063For SaleMLS ID #21138844, Lori Mira. NTREIS
- $465,0003 bd2 ba1.9k sqft409 Summit Ridge Dr, Euless, TX 76039For SaleMLS ID #21338838, Star Green. NTREIS
- $385,0003 bd2 ba2k sqft624 Hillview Dr, Hurst, TX 76054For SaleMLS ID #21335773, Daniel Cline. NTREIS
- $390,0003 bd2 ba1.6k sqft2709 Springbrooke Dr, Hurst, TX 76054For SaleMLS ID #21317437, Heather Kingston. NTREIS
- $364,9003 bd2 ba1.7k sqft1224 Trailwood Dr, Hurst, TX 76053For SaleMLS ID #21322013, Matthew Hudson. NTREIS
- $375,0004 bd2 ba2.1k sqft1217 W Redbud Dr, Hurst, TX 76053For SaleMLS ID #21334172, Nick Good. NTREIS
- $388,9004 bd2 ba2.5k sqft5353 Lynda Ct, North Richland Hills, TX 76180For SaleMLS ID #21230580, David Garcia. NTREIS
- $399,9003 bd2 ba2.4k sqft1760 Acorn Ln, Hurst, TX 76054For SaleMLS ID #21194492, Kevin Deal. NTREIS
- $550,0003 bd3 ba3.3k sqft1724 Prestonwood Dr, Arlington, TX 76012For SaleMLS ID #21279902, Elizabeth Deane. NTREIS
- $628,0005 bd3 ba2.4k sqft4307 Country Ln, Grapevine, TX 76051For SaleMLS ID #21288610, SHEILA Bonn. NTREIS
- $369,9783 bd2 ba1.5k sqft2915 Post Oak Ct, Bedford, TX 76021For SaleMLS ID #21299973, Nathan Malcolm. NTREIS
- $824,0005 bd4 ba2.9k sqft524 Oakridge Trl, Copper Canyon, TX 75077For SaleMLS ID #21321143, Carolyn Benson. NTREIS
- $450,0003 bd3 ba3k sqft4716 Blaney Ave, North Richland Hills, TX 76180For SaleMLS ID #21244564, Marcy Barkemeyer. NTREIS
- $575,0005 bd4 ba3.3k sqft2801 Knotted Oaks Trl, Arlington, TX 76006For SaleMLS ID #21290895, Brandee Kelley. NTREIS
- $370,0004 bd2 ba2k sqft917 Stratford Dr, Bedford, TX 76021For SaleMLS ID #21268265, Daniel Cline. NTREIS
