You want more peace and quiet, and neighbors you can’t reach out and touch. Wouldn’t it be nice to get that, plus a move-in-ready house you’ll be proud to host in? Here it is.
You’re getting 7.17 acres in Wise County, across three parcels, with a lot of trees and Oliver Creek along the back of the land. There’s room to explore, hike, and enjoy. If you’re looking for boring flat land with no trees, this isn’t for you.
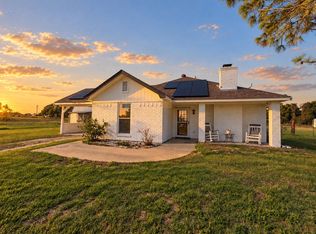
The house is a 2020 build on one level, 1,421 square feet, with a metal roof and steel siding. It’s built to last and meticulously maintained. Inside, exposed beams and custom epoxy countertops give the kitchen a modern feel. The primary bath has a frameless walk-in shower with floor-to-ceiling marble-look tile, and the walk-in closet has built-in shelving. You also have a flex space and a spare bedroom for guests or an office. Take your coffee out to the decked patio and unwind. It’s built for enjoyment and relaxation.
There’s no HOA looking over your shoulder. This is your land. A small barn and a chicken coop are already here, ready to use, with plenty of room to keep expanding. The RV hookups sit right in your large circular drive, with a decorative rock garden, ready for your rig or a guest’s. It’s a smaller house on a lot of land, and that’s the point. Schedule your showing and fall in love today.
For sale
$384,500
395 Lone Trl, Rhome, TX 76078
2beds
1,421sqft
Single Family Residence
Built in 2020
7.17 Acres Lot
$374,200 Zestimate®
$271/sqft
$-- HOA
What's special
Small barnLot of treesChicken coopFlex spaceOne levelSteel sidingCustom epoxy countertops
- 7 days
- 392
- 32
Likely to sell faster than
Zillow last checked:
Listing updated:
Listed by:
Kiel Lindsey 0684774 888-519-7431,
eXp Realty, LLC 888-519-7431
Source: NTREIS,MLS#: 21431866
Facts & features
Interior
Bedrooms & bathrooms
- Bedrooms: 2
- Bathrooms: 2
- Full bathrooms: 2
Primary bedroom
- Features: Ceiling Fan(s), En Suite Bathroom, Walk-In Closet(s)
- Level: First
- Dimensions: 17 x 14
Bedroom
- Features: Walk-In Closet(s)
- Level: First
- Dimensions: 11 x 9
Primary bathroom
- Features: Built-in Features
- Level: First
- Dimensions: 8 x 10
Dining room
- Features: Ceiling Fan(s)
- Level: First
- Dimensions: 11 x 14
Other
- Features: Built-in Features
- Level: First
- Dimensions: 15 x 6
Kitchen
- Features: Built-in Features, Eat-in Kitchen, Kitchen Island, Pantry, Walk-In Pantry
- Level: First
- Dimensions: 13 x 15
Laundry
- Features: Built-in Features, Utility Sink
- Level: First
- Dimensions: 6 x 7
Living room
- Level: First
- Dimensions: 10 x 30
Office
- Level: First
- Dimensions: 7 x 9
Heating
- Electric, Other, Zoned
Cooling
- Ceiling Fan(s), Electric, ENERGY STAR Qualified Equipment, Multi Units, Other, Wall Unit(s), Zoned
Appliances
- Included: Electric Range, Microwave
Features
- Decorative/Designer Lighting Fixtures, Eat-in Kitchen, High Speed Internet, Kitchen Island, Open Floorplan, Pantry, Vaulted Ceiling(s), Walk-In Closet(s)
- Flooring: Carpet, Luxury Vinyl Plank
- Has basement: No
- Has fireplace: No
Interior area
- Total interior livable area: 1,421 sqft
Video & virtual tour
Property
Parking
- Total spaces: 2
- Parking features: Additional Parking, Carport, Gravel
- Carport spaces: 2
Features
- Levels: One
- Stories: 1
- Pool features: None
- Fencing: Barbed Wire,Fenced,Gate,Perimeter
- On waterfront: Yes
- Waterfront features: Creek
Lot
- Size: 7.17 Acres
- Features: Acreage, Agricultural, Many Trees
Details
- Additional structures: Barn(s), Poultry Coop, Storage
- Additional parcels included: 774463, 774179
- Parcel number: 774464
- Horses can be raised: Yes
- Horse amenities: Barn
Construction
Type & style
- Home type: SingleFamily
- Architectural style: Other,Barndominium,Detached
- Property subtype: Single Family Residence
Materials
- Steel Siding
- Foundation: Pillar/Post/Pier
- Roof: Metal
Condition
- Resale
- Year built: 2020
Utilities & green energy
- Sewer: Aerobic Septic
- Water: Community/Coop
- Utilities for property: Electricity Connected, Septic Available, Water Available
Community & HOA
Community
- Security: Security System Owned, Smoke Detector(s)
- Subdivision: Hills Oliver Creek
HOA
- Has HOA: No
Location
- Region: Rhome
Financial & listing details
- Price per square foot: $271/sqft
- Tax assessed value: $159,497
- Annual tax amount: $1,868
- Date on market: 11/10/2026
- Listing terms: Cash,Conventional,FHA,Other
Estimated market value
$374,200
$355,000 - $393,000
$2,231/mo
Price history
| Date | Event | Price |
|---|---|---|
| 11/10/2026 | Listed for sale | $384,500-1.3%$271/sqft |
Source: NTREIS #21431866 Report a problem | ||
| 10/8/2026 | Listing removed | $389,500$274/sqft |
Source: NTREIS #21225252 Report a problem | ||
| 9/23/2026 | Price change | $389,500-2.5%$274/sqft |
Source: NTREIS #21225252 Report a problem | ||
| 9/1/2026 | Price change | $399,500-0.1%$281/sqft |
Source: NTREIS #21225252 Report a problem | ||
| 7/29/2026 | Price change | $400,000-6.9%$281/sqft |
Source: NTREIS #21225252 Report a problem | ||
| 7/10/2026 | Price change | $429,7000%$302/sqft |
Source: NTREIS #21225252 Report a problem | ||
| 7/7/2026 | Price change | $429,8000%$302/sqft |
Source: NTREIS #21225252 Report a problem | ||
| 7/3/2026 | Price change | $429,9000%$303/sqft |
Source: NTREIS #21225252 Report a problem | ||
| 7/1/2026 | Price change | $430,000+0%$303/sqft |
Source: NTREIS #21225252 Report a problem | ||
| 6/26/2026 | Price change | $429,900+0%$303/sqft |
Source: NTREIS #21225252 Report a problem | ||
| 6/24/2026 | Price change | $429,8000%$302/sqft |
Source: NTREIS #21225252 Report a problem | ||
| 6/11/2026 | Price change | $429,9000%$303/sqft |
Source: NTREIS #21225252 Report a problem | ||
| 5/27/2026 | Price change | $429,999-4.4%$303/sqft |
Source: NTREIS #21225252 Report a problem | ||
| 4/9/2026 | Listed for sale | $450,000$317/sqft |
Source: NTREIS #21225252 Report a problem | ||
Public tax history
| Year | Property taxes | Tax assessment |
|---|---|---|
| 2026 | -- | $159,497 +2.5% |
| 2025 | $1,129 -19.9% | $155,583 -4.3% |
| 2024 | $1,410 -1.9% | $162,545 -3.9% |
| 2023 | $1,436 | $169,064 +60.5% |
| 2022 | -- | $105,348 -13.5% |
| 2021 | $1,231 +10% | $121,770 +40.4% |
| 2020 | $1,119 +900.8% | $86,750 +457.2% |
| 2019 | $112 -0.1% | $15,570 +33.3% |
| 2018 | $112 | $11,680 +20.3% |
| 2017 | -- | $9,710 |
| 2016 | -- | $9,710 -61.2% |
| 2015 | -- | $25,030 +33.3% |
| 2014 | -- | $18,780 |
Find assessor info on the county website
Monthly payment
Est. payment
Payment breakdown
Explore the cost of this home by adjusting the details. Changes won't be saved.Climate risks
Neighborhood: 76078
Nearby schools
Schools provided by the listing agent
- Elementary: Young
- Middle: Mccarroll
- High: Decatur
- District: Decatur ISD
Source: NTREIS. This data may not be complete. We recommend contacting the local school district to confirm school assignments for this home.
Similar homes
- $415,0002 bd2 ba1.4k sqft170 Private Road 3425, Bridgeport, TX 76426For Sale
 MLS ID #21432396, Jessica Childers. NTREIS
- $284,9995 bd3 ba2.1k sqft312 Private Road 4437, Rhome, TX 76078For Sale
 MLS ID #21360509, Kendell Liden. NTREIS
- $305,0003 bd2 ba1.7k sqft157 Judge Ct, Rhome, TX 76078For Sale
 MLS ID #21368332, Rhonda Thompson. NTREIS
- $289,0003 bd2 ba1.3k sqft233 Kings Way Ct, Rhome, TX 76078For Sale
 MLS ID #21383624, Jessica Valencia. NTREIS
