Welcome to 2,050 square feet of bright, open concept living with four separate bedrooms, one with outside door, two full baths, living area with fresh paint, new carpet and electric fire place. Kitchen has granite counter tops, including the movable island. The double sink is stone with a disposal and sprayer. There is a pot filler at the stove top. The inviting primary suite has a spacious walk-in closet attached to the bathroom. Outside, a full acre awaits your imagination-animals, gardening, sport practice, tiny home, man cave, she shed, RV or just room to breathe. You'll love the shed, two-car carport and concrete patio with a metal pergola tucked under a mature shade tree. The front porch is perfect for relaxing. Also there are no HOA fees or rules. Total interior renovation in 2020. This 1990's charmer is move-in ready and full of possibility. Come for the space, stay for the lifestyle.
For sale
$359,000
7439 Briar Rd, Azle, TX 76020
4beds
2,046sqft
Single Family Residence
Built in 1990
1 Acres Lot
$346,200 Zestimate®
$175/sqft
$-- HOA
What's special
Electric fireplaceTwo-car carportFour separate bedroomsNew carpetMovable islandMature shade treeBright open concept living
- 16 days
- 469
- 24
Likely to sell faster than
Zillow last checked:
Listing updated:
Listed by:
Michael Hedtke 0485472 817-233-4080,
The Michael Group Real Estate 817-577-9000
Source: NTREIS,MLS#: 21369584
Facts & features
Interior
Bedrooms & bathrooms
- Bedrooms: 4
- Bathrooms: 2
- Full bathrooms: 2
Primary bedroom
- Level: First
- Dimensions: 19 x 13
Bedroom
- Level: First
- Dimensions: 11 x 11
Bedroom
- Level: First
- Dimensions: 12 x 12
Bedroom
- Level: First
- Dimensions: 15 x 12
Primary bathroom
- Features: Dual Sinks, Walk-In Shower
- Level: First
- Dimensions: 12 x 8
Dining room
- Level: First
- Dimensions: 15 x 10
Other
- Level: First
- Dimensions: 12 x 8
Kitchen
- Features: Built-in Features, Eat-in Kitchen, Granite Counters, Kitchen Island, Pantry, Pot Filler
- Level: First
- Dimensions: 14 x 11
Living room
- Features: Fireplace
- Level: First
- Dimensions: 25 x 15
Utility room
- Level: First
- Dimensions: 10 x 9
Heating
- Central
Cooling
- Central Air, Electric
Appliances
- Included: Dishwasher, Electric Cooktop, Electric Oven, Electric Range, Electric Water Heater, Disposal, Refrigerator
- Laundry: Electric Dryer Hookup, Laundry in Utility Room
Features
- High Speed Internet, Cable TV
- Flooring: Carpet, Tile
- Windows: Window Coverings
- Has basement: No
- Number of fireplaces: 1
- Fireplace features: Wood Burning
Interior area
- Total interior livable area: 2,046 sqft
Video & virtual tour
Property
Parking
- Total spaces: 2
- Parking features: Additional Parking, Boat, Carport, Detached Carport, No Garage, RV Access/Parking
- Carport spaces: 2
Features
- Levels: One
- Stories: 1
- Patio & porch: Covered
- Pool features: None
- Fencing: Chain Link
Lot
- Size: 1 Acres
- Features: Back Yard, Lawn, Few Trees
- Residential vegetation: Grassed
Details
- Additional structures: Shed(s)
- Parcel number: 42297883
Construction
Type & style
- Home type: SingleFamily
- Architectural style: Traditional,Detached
- Property subtype: Single Family Residence
Materials
- Brick
- Foundation: Other
- Roof: Composition
Condition
- Year built: 1990
Utilities & green energy
- Sewer: Septic Tank
- Utilities for property: Septic Available, Cable Available
Community & HOA
Community
- Subdivision: Davis Sub
HOA
- Has HOA: No
Location
- Region: Azle
Financial & listing details
- Price per square foot: $175/sqft
- Tax assessed value: $334,000
- Annual tax amount: $5,163
- Date on market: 8/29/2026
Estimated market value
$346,200
$329,000 - $364,000
$2,229/mo
Price history
| Date | Event | Price |
|---|---|---|
| 8/29/2026 | Listed for sale | $359,000+86%$175/sqft |
Source: NTREIS #21369584 Report a problem | ||
| 12/1/2019 | Listing removed | $193,000$94/sqft |
Source: The Michael Group Real Estate #14102186 Report a problem | ||
| 11/6/2019 | Price change | $193,000-2.5%$94/sqft |
Source: The Michael Group Real Estate #14102186 Report a problem | ||
| 10/12/2019 | Price change | $198,000-0.5%$97/sqft |
Source: The Michael Group Real Estate #14102186 Report a problem | ||
| 9/30/2019 | Price change | $199,000-0.3%$97/sqft |
Source: The Michael Group Real Estate #14102186 Report a problem | ||
| 9/20/2019 | Price change | $199,500-0.2%$98/sqft |
Source: The Michael Group Real Estate #14102186 Report a problem | ||
| 7/27/2019 | Price change | $199,999-2.4%$98/sqft |
Source: The Michael Group Real Estate #14102186 Report a problem | ||
| 7/17/2019 | Price change | $205,000-2.4%$100/sqft |
Source: The Michael Group Real Estate #14102186 Report a problem | ||
| 6/18/2019 | Price change | $210,000-1.2%$103/sqft |
Source: The Michael Group Real Estate #14102186 Report a problem | ||
| 6/1/2019 | Listed for sale | $212,500$104/sqft |
Source: The Michael Group Real Estate #14102186 Report a problem | ||
Public tax history
| Year | Property taxes | Tax assessment |
|---|---|---|
| 2025 | $2,511 -27.7% | $334,000 -6.4% |
| 2024 | $3,470 +12.8% | $356,937 +9.9% |
| 2023 | $3,076 -22.6% | $324,664 +8.2% |
| 2022 | $3,975 +4.8% | $300,000 +36.2% |
| 2021 | $3,793 +9.2% | $220,321 +13.3% |
| 2020 | $3,472 +0% | $194,384 |
| 2019 | $3,472 -11.1% | $194,384 +0.9% |
| 2018 | $3,904 | $192,733 |
Find assessor info on the county website
Monthly payment
Est. payment
Payment breakdown
Explore the cost of this home by adjusting the details. Changes won't be saved.Climate risks
Neighborhood: Briar
Nearby schools
Schools provided by the listing agent
- Elementary: Liberty
- Middle: Forte
- High: Azle
- District: Azle ISD
Source: NTREIS. This data may not be complete. We recommend contacting the local school district to confirm school assignments for this home.
Similar homes
- $449,9004 bd3 ba2.3k sqft605 Keel Way, Azle, TX 76020For Sale
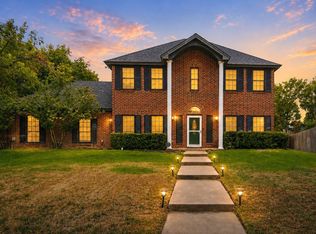 MLS ID #21366997, Sandra Binner. NTREIS
 - $399,5003 bd2 ba1.9k sqft1816 Glendale Dr, Azle, TX 76020For Sale
 MLS ID #21368638, James Biedenharn. NTREIS
 - $350,0004 bd2 ba2k sqft14632 Sundog Way, Haslet, TX 76052For Sale
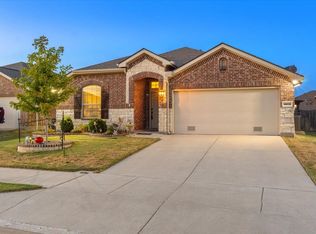 MLS ID #21382521, Amanda Hardy. NTREIS
 - $354,0003 bd2 ba1.6k sqft1036 Summit Dr, Justin, TX 76247For Sale
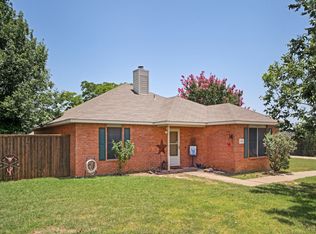 MLS ID #21381613, Lori Hudson. NTREIS
