Four acres, mature trees, a wide front porch, and a shop big enough for your biggest ideas. This is what space actually feels like.
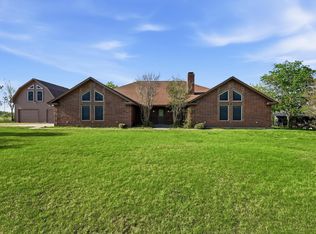
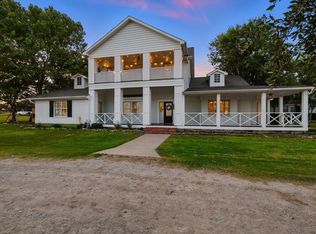
Set just outside Decatur with quick access to Hwy 287 and Hwy 380, this 4 bed, 3.5 bath brick home delivers 3,180 sq ft of comfortable living without giving up the quiet. The long gravel drive sets the tone before you ever reach the front door.
Inside, the kitchen earns its keep. Professional stainless appliances, granite countertops, natural wood cabinetry, gas cooktop, a large island with bar seating, and storage that keeps up with real life. The open layout flows into the living and dining areas, big enough to gather and relaxed enough for every day. A sunroom-style office wrapped in windows looks out over the tree line, perfect for working from home, a hobby room, or a slow morning with coffee. The oversized laundry and mudroom handles the rest.
The primary suite is tucked away in a split bedroom layout, primary bath has dual granite vanities, a walk-in shower, soaking tub, and a walk-in closet with built-in shelving. Two secondary bedrooms share a Jack-and-Jill bath and the third has its own full bath. A half bath serves the main living areas.
The 40x50 metal shop out back, with a 40x30 enclosed slab and 40x20 covered extension, is ready before you are. Park it, store it, build it. There is room for all of it.
For sale
Price cut: $10K (9/4)
$649,500
205 Private Road 2194, Decatur, TX 76234
4beds
3,180sqft
Single Family Residence
Built in 2000
4 Acres Lot
$635,200 Zestimate®
$204/sqft
$-- HOA
What's special
Four acresProfessional stainless appliancesGranite countertopsWide front porchLong gravel driveSoaking tubMature trees
- 165 days
- 464
- 37
Zillow last checked:
Listing updated:
Listed by:
Meagan Fuller 0725108 (940)627-9040,
Parker Properties Real Estate 940-627-9040
Source: NTREIS,MLS#: 21235295
Facts & features
Interior
Bedrooms & bathrooms
- Bedrooms: 4
- Bathrooms: 4
- Full bathrooms: 3
- 1/2 bathrooms: 1
Primary bedroom
- Features: En Suite Bathroom, Garden Tub/Roman Tub, Separate Shower, Walk-In Closet(s)
- Level: First
- Dimensions: 19 x 17
Bedroom
- Features: Ceiling Fan(s), Split Bedrooms
- Level: First
- Dimensions: 13 x 11
Bedroom
- Level: First
- Dimensions: 12 x 12
Bedroom
- Features: Split Bedrooms
- Level: First
- Dimensions: 13 x 12
Kitchen
- Features: Built-in Features, Granite Counters, Kitchen Island
- Level: First
- Dimensions: 0 x 0
Laundry
- Features: Built-in Features, Closet
- Level: First
- Dimensions: 15 x 9
Living room
- Features: Built-in Features
- Level: First
- Dimensions: 26 x 23
Sunroom
- Level: First
- Dimensions: 15 x 9
Heating
- Central
Cooling
- Central Air
Appliances
- Included: Dishwasher, Gas Cooktop, Disposal, Gas Oven, Gas Range, Water Purifier
- Laundry: Laundry in Utility Room
Features
- Eat-in Kitchen, Granite Counters, High Speed Internet, Kitchen Island, Open Floorplan, Pantry, Wired for Data, Walk-In Closet(s)
- Flooring: Laminate, Tile
- Has basement: No
- Has fireplace: No
Interior area
- Total interior livable area: 3,180 sqft
Video & virtual tour
Property
Parking
- Total spaces: 2
- Parking features: Driveway, RV Garage, Boat, RV Access/Parking
- Attached garage spaces: 2
Features
- Levels: One
- Stories: 1
- Exterior features: Storage
- Pool features: None
- Fencing: Barbed Wire,Cross Fenced,Full,Front Yard
- Waterfront features: Creek
Lot
- Size: 4 Acres
- Features: Acreage, Cleared, Landscaped, Many Trees
- Residential vegetation: Cleared, Partially Wooded
Details
- Additional structures: RV/Boat Storage, Storage, Workshop
- Parcel number: 788998
Construction
Type & style
- Home type: SingleFamily
- Architectural style: Traditional,Detached
- Property subtype: Single Family Residence
- Attached to another structure: Yes
Materials
- Brick
- Foundation: Slab
- Roof: Shingle
Condition
- Resale
- Year built: 2000
Utilities & green energy
- Sewer: Septic Tank
- Water: Well
- Utilities for property: Propane, Septic Available, Water Available
Community & HOA
Community
- Subdivision: None
HOA
- Has HOA: No
Location
- Region: Decatur
Financial & listing details
- Price per square foot: $204/sqft
- Tax assessed value: $598,658
- Annual tax amount: $10,897
- Date on market: 4/12/2026
- Cumulative days on market: 450 days
- Exclusions: Refrigerator
Estimated market value
$635,200
$603,000 - $667,000
$3,998/mo
Price history
| Date | Event | Price |
|---|---|---|
| 9/4/2026 | Price change | $649,500-1.5%$204/sqft |
Source: NTREIS #21235295 Report a problem | ||
| 7/11/2026 | Price change | $659,500-2.3%$207/sqft |
Source: NTREIS #21235295 Report a problem | ||
| 4/12/2026 | Listed for sale | $675,000-0.7%$212/sqft |
Source: NTREIS #21235295 Report a problem | ||
| 4/8/2026 | Listing removed | $680,000$214/sqft |
Source: NTREIS #21164798 Report a problem | ||
| 1/28/2026 | Listed for sale | $680,000$214/sqft |
Source: NTREIS #21164798 Report a problem | ||
| 1/25/2026 | Listing removed | $680,000$214/sqft |
Source: NTREIS #20980696 Report a problem | ||
| 1/20/2026 | Price change | $680,000-0.7%$214/sqft |
Source: NTREIS #20980696 Report a problem | ||
| 10/18/2025 | Price change | $685,000-2%$215/sqft |
Source: NTREIS #20980696 Report a problem | ||
| 7/9/2025 | Price change | $699,000-3.6%$220/sqft |
Source: NTREIS #20980696 Report a problem | ||
| 6/25/2025 | Listed for sale | $725,000$228/sqft |
Source: NTREIS #20980696 Report a problem | ||
| 10/13/2018 | Sold | -- |
Source: Agent Provided Report a problem | ||
Public tax history
| Year | Property taxes | Tax assessment |
|---|---|---|
| 2025 | -- | $598,658 0% |
| 2024 | $10,897 -0.5% | $598,667 -0.8% |
| 2023 | $10,952 | $603,778 +15.3% |
| 2022 | -- | $523,780 +16.8% |
| 2021 | $10,230 +13.7% | $448,260 +13.7% |
| 2020 | $8,998 -6% | $394,280 +2.1% |
| 2019 | $9,570 +44.5% | $386,120 +13.1% |
| 2018 | $6,624 +5.5% | $341,290 +28.3% |
| 2017 | $6,281 | $266,050 +5.9% |
| 2016 | -- | $251,210 +8.8% |
| 2015 | -- | $230,940 +5.5% |
| 2014 | -- | $218,940 |
| 2013 | -- | $218,940 +2.6% |
| 2012 | -- | $213,390 |
Find assessor info on the county website
Monthly payment
Est. payment
Payment breakdown
Explore the cost of this home by adjusting the details. Changes won't be saved.Climate risks
Neighborhood: 76234
Nearby schools
- $254,700-- bd1 ba1k sqft127 County Road 2633, Jeffersontown, TX 76234Off Market
- $274,400-- bd-- ba779 sqftCounty Road 2740, Decatur, TX 76234Off Market
- $568,500-- bd2 ba3.3k sqft215 County Road 2633, Decatur, TX 76234Off Market
- $166,300-- bd-- ba800 sqft1669 County Road 2640, Decatur, TX 76234Off Market
Similar homes
- $650,0004 bd3 ba2.9k sqft117 County Road 2646, Decatur, TX 76234For Sale
 MLS ID #21363538, Robin Russell. NTREIS
 - $689,9003 bd3 ba2.8k sqft135 Private Road 2828, Decatur, TX 76234For Sale
 MLS ID #21202885, Christopher Gates. NTREIS
 - $635,0004 bd3 ba2.8k sqft696 Indian Trl, Decatur, TX 76234For Sale
 MLS ID #21378187, Brittney McClellan. NTREIS
 - $692,9904 bd4 ba3.5k sqft185 Quail Run Ct, Decatur, TX 76234For Sale
 MLS ID #21281342, Rachel Robertson. NTREIS
