Experience the perfect blend of elegance, comfort, and outdoor living in this stunning 5-bedroom, 4 full and 1 half-bathroom custom home, situated in the exclusive gated community of The Waterfront. With 4,600 square feet of thoughtfully designed space, this home offers complete living in every way. From the moment you arrive, you'll be captivated by the spacious half-acre lot and exceptional curb appeal. Step inside to discover a beautifully designed interior, featuring spacious living areas, a gourmet kitchen, and luxurious finishes that elevate the home's charm and functionality. Escape to your private outdoor retreat, where resort-style amenities create the ultimate space for relaxation and entertaining. The sparkling pool and spa invite you to unwind, while the covered outdoor kitchen and stone fireplace set the stage for memorable gatherings. Whether hosting friends and family or enjoying a quiet evening under the stars, this backyard is designed for year-round enjoyment. For those who appreciate the perfect garage space, this property features a 1,200-square-foot detached, foam-insulated garage with a loft and half bath—ideal for housing your prized vehicles, setting up a workshop, or creating extra storage. This rare amenity offers endless possibilities for hobbyists and collectors alike. RV owners will appreciate the dedicated RV parking space with a 50-amp plug, offering a convenient setup for road trip preparation. Located near Eagle Mountain Lake, this home provides easy access to lake activities, making it perfect for boating, fishing, and water sports enthusiasts. As a member of LCPOA, you'll also enjoy lake access, a private boat launch, parks, and tennis courts, ensuring an active and vibrant lifestyle. This is more than just a home—it’s a lifestyle of luxury, convenience, and outdoor adventure. Don’t miss the opportunity to make 8500 Waterfront Ct your own.
Sold
Price Unknown
8500 Waterfront Ct, Fort Worth, TX 76179
5beds
4,600sqft
Single Family Residence
Built in 2003
0.5 Acres Lot
$1,134,100 Zestimate®
$--/sqft
$6,471 Estimated rent
Home value
$1,134,100
$1.04M - $1.22M
$6,471/mo
Zestimate® history
Owner options
List your home for rent
$6,471/mo
Rent Zestimate®
Find your next renter with Zillow Rental Manager. Plus, with online applications, you can quickly screen prospective tenants – for free.
$6,471/mo
Rent Zestimate®
Refinance and save
$600/mo
Est. payment
Refinancing to a lower rate could help reduce your monthly payments and save thousands over the life of the loan.
$600/mo
Est. payment
Explore your selling options
Work with a Zillow partner agent
Leverage their expertise and Zillow's premium Showcase listings to get your home seen by more buyers.
Get startedList with your own agent
Get your home in front of millions of buyers by listing it on Zillow.
Learn how to do itSell it yourself
Take full control of how buyers see your home on Zillow by listing For Sale by Owner (FSBO).
List your homeWhat's special
Sparkling pool and spaStone fireplaceSpacious half-acre lotCovered outdoor kitchenPrivate outdoor retreatLuxurious finishesExceptional curb appeal
Zillow last checked:
Listing updated:
Listed by:
Stefan Elofsson 0475360 817-915-6644,
DFW Fine Properties 817-748-4800
Bought with:
Marsha Hardin
Marsha Hardin Real Estate LLC
Source: NTREIS,MLS#: 20869898
Facts & features
Interior
Bedrooms & bathrooms
- Bedrooms: 5
- Bathrooms: 6
- Full bathrooms: 4
- 1/2 bathrooms: 2
Primary bedroom
- Features: Ceiling Fan(s), Fireplace, Walk-In Closet(s)
- Level: First
- Dimensions: 17 x 15
Bedroom
- Features: Ceiling Fan(s), En Suite Bathroom, Split Bedrooms, Walk-In Closet(s)
- Level: First
- Dimensions: 12 x 12
Bedroom
- Features: Ceiling Fan(s), Walk-In Closet(s)
- Level: First
- Dimensions: 17 x 15
Bedroom
- Features: Ceiling Fan(s), Split Bedrooms, Walk-In Closet(s)
- Level: First
- Dimensions: 18 x 14
Primary bathroom
- Features: Built-in Features, Dual Sinks, Double Vanity, En Suite Bathroom, Linen Closet, Stone Counters, Separate Shower
- Level: First
- Dimensions: 17 x 14
Breakfast room nook
- Features: Built-in Features
- Level: First
- Dimensions: 12 x 10
Dining room
- Level: First
- Dimensions: 14 x 12
Exercise room
- Features: Ceiling Fan(s), Other
- Level: Second
- Dimensions: 20 x 10
Game room
- Features: Built-in Features, Ceiling Fan(s)
- Level: Second
- Dimensions: 28 x 25
Kitchen
- Features: Breakfast Bar, Built-in Features, Kitchen Island, Pantry, Stone Counters
- Level: First
- Dimensions: 16 x 13
Laundry
- Features: Built-in Features, Utility Sink
- Level: First
- Dimensions: 16 x 10
Living room
- Features: Built-in Features, Ceiling Fan(s), Fireplace
- Level: First
- Dimensions: 24 x 18
Office
- Features: Ceiling Fan(s)
- Level: First
- Dimensions: 11 x 11
Heating
- Central, Heat Pump, Natural Gas, Zoned
Cooling
- Central Air, Ceiling Fan(s), Electric, Zoned
Appliances
- Included: Some Gas Appliances, Built-In Refrigerator, Convection Oven, Double Oven, Dishwasher, Electric Oven, Gas Cooktop, Disposal, Gas Water Heater, Microwave, Plumbed For Gas, Tankless Water Heater, Vented Exhaust Fan, Water Purifier
- Laundry: Washer Hookup, Electric Dryer Hookup, Laundry in Utility Room
Features
- Wet Bar, Built-in Features, Cathedral Ceiling(s), Decorative/Designer Lighting Fixtures, Granite Counters, High Speed Internet, Kitchen Island, Multiple Master Suites, Open Floorplan, Smart Home, Cable TV, Wired for Data, Walk-In Closet(s), Wired for Sound, Air Filtration
- Flooring: Engineered Hardwood, Hardwood, Tile
- Windows: Shutters
- Has basement: No
- Number of fireplaces: 3
- Fireplace features: Gas Log, Gas Starter, Living Room, Primary Bedroom, Outside, Wood Burning
Interior area
- Total interior livable area: 4,600 sqft
Property
Parking
- Total spaces: 5
- Parking features: Additional Parking, Circular Driveway, Concrete, Covered, Door-Multi, Garage, Garage Door Opener, Oversized, Parking Pad, Boat, RV Access/Parking
- Attached garage spaces: 5
- Has uncovered spaces: Yes
Features
- Levels: Two
- Stories: 2
- Patio & porch: Balcony, Covered, Deck
- Exterior features: Balcony, Deck, Fire Pit, Lighting, Outdoor Grill, Outdoor Kitchen, Outdoor Living Area, Outdoor Shower, Rain Gutters, RV Hookup
- Pool features: Cabana, Fenced, Gunite, Heated, In Ground, Outdoor Pool, Pool Cover, Pool, Pool Sweep, Pool/Spa Combo, Waterfall, Water Feature
- Has spa: Yes
- Spa features: Hot Tub
- Fencing: Wood
Lot
- Size: 0.5 Acres
- Features: Interior Lot, Landscaped, Subdivision, Sprinkler System
Details
- Parcel number: 41474457
- Other equipment: Satellite Dish, Air Purifier
Construction
Type & style
- Home type: SingleFamily
- Architectural style: Traditional,Detached
- Property subtype: Single Family Residence
Materials
- Brick, Rock, Stone, Stucco
- Foundation: Slab
- Roof: Composition,Metal
Condition
- Year built: 2003
Utilities & green energy
- Sewer: Public Sewer
- Water: Public
- Utilities for property: Sewer Available, Water Available, Cable Available
Green energy
- Energy efficient items: HVAC
- Indoor air quality: Filtration
Community & HOA
Community
- Features: Fenced Yard, Park, Curbs, Gated, Sidewalks
- Security: Prewired, Security System Owned, Security System, Carbon Monoxide Detector(s), Fire Alarm, Security Gate, Gated Community, Smoke Detector(s), Security Lights
- Subdivision: Waterfront Add
HOA
- Has HOA: Yes
- Services included: Association Management
- HOA fee: $600 annually
- HOA name: Waterfront HOA
- HOA phone: 972-359-1548
Location
- Region: Fort Worth
Financial & listing details
- Tax assessed value: $831,517
- Annual tax amount: $22,951
- Date on market: 3/14/2025
- Cumulative days on market: 105 days
- Listing terms: Cash,Conventional,FHA,VA Loan
Price history
| Date | Event | Price |
|---|---|---|
| 7/30/2025 | Sold | -- |
Source: NTREIS #20869898 Report a problem | ||
| 7/9/2025 | Pending sale | $1,149,000$250/sqft |
Source: NTREIS #20869898 Report a problem | ||
| 6/27/2025 | Contingent | $1,149,000$250/sqft |
Source: NTREIS #20869898 Report a problem | ||
| 6/23/2025 | Price change | $1,149,000-3.4%$250/sqft |
Source: NTREIS #20869898 Report a problem | ||
| 6/9/2025 | Price change | $1,190,000-4.8%$259/sqft |
Source: NTREIS #20869898 Report a problem | ||
| 5/16/2025 | Price change | $1,249,900-3.5%$272/sqft |
Source: NTREIS #20869898 Report a problem | ||
| 4/1/2025 | Price change | $1,295,000-3.7%$282/sqft |
Source: NTREIS #20869898 Report a problem | ||
| 3/14/2025 | Listed for sale | $1,345,000$292/sqft |
Source: NTREIS #20869898 Report a problem | ||
Public tax history
| Year | Property taxes | Tax assessment |
|---|---|---|
| 2025 | $16,552 -16.1% | $831,517 -22% |
| 2024 | $19,723 | $1,065,579 +2% |
| 2023 | -- | $1,045,024 +31% |
| 2022 | $19,823 +7.1% | $797,437 +12.2% |
| 2021 | $18,503 -2.1% | $710,428 |
| 2020 | $18,891 +31.4% | $710,428 +31.6% |
| 2019 | $14,380 +3.7% | $540,000 +5.4% |
| 2018 | $13,872 -0.6% | $512,500 +0.5% |
| 2017 | $13,961 +0.5% | $510,200 -3.4% |
| 2016 | $13,889 -2.8% | $528,114 +5% |
| 2015 | $14,288 | $503,200 |
| 2014 | $14,288 | $503,200 +10.1% |
| 2013 | -- | $457,000 -5.5% |
| 2012 | -- | $483,700 +106.2% |
| 2011 | -- | $234,600 0% |
| 2010 | -- | $234,700 -0.8% |
| 2009 | -- | $236,600 -14.8% |
| 2008 | -- | $277,700 |
| 2007 | -- | $277,700 +21.5% |
| 2006 | -- | $228,500 |
| 2005 | -- | $228,500 |
| 2004 | -- | $228,500 |
Find assessor info on the county website
Neighborhood: Eagle Ranch
Nearby homes
- $500,0004 bd4 ba3.1k sqft8525 Sunset Cove Ct, Fort Worth, TX 76179Off Market

- $1,015,5003 bd2 ba3.4k sqft8532 Sunset Cove Ct, Fort Worth, TX 76179Off Market
- $417,7004 bd3 ba2.8k sqft8517 Sunset Cove Ct, Fort Worth, TX 76179Off Market
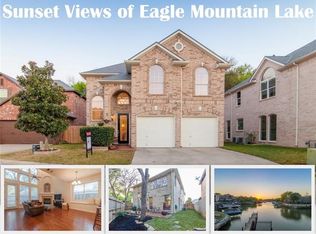
- $1-- bd-- ba-- sqft8516 Waterfront Ct, Fort Worth, TX 76179Off Market
- $935,0004 bd4 ba3.6k sqft8450 Waterfront Ct, Fort Worth, TX 76179For Sale
- $703,7004 bd2 ba2.9k sqft3832 Waterfront Dr, Fort Worth, TX 76179Off Market
- $676,3004 bd3 ba2.8k sqft8501 Waterfront Ct, Fort Worth, TX 76179Off Market
- $421,6003 bd3 ba2.5k sqft8509 Sunset Cove Ct, Fort Worth, TX 76179Off Market
Nearby schools
GreatSchools rating
- 5/10Lake Country Elementary SchoolGrades: PK-5Distance: 0.9 mi
- 6/10Wayside Middle SchoolGrades: 6-8Distance: 3.2 mi
- 6/10Boswell High SchoolGrades: 9-12Distance: 1.8 mi
Schools provided by the listing agent
- Elementary: Lake Country
- Middle: Wayside
- High: Boswell
- District: Eagle MT-Saginaw ISD
Source: NTREIS. This data may not be complete. We recommend contacting the local school district to confirm school assignments for this home.
Get a cash offer in 3 minutes
Find out how much your home could sell for in as little as 3 minutes with a no-obligation cash offer.
Estimated market value
$1,134,100
Get a cash offer in 3 minutes
Find out how much your home could sell for in as little as 3 minutes with a no-obligation cash offer.
Estimated market value
$1,134,100
- Texas
- Tarrant County
- Fort Worth
- 76179
- Eagle Ranch
- 8500 Waterfront Ct
