BUYER INCENTIVE up to 15,000 (11,000 from builder) and (4,000 available through Armour Loan Team at LoanPeople) for rate buy down and, or closings cost with agreed upon offer!
Charming modern day farm house in High Meadows Ranch with beautiful rolling terrain and lush coastal. This gorgeous Circle T Custom Home is the perfect place to call home- 3.25 acres is just enough to embrace country living - horses are allowed. Spacious open living with wood burning fireplace, beautiful kitchen with an abundance of cabinets and counter space is perfect for entertaining large groups. The front room can be used as a formal dining or office space if needed. The laundry room connects to the primary bathroom featuring a large freestanding tub, custom tile walk in shower. The 2nd, 3rd, and 4th bedrooms are spacious and have walk in closets. Foam insulation as well as blown make this home energy efficient. Builder provides 2-10 Strucsure Home Warranty.
Sold
Price Unknown
1032 Monarch Ct, Poolville, TX 76487
4beds
2,738sqft
Farm, Single Family Residence
Built in 2022
3.25 Acres Lot
$635,800 Zestimate®
$--/sqft
$3,867 Estimated rent
Home value
$635,800
$598,000 - $680,000
$3,867/mo
Zestimate® history
Owner options
List your home for rent
$3,867/mo
Rent Zestimate®
Find your next renter with Zillow Rental Manager. Plus, with online applications, you can quickly screen prospective tenants – for free.
$3,867/mo
Rent Zestimate®
Refinance and save
$300/mo
Est. payment
Refinancing to a lower rate could help reduce your monthly payments and save thousands over the life of the loan.
$300/mo
Est. payment
Explore your selling options
Work with a Zillow partner agent
Leverage their expertise and Zillow's premium Showcase listings to get your home seen by more buyers.
Get startedList with your own agent
Get your home in front of millions of buyers by listing it on Zillow.
Learn how to do itSell it yourself
Take full control of how buyers see your home on Zillow by listing For Sale by Owner (FSBO).
List your homeWhat's special
Beautiful kitchenHigh meadows ranchBeautiful rolling terrainWalk in closetsLaundry roomLush coastalAbundance of cabinets
Zillow last checked:
Listing updated:
Listed by:
Amy Rutledge 0451416 817-319-4905,
Rutledge Realty Group, LLC 817-319-4905
Bought with:
Mary Ann Wooldridge
eXp Realty, LLC
Source: NTREIS,MLS#: 20306431
Facts & features
Interior
Bedrooms & bathrooms
- Bedrooms: 4
- Bathrooms: 3
- Full bathrooms: 2
- 1/2 bathrooms: 1
Primary bedroom
- Features: Dual Sinks, Garden Tub/Roman Tub, Stone Counters, Separate Shower
- Level: First
- Dimensions: 16 x 15
Bedroom
- Features: Walk-In Closet(s)
- Level: First
- Dimensions: 13 x 13
Bedroom
- Features: Walk-In Closet(s)
- Level: First
- Dimensions: 12 x 12
Bedroom
- Features: Walk-In Closet(s)
- Level: First
- Dimensions: 11 x 11
Breakfast room nook
- Level: First
- Dimensions: 9 x 12
Dining room
- Level: First
- Dimensions: 12 x 12
Kitchen
- Features: Breakfast Bar, Built-in Features, Kitchen Island, Stone Counters, Split Bedrooms, Walk-In Pantry
- Level: First
- Dimensions: 11 x 18
Living room
- Features: Fireplace
- Level: First
- Dimensions: 20 x 20
Utility room
- Features: Built-in Features, Utility Room
- Level: First
- Dimensions: 15 x 8
Heating
- Central, Electric, Fireplace(s)
Cooling
- Central Air, Ceiling Fan(s), Electric
Appliances
- Included: Dishwasher, Electric Cooktop, Electric Oven, Electric Water Heater, Disposal, Microwave
- Laundry: Electric Dryer Hookup
Features
- Decorative/Designer Lighting Fixtures, High Speed Internet, Kitchen Island, Pantry, Walk-In Closet(s)
- Flooring: Carpet, Ceramic Tile
- Has basement: No
- Number of fireplaces: 1
- Fireplace features: Wood Burning
Interior area
- Total interior livable area: 2,738 sqft
Property
Parking
- Total spaces: 3
- Parking features: Garage Faces Side
- Attached garage spaces: 3
Features
- Levels: One
- Stories: 1
- Patio & porch: Covered
- Exterior features: Rain Gutters
- Pool features: None
Lot
- Size: 3.25 Acres
- Features: Acreage, Back Yard, Cul-De-Sac, Interior Lot, Lawn, Landscaped, Sprinkler System
Details
- Parcel number: R000113430
Construction
Type & style
- Home type: SingleFamily
- Architectural style: Farmhouse,Modern,Traditional,Detached
- Property subtype: Farm, Single Family Residence
Materials
- Brick, Fiber Cement
- Foundation: Slab
- Roof: Composition
Condition
- New construction: Yes
- Year built: 2022
Utilities & green energy
- Sewer: Aerobic Septic
- Water: Well
- Utilities for property: Septic Available, Water Available
Community & HOA
Community
- Subdivision: High Meadows Ranch Pc
HOA
- Has HOA: Yes
- Services included: Maintenance Grounds
- HOA fee: $300 annually
- HOA name: HIGH MEADOWS RANCH
- HOA phone: 817-579-0056
Location
- Region: Poolville
Financial & listing details
- Date on market: 4/18/2023
- Cumulative days on market: 574 days
- Listing terms: Cash,Conventional,VA Loan
Price history
| Date | Event | Price |
|---|---|---|
| 4/23/2024 | Sold | -- |
Source: NTREIS #20306431 Report a problem | ||
| 3/28/2024 | Contingent | $599,500$219/sqft |
Source: NTREIS #20306431 Report a problem | ||
| 10/30/2023 | Price change | $599,500-0.1%$219/sqft |
Source: NTREIS #20306431 Report a problem | ||
| 8/20/2023 | Price change | $599,990-4%$219/sqft |
Source: NTREIS #20306431 Report a problem | ||
| 6/27/2023 | Price change | $625,000-2.3%$228/sqft |
Source: NTREIS #20306431 Report a problem | ||
| 5/8/2023 | Price change | $640,000-1.5%$234/sqft |
Source: NTREIS #20306431 Report a problem | ||
| 4/18/2023 | Listed for sale | $649,9000%$237/sqft |
Source: NTREIS #20306431 Report a problem | ||
| 4/5/2023 | Listing removed | -- |
Source: NTREIS #20158718 Report a problem | ||
| 9/11/2022 | Listed for sale | $650,000$237/sqft |
Source: NTREIS #20158718 Report a problem | ||
Public tax history
Tax history is unavailable.
Neighborhood: 76487
Nearby homes
- $900,0004 bd4 ba3.2k sqftB Monarch Ct, Poolville, TX 76487New Construction

- $849,0004 bd4 ba3.2k sqft15 Monarch Ct, Poolville, TX 76487New Construction

- $--3.25 acres1028 Monarch Ct, Poolville, TX 76487Sold
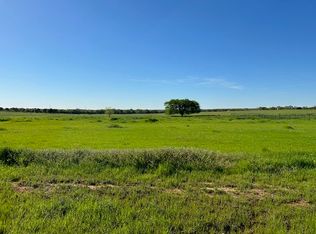
- $--5.1 acresLOT 14 Monarch Ct, Poolville, TX 76487Sold

- $--4 bd3 ba2.6k sqft1024 Monarch Ct, Poolville, TX 76487Sold
- $758,7004 bd3 ba2.7k sqft1037 Monarch Ct, Poolville, TX 76487Off Market
- $680,0004 bd3 ba2.7k sqft1044 Monarch Ct, Poolville, TX 76487For Sale
- $855,300-- bd-- ba3.7k sqft1025 Monarch Ct, Poolville, TX 76487Off Market
Nearby schools
GreatSchools rating
- 4/10Poolville Elementary SchoolGrades: PK-5Distance: 1.6 mi
- 4/10Poolville Junior High SchoolGrades: 6-8Distance: 1.6 mi
- 4/10Poolville High SchoolGrades: 9-12Distance: 1.3 mi
Schools provided by the listing agent
- Elementary: Poolville
- High: Poolville
- District: Poolville ISD
Source: NTREIS. This data may not be complete. We recommend contacting the local school district to confirm school assignments for this home.
Get a cash offer in 3 minutes
Find out how much your home could sell for in as little as 3 minutes with a no-obligation cash offer.
Estimated market value
$635,800
Get a cash offer in 3 minutes
Find out how much your home could sell for in as little as 3 minutes with a no-obligation cash offer.
Estimated market value
$635,800
- Texas
- Parker County
- Poolville
- 76487
- 1032 Monarch Ct
