Welcome Home to your stunning modern farmhouse nestled on a 5-acre property. Enjoy the completely fenced-in land with a private front gate & a spacious 4 bed, 2.5 bath home with a private study, ample storage space & oversized 3 car garage. The open concept design features a bright kitchen, large island, spacious living area with a wood-burning stone fireplace. All bedrooms are conveniently located on one floor. Experience relaxation & entertainment in your own private oasis with a brand new sparkling pool and captivating sunsets. The property also includes a peaceful pond & allows for horses, chickens & more. Embrace the tranquility away from the city while enjoying the convenience of a modern farmhouse lifestyle. With abundant space for outdoor activities & freedom to nurture your equestrian passion, gardening, or the like, this enchanting property is poised to become your dream home, blending comfort and serenity seamlessly. See supplementary docs for additional updates & upgrades!
Sold
Price Unknown
1037 Monarch Ct, Poolville, TX 76487
4beds
2,751sqft
Farm, Single Family Residence
Built in 2021
5.01 Acres Lot
$779,000 Zestimate®
$--/sqft
$3,471 Estimated rent
Home value
$779,000
$724,000 - $834,000
$3,471/mo
Zestimate® history
Owner options
List your home for rent
$3,471/mo
Rent Zestimate®
Find your next renter with Zillow Rental Manager. Plus, with online applications, you can quickly screen prospective tenants – for free.
$3,471/mo
Rent Zestimate®
Refinance and save
$300/mo
Est. payment
Refinancing to a lower rate could help reduce your monthly payments and save thousands over the life of the loan.
$300/mo
Est. payment
Explore your selling options
Work with a Zillow partner agent
Leverage their expertise and Zillow's premium Showcase listings to get your home seen by more buyers.
Get startedList with your own agent
Get your home in front of millions of buyers by listing it on Zillow.
Learn how to do itSell it yourself
Take full control of how buyers see your home on Zillow by listing For Sale by Owner (FSBO).
List your homeWhat's special
Wood-burning stone fireplaceBright kitchenPrivate studyPrivate front gateAmple storage spaceLarge island
Zillow last checked:
Listing updated:
Listed by:
Melissa Stovall 0749649 940-294-6916,
MAGNOLIA REALTY 940-294-6916
Bought with:
Debbie Kerrigan
Keller Williams Heritage West
Source: NTREIS,MLS#: 20345545
Facts & features
Interior
Bedrooms & bathrooms
- Bedrooms: 4
- Bathrooms: 3
- Full bathrooms: 2
- 1/2 bathrooms: 1
Primary bedroom
- Features: Double Vanity, En Suite Bathroom, Walk-In Closet(s)
- Level: First
- Dimensions: 15 x 16
Bedroom
- Features: Split Bedrooms, Walk-In Closet(s)
- Level: First
- Dimensions: 12 x 12
Bedroom
- Features: Split Bedrooms, Walk-In Closet(s)
- Level: First
- Dimensions: 12 x 12
Bedroom
- Features: Split Bedrooms, Walk-In Closet(s)
- Level: First
- Dimensions: 12 x 12
Primary bathroom
- Features: Built-in Features, Closet Cabinetry, Dual Sinks, En Suite Bathroom, Granite Counters, Garden Tub/Roman Tub, Linen Closet, Separate Shower, Walk-In Closet(s)
- Level: First
- Dimensions: 11 x 18
Bathroom
- Features: Built-in Features, Dual Sinks, Granite Counters, Linen Closet
- Level: First
- Dimensions: 12 x 9
Dining room
- Level: First
- Dimensions: 13 x 12
Half bath
- Level: First
- Dimensions: 3 x 8
Kitchen
- Features: Breakfast Bar, Built-in Features, Eat-in Kitchen, Kitchen Island, Stone Counters, Walk-In Pantry
- Level: First
- Dimensions: 10 x 20
Living room
- Features: Fireplace
- Level: First
- Dimensions: 22 x 20
Office
- Level: First
- Dimensions: 13 x 12
Utility room
- Features: Built-in Features, Utility Room
- Level: First
- Dimensions: 7 x 12
Heating
- Electric, Fireplace(s)
Cooling
- Central Air, Ceiling Fan(s), Electric
Appliances
- Included: Dishwasher, Electric Cooktop, Electric Oven, Disposal, Microwave, Vented Exhaust Fan
- Laundry: Washer Hookup, Electric Dryer Hookup, Laundry in Utility Room
Features
- Built-in Features, Chandelier, Decorative/Designer Lighting Fixtures, Double Vanity, Eat-in Kitchen, Granite Counters, High Speed Internet, Kitchen Island, Open Floorplan, Pantry, Walk-In Closet(s), Wired for Sound
- Flooring: Carpet, Ceramic Tile, Tile
- Windows: Window Coverings
- Has basement: No
- Number of fireplaces: 1
- Fireplace features: Living Room, Raised Hearth, Stone
Interior area
- Total interior livable area: 2,751 sqft
Property
Parking
- Total spaces: 3
- Parking features: Driveway, Garage, Oversized, Garage Faces Side, Side By Side
- Attached garage spaces: 3
- Has uncovered spaces: Yes
Features
- Levels: One
- Stories: 1
- Patio & porch: Front Porch, Patio, Covered
- Exterior features: Lighting, Rain Gutters
- Pool features: Gunite, In Ground, Outdoor Pool, Pool, Water Feature
- Fencing: Back Yard,Fenced,Front Yard,Gate,Perimeter,Pipe,Split Rail,Wood
Lot
- Size: 5.01 Acres
- Features: Acreage, Back Yard, Cul-De-Sac, Interior Lot, Lawn, Level, Pasture, Pond on Lot
- Residential vegetation: Grassed
Details
- Parcel number: R000113424
Construction
Type & style
- Home type: SingleFamily
- Architectural style: Farmhouse,Modern,Detached
- Property subtype: Farm, Single Family Residence
Materials
- Board & Batten Siding, Brick, Rock, Stone
- Foundation: Slab
- Roof: Composition
Condition
- Year built: 2021
Utilities & green energy
- Sewer: Aerobic Septic, Private Sewer, Septic Tank
- Water: Private, Well
- Utilities for property: Sewer Available, Septic Available, Water Available
Community & HOA
Community
- Subdivision: High Meadows Ranch Pc
HOA
- Has HOA: Yes
- Services included: Association Management
- HOA fee: $300 annually
- HOA name: High Meadows Ranch - LaeAhna Grantham
- HOA phone: 817-579-0056
Location
- Region: Poolville
Financial & listing details
- Annual tax amount: $8,957
- Date on market: 9/21/2023
- Cumulative days on market: 66 days
- Listing terms: Cash,Conventional,FHA,VA Loan
- Exclusions: Refrigerator, upright freezer and washer/dryer
- Road surface type: Asphalt
Price history
| Date | Event | Price |
|---|---|---|
| 9/19/2023 | Sold | -- |
Source: NTREIS #20345545 Report a problem | ||
| 8/23/2023 | Pending sale | $725,000$264/sqft |
Source: NTREIS #20345545 Report a problem | ||
| 8/14/2023 | Contingent | $725,000$264/sqft |
Source: NTREIS #20345545 Report a problem | ||
| 6/9/2023 | Listed for sale | $725,000$264/sqft |
Source: NTREIS #20345545 Report a problem | ||
Public tax history
Tax history is unavailable.
Neighborhood: 76487
Nearby homes
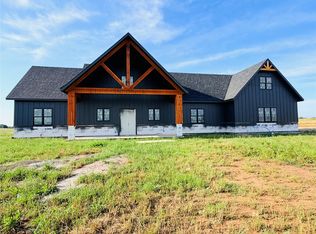
- $849,0004 bd4 ba3.2k sqft15 Monarch Ct, Poolville, TX 76487New Construction
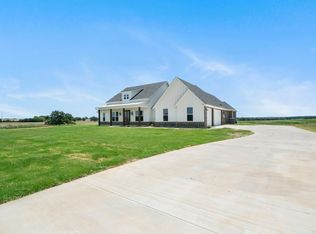
- $788,4004 bd2 ba2.7k sqft1045 Monarch Ct, Poolville, TX 76487Off Market

- $--5.103 AcresLOT 14 Monarch Ct, Poolville, TX 76487Sold

- $--4 bd3 ba2.7k sqft1032 Monarch Ct, Poolville, TX 76487Sold
- $--3.247 Acres1028 Monarch Ct, Poolville, TX 76487Sold
- $860,700-- bd-- ba3.7k sqft1025 Monarch Ct, Poolville, TX 76487Off Market
- $750,900-- bd-- ba2.8k sqft495 Division Ln, Poolville, TX 76487Off Market
- $710,0004 bd3 ba2.6k sqft1024 Monarch Ct, Poolville, TX 76487Pending
Nearby schools
GreatSchools rating
- 4/10Poolville Elementary SchoolGrades: PK-5Distance: 1.7 mi
- 4/10Poolville Junior High SchoolGrades: 6-8Distance: 1.7 mi
- 4/10Poolville High SchoolGrades: 9-12Distance: 1.4 mi
Schools provided by the listing agent
- Elementary: Poolville
- High: Poolville
- District: Poolville ISD
Source: NTREIS. This data may not be complete. We recommend contacting the local school district to confirm school assignments for this home.
Get a cash offer in 3 minutes
Find out how much your home could sell for in as little as 3 minutes with a no-obligation cash offer.
Estimated market value
$779,000
Get a cash offer in 3 minutes
Find out how much your home could sell for in as little as 3 minutes with a no-obligation cash offer.
Estimated market value
$779,000
- Texas
- Parker County
- Poolville
- 76487
- 1037 Monarch Ct
Nearby cities
Nearby zip codes
Other Poolville Topics
