Breathtaking 3+ acre fully fenced property that offers the perfect blend of country living and modern amenities. Bring your horses! This thoughtfully designed 4-bedroom, 2.5-bath home includes a dedicated office and showcases stunning views from nearly every angle. Upon entry, your eyes gaze upon a sparkling and refreshing pool, a private pond and surrounding pasture views. The large sliding glass door to the covered patio is perfect for entertaining. Functional floor plan with split bedrooms, open concept living, Costco Gold Level pantry size, and a boutique style custom closet design!! Interior custom upgrades include a chef’s kitchen with double oven, marble countertops throughout, low maintenance wood-look tile, a floor-to-ceiling Austin stone wood burning fireplace, and a jetted tub in the primary suite, just to name a few. The inside is stunning but the exterior really makes this property unique. A 36x18 HEATED and CHILLED Gunite-Luna Quartz pool with tanning ledge and Cabo bench and landscaping for a resort feel. There is a 30x30 welded metal shop with plenty of room for all your equipment and 10x20 shed for animals! No water bill!! Water well with softener installed. The incredible open views provide beautiful backdrops for both sunrises and sunsets. Whether you’re looking for a small ranch with room for horses and livestock, or peaceful acreage with premium amenities, this property delivers the ideal rural retreat with something for everyone to enjoy. Both parcels on each side are also for sale totaling an additional 8+ acres if want to expand your acreage.
Sold
Price Unknown
1024 Monarch Ct, Poolville, TX 76487
4beds
2,678sqft
Single Family Residence
Built in 2021
3.39 Acres Lot
$717,900 Zestimate®
$--/sqft
$4,622 Estimated rent
Home value
$717,900
$668,000 - $775,000
$4,622/mo
Zestimate® history
Owner options
List your home for rent
$4,622/mo
Rent Zestimate®
Find your next renter with Zillow Rental Manager. Plus, with online applications, you can quickly screen prospective tenants – for free.
$4,622/mo
Rent Zestimate®
Refinance and save
$300/mo
Est. payment
Refinancing to a lower rate could help reduce your monthly payments and save thousands over the life of the loan.
$300/mo
Est. payment
Explore your selling options
Work with a Zillow partner agent
Leverage their expertise and Zillow's premium Showcase listings to get your home seen by more buyers.
Get startedList with your own agent
Get your home in front of millions of buyers by listing it on Zillow.
Learn how to do itSell it yourself
Take full control of how buyers see your home on Zillow by listing For Sale by Owner (FSBO).
List your homeWhat's special
Sparkling and refreshing poolDedicated officeLow maintenance wood-look tileSurrounding pasture viewsPrivate pondMarble countertops throughoutOpen concept living
Zillow last checked:
Listing updated:
Listed by:
Amanda Howard 0680203 (817)598-0988,
Weichert REALTORS, Team Realty 817-598-0988
Bought with:
Gerald Hogye, 0626627
Chase Realty DFW
Source: NTREIS,MLS#: 21266685
Facts & features
Interior
Bedrooms & bathrooms
- Bedrooms: 4
- Bathrooms: 3
- Full bathrooms: 2
- 1/2 bathrooms: 1
Primary bedroom
- Features: Closet Cabinetry, Ceiling Fan(s), Dual Sinks, Double Vanity, Jetted Tub, Linen Closet, Separate Shower, Walk-In Closet(s)
- Level: First
- Dimensions: 16 x 15
Bedroom
- Features: Ceiling Fan(s), Split Bedrooms
- Level: First
- Dimensions: 13 x 14
Bedroom
- Features: Ceiling Fan(s), Split Bedrooms
- Level: First
- Dimensions: 13 x 14
Bedroom
- Features: Ceiling Fan(s), Split Bedrooms
- Level: First
- Dimensions: 13 x 12
Living room
- Features: Built-in Features, Ceiling Fan(s), Fireplace
- Level: First
- Dimensions: 20 x 21
Heating
- Electric, Fireplace(s)
Cooling
- Central Air, Ceiling Fan(s), Electric
Appliances
- Included: Double Oven, Dishwasher, Electric Cooktop, Electric Oven, Electric Water Heater, Disposal, Microwave, Water Softener
- Laundry: Electric Dryer Hookup, Laundry in Utility Room
Features
- Decorative/Designer Lighting Fixtures, Double Vanity, Granite Counters, High Speed Internet, Kitchen Island, Open Floorplan, Pantry, Cable TV, Vaulted Ceiling(s), Walk-In Closet(s), Wired for Sound
- Flooring: Ceramic Tile
- Has basement: No
- Number of fireplaces: 1
- Fireplace features: Family Room, Masonry
Interior area
- Total interior livable area: 2,678 sqft
Property
Parking
- Total spaces: 6
- Parking features: Door-Single, Garage, Garage Door Opener, Garage Faces Side, Boat, RV Access/Parking
- Attached garage spaces: 2
- Covered spaces: 6
Features
- Levels: One
- Stories: 1
- Patio & porch: Covered
- Pool features: Heated, In Ground, Outdoor Pool, Other, Pool
- Fencing: Back Yard,Cross Fenced,Full,Front Yard,Metal,Perimeter,Pipe,Wire
Lot
- Size: 3.39 Acres
- Features: Acreage, Cleared, Pasture, Pond on Lot, Subdivision, Sprinkler System
- Residential vegetation: Cleared, Grassed
Details
- Additional structures: Barn(s), Stable(s)
- Parcel number: R000113432
Construction
Type & style
- Home type: SingleFamily
- Architectural style: Traditional,Farmhouse
- Property subtype: Single Family Residence
- Attached to another structure: Yes
Materials
- Brick, Rock, Stone
- Foundation: Slab
- Roof: Composition
Condition
- Year built: 2021
Utilities & green energy
- Sewer: Aerobic Septic, Septic Tank
- Water: Well
- Utilities for property: Electricity Available, Septic Available, Water Available, Cable Available
Community & HOA
Community
- Security: Fire Alarm
- Subdivision: High Meadows Ranch Pc
HOA
- Has HOA: Yes
- Services included: Association Management, Maintenance Grounds
- HOA fee: $300 annually
- HOA name: The Property Center
- HOA phone: 817-579-0056
Location
- Region: Poolville
Financial & listing details
- Tax assessed value: $600,420
- Annual tax amount: $8,002
- Date on market: 5/15/2026
- Cumulative days on market: 61 days
- Listing terms: Cash,Conventional,VA Loan
Price history
| Date | Event | Price |
|---|---|---|
| 8/14/2026 | Sold | -- |
Source: NTREIS #21266685 Report a problem | ||
| 7/20/2026 | Pending sale | $710,000$265/sqft |
Source: NTREIS #21266685 Report a problem | ||
| 7/15/2026 | Contingent | $710,000$265/sqft |
Source: NTREIS #21266685 Report a problem | ||
| 7/9/2026 | Price change | $710,000-2.1%$265/sqft |
Source: NTREIS #21266685 Report a problem | ||
| 5/15/2026 | Listed for sale | $725,000+40.9%$271/sqft |
Source: NTREIS #21266685 Report a problem | ||
| 12/17/2021 | Sold | -- |
Source: NTREIS #14646395 Report a problem | ||
| 11/24/2021 | Pending sale | $514,500$192/sqft |
Source: NTREIS #14646395 Report a problem | ||
| 11/10/2021 | Price change | $514,500+1.4%$192/sqft |
Source: NTREIS #14646395 Report a problem | ||
| 8/27/2021 | Pending sale | $507,500$190/sqft |
Source: NTREIS #14646395 Report a problem | ||
| 8/10/2021 | Listed for sale | $507,500$190/sqft |
Source: NTREIS #14646395 Report a problem | ||
Public tax history
| Year | Property taxes | Tax assessment |
|---|---|---|
| 2025 | $6,940 +3.1% | $600,420 +8.4% |
| 2024 | $6,734 -3.7% | $554,090 |
| 2023 | $6,990 -9.8% | $554,090 +20.3% |
| 2022 | $7,753 +374.1% | $460,640 +411.8% |
| 2021 | $1,635 +357.7% | $90,000 +360.6% |
| 2020 | $357 | $19,540 |
Find assessor info on the county website
Neighborhood: 76487
Nearby homes
- $149,9005.15 acresMonarch Ct, Poolville, TX 76487Lot/Land

- $--3.25 acres1028 Monarch Ct, Poolville, TX 76487Sold
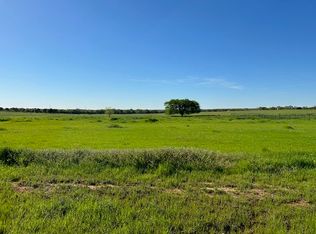
- $855,300-- bd-- ba3.7k sqft1025 Monarch Ct, Poolville, TX 76487Off Market
- $735,2004 bd3 ba2.7k sqft1017 Monarch Ct, Poolville, TX 76487Off Market
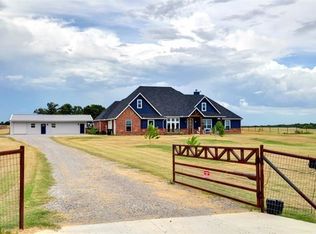
- $--4 bd3 ba2.4k sqft1021 Monarch Ct, Poolville, TX 76487Sold
- $--4 bd3 ba2.7k sqft1032 Monarch Ct, Poolville, TX 76487Sold
- $900,0004 bd4 ba3.2k sqftB Monarch Ct, Poolville, TX 76487New Construction
- $849,0004 bd4 ba3.2k sqft15 Monarch Ct, Poolville, TX 76487New Construction
Nearby schools
GreatSchools rating
- 4/10Poolville Elementary SchoolGrades: PK-5Distance: 1.6 mi
- 4/10Poolville Junior High SchoolGrades: 6-8Distance: 1.6 mi
- 4/10Poolville High SchoolGrades: 9-12Distance: 1.3 mi
Schools provided by the listing agent
- Elementary: Poolville
- Middle: Poolville
- High: Poolville
- District: Poolville ISD
Source: NTREIS. This data may not be complete. We recommend contacting the local school district to confirm school assignments for this home.
Get a cash offer in 3 minutes
Find out how much your home could sell for in as little as 3 minutes with a no-obligation cash offer.
Estimated market value
$717,900
Get a cash offer in 3 minutes
Find out how much your home could sell for in as little as 3 minutes with a no-obligation cash offer.
Estimated market value
$717,900
- Texas
- Parker County
- Poolville
- 76487
- 1024 Monarch Ct
