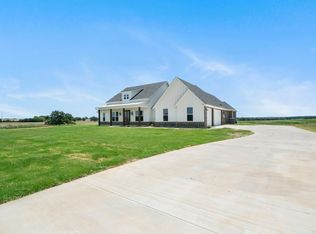
Nestled at the end of a quiet cul-de-sac, this stunning custom new home offers the perfect blend of privacy, comfort, & modern luxury. Situated on over 3 acres and backing to a beautiful ranch, this exceptional property features 6 spacious bedrooms, 4 full baths, a half bath, loft, and den—providing room for everyone to live, work, & entertain with ease. Even better, a 24' x 36' spray-foam insulated shop with electricity will be completed prior to closing & includes a 2-10' x 10' roll-up door with side-mount motor, four windows, & a walk-through door.
Step inside & be welcomed by soaring vaulted ceilings with solid cedar beams, expansive picture windows that flood the home with natural light, & a dramatic floor-to-ceiling stone fireplace. The chef-inspired kitchen is designed to impress with custom cabinetry, abundant storage, premium finishes, & a large island that serves as the heart of the home.
The owner's retreat offers a peaceful escape with private porch access, spa-like ensuite bath, dual sinks, soaking tub, oversized walk-in shower, & generous closet space. Two additional bedrooms feature private ensuite baths, making them perfect for guests or multigenerational living.
Thoughtfully upgraded throughout, this home includes black-framed windows, illuminated stairways, custom cabinetry & closets, Delta faucets, decorative mirrors, wall-mounted TV outlets, hardline Ethernet ports, tankless water heater, & spray foam insulation for maximum efficiency.
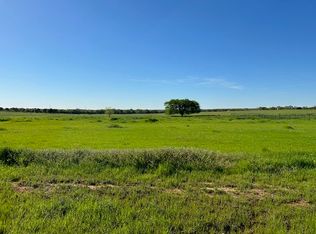
Enjoy year-round outdoor living from the expansive covered porches featuring cedar-stained columns & a stunning see-through fireplace. The usable 3.25-acre homesite offers endless possibilities with plenty of room for a shop, pool, guest quarters, outdoor entertaining area, or future expansion. Experience the peace of country living without sacrificing luxury in this one-of-a-kind property. Txt keyword ZHB17 to 88000 for Virtual Tour & builder details. Directions & lot map at www.zhb.homes
New construction
$900,000
B Monarch Ct, Poolville, TX 76487
4beds
3,288sqft
Single Family Residence
Built in 2026
3.25 Acres Lot
$894,300 Zestimate®
$274/sqft
$25/mo HOA
What's special
Black-framed windowsWall-mounted tv outletsDramatic floor-to-ceiling stone fireplaceQuiet cul-de-sacTankless water heaterIlluminated stairwaysDecorative mirrors
- 50 days
- 45
- 1
Zillow last checked:
Listing updated:
Listed by:
Ryan Zamarron 0690932 (817)382-2110,
Zeal, REALTORS 817-382-2110,
Krystle Bradford 0534084 682-327-1055,
Zeal, REALTORS
Source: NTREIS,MLS#: 21342986
Facts & features
Interior
Bedrooms & bathrooms
- Bedrooms: 4
- Bathrooms: 4
- Full bathrooms: 3
- 1/2 bathrooms: 1
Primary bedroom
- Features: Ceiling Fan(s), Double Vanity, En Suite Bathroom, Garden Tub/Roman Tub, Linen Closet, Separate Shower, Walk-In Closet(s)
- Level: First
- Dimensions: 17 x 14
Bedroom
- Features: Ceiling Fan(s), Walk-In Closet(s)
- Level: First
- Dimensions: 13 x 13
Bedroom
- Features: Ceiling Fan(s), Walk-In Closet(s)
- Level: First
- Dimensions: 13 x 10
Bedroom
- Level: First
- Dimensions: 12 x 11
Bedroom
- Features: Ceiling Fan(s), Walk-In Closet(s)
- Level: Second
- Dimensions: 16 x 12
Bedroom
- Features: Ceiling Fan(s), Walk-In Closet(s)
- Level: Second
- Dimensions: 16 x 12
Primary bathroom
- Features: Built-in Features, Dual Sinks, En Suite Bathroom, Garden Tub/Roman Tub, Linen Closet, Stone Counters, Separate Shower
- Level: First
- Dimensions: 12 x 10
Bonus room
- Level: Second
- Dimensions: 17 x 16
Den
- Level: Second
- Dimensions: 13 x 13
Dining room
- Level: First
- Dimensions: 13 x 14
Kitchen
- Features: Built-in Features, Butler's Pantry, Eat-in Kitchen, Kitchen Island, Pantry, Stone Counters
- Level: First
- Dimensions: 13 x 11
Laundry
- Features: Built-in Features, Stone Counters
- Level: First
- Dimensions: 7 x 6
Living room
- Features: Built-in Features, Fireplace
- Level: First
- Dimensions: 17 x 18
Loft
- Level: Second
- Dimensions: 20 x 13
Heating
- Central, Electric
Cooling
- Central Air, Ceiling Fan(s), Electric
Appliances
- Included: Dishwasher, Disposal, Gas Range, Microwave, Tankless Water Heater
- Laundry: Washer Hookup, Dryer Hookup, ElectricDryer Hookup
Features
- Decorative/Designer Lighting Fixtures, Eat-in Kitchen, Granite Counters, Kitchen Island, Multiple Master Suites, Open Floorplan, Pantry, Vaulted Ceiling(s), Walk-In Closet(s)
- Flooring: Ceramic Tile, Luxury Vinyl Plank
- Has basement: No
- Number of fireplaces: 2
- Fireplace features: Gas Starter, Living Room, Outside, Wood Burning
Interior area
- Total interior livable area: 3,288 sqft
Video & virtual tour
Property
Parking
- Total spaces: 3
- Parking features: Lighted, Oversized, Garage Faces Side
- Attached garage spaces: 3
Features
- Levels: Two
- Stories: 2
- Patio & porch: Rear Porch, Front Porch, Covered
- Pool features: None
Lot
- Size: 3.25 Acres
- Features: Acreage, Back Yard, Cul-De-Sac, Interior Lot, Lawn, Pasture
Details
- Additional structures: Workshop
- Parcel number: 000000000
Construction
Type & style
- Home type: SingleFamily
- Architectural style: Farmhouse,Modern,Detached
- Property subtype: Single Family Residence
Materials
- Board & Batten Siding, Brick, Rock, Stone
- Foundation: Slab
- Roof: Composition
Condition
- Under Construction
- New construction: Yes
- Year built: 2026
Utilities & green energy
- Sewer: Aerobic Septic
- Water: Well
- Utilities for property: Electricity Available, Septic Available, Underground Utilities, Water Available
Community & HOA
Community
- Subdivision: High Meadows Ranch
HOA
- Has HOA: Yes
- Services included: Association Management
- HOA fee: $300 annually
- HOA name: High Meadows Ranch
- HOA phone: 817-579-0056
Location
- Region: Poolville
Financial & listing details
- Price per square foot: $274/sqft
- Date on market: 7/29/2026
- Cumulative days on market: 785 days
- Listing terms: Cash,Conventional,FHA,VA Loan
Estimated market value
$894,300
$850,000 - $939,000
$4,818/mo
Price history
| Date | Event | Price |
|---|---|---|
| 7/29/2026 | Listed for sale | $900,000$274/sqft |
Source: NTREIS #21342986 Report a problem | ||
Public tax history
Tax history is unavailable.
Monthly payment
Est. payment
Payment breakdown
Explore the cost of this home by adjusting the details. Changes won't be saved.Climate risks
Neighborhood: 76487
Nearby schools
Schools provided by the listing agent
- Elementary: Poolville
- Middle: Poolville
- High: Poolville
- District: Poolville ISD
Source: NTREIS. This data may not be complete. We recommend contacting the local school district to confirm school assignments for this home.

Similar homes
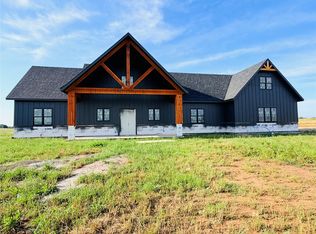
- $849,0004 bd4 ba3.2k sqft15 Monarch Ct, Poolville, TX 76487New Construction
 MLS ID #21282587, Ryan Zamarron. NTREIS
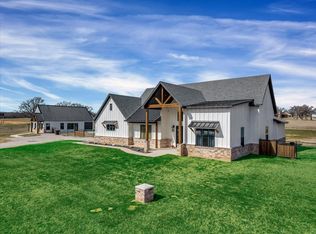
 - $900,0007 bd5 ba3.8k sqft1250 Turpin Lake Rd, Poolville, TX 76487For Sale
 MLS ID #21215917, Michael Greiner. NTREIS
 - $629,9504 bd4 ba3.1k sqft9101 Zion Hill Rd, Poolville, TX 76487For Sale
 MLS ID #21386847, Danielle Farr. NTREIS
 - $716,0004 bd3 ba2.7k sqft5 Three Quarter Loop, Poolville, TX 76487New Construction
 MLS ID #21350523, Ryan Zamarron. NTREIS
