Escape to your own private retreat with this beautifully updated A-frame home nestled on 2.5 picturesque, tree-covered acres with a newer TINY HOUSE on the property. Blending rustic charm with designer finishes, this one-of-a-kind property offers the perfect balance of comfort, style, and functionality. The thoughtfully remodeled kitchen is a chef's dream, featuring a professional FiveStar range, gorgeous granite countertops, plenty of workspace, and a dedicated office nook. The beautifully renovated bathrooms showcase high-end finishes, while the private primary suite offers an oversized walk-in closet, stunning tile work, and a luxurious walk-in shower. Outdoor living is just as impressive, with a spacious covered patio, upper-level deck, and additional private balconies—ideal for entertaining or enjoying peaceful mornings surrounded by towering pines and mature oaks. Cool off in the above-ground pool with expansive decking or simply relax and take in the tranquil setting. The property is designed for both hobbies and storage with an oversized insulated tandem workshop featuring two garage doors, a mini-split HVAC system, and plenty of room for RV or boat storage. A second insulated workshop with its own mini-split provides the perfect space for a gym, studio, or additional workspace. Pipe fencing surrounds the property, which also includes a chicken coop, areas for goats or gardening, and endless possibilities for country living. A charming tiny house offers incredible flexibility for multigenerational living, guests, rental income, or a private office. This exceptional property delivers privacy, quality craftsmanship, high-end updates, and room to live the lifestyle you've been dreaming of—all just a short drive from city conveniences.
For sale
$650,000
5319 Us Highway 380, Bridgeport, TX 76426
3beds
2,932sqft
:
Get pre-qualified$4,449/mo
Single Family Residence
Built in 1974
2.59 Acres Lot
$630,700 Zestimate®
$222/sqft
$-- HOA
What's special
Beautifully updated a-frame homeDedicated office nookHigh-end finishesChicken coopCharming tiny housePlenty of workspaceGorgeous granite countertops
- 20 days |
- 324 |
- 23 |
Likely to sell faster than
Zillow last checked:
Listing updated:
Listed by:
Rena Connors 0601082 817-481-5882,
Ebby Halliday, REALTORS 817-481-5882
Source: NTREIS,MLS#: 21321833
Facts & features
Interior
Bedrooms & bathrooms
- Bedrooms: 3
- Bathrooms: 2
- Full bathrooms: 2
Primary bedroom
- Features: Ceiling Fan(s), Dual Sinks, En Suite Bathroom, Walk-In Closet(s)
- Level: Second
- Dimensions: 20 x 12
Bedroom
- Features: Built-in Features, Closet Cabinetry, Ceiling Fan(s)
- Level: First
- Dimensions: 15 x 13
Bedroom
- Features: Built-in Features, Closet Cabinetry, Ceiling Fan(s)
- Level: First
- Dimensions: 15 x 13
Kitchen
- Features: Breakfast Bar, Built-in Features, Eat-in Kitchen, Kitchen Island, Stone Counters, Walk-In Pantry
- Level: First
- Dimensions: 23 x 16
Living room
- Features: Ceiling Fan(s)
- Level: First
- Dimensions: 25 x 25
Office
- Level: First
- Dimensions: 12 x 11
Heating
- Central, Propane
Cooling
- Central Air, Ceiling Fan(s), Electric
Appliances
- Included: Some Gas Appliances, Dishwasher, Disposal, Gas Range, Gas Water Heater, Microwave, Plumbed For Gas, Tankless Water Heater
- Laundry: Dryer Hookup, ElectricDryer Hookup, Laundry in Utility Room
Features
- Decorative/Designer Lighting Fixtures, Eat-in Kitchen, Granite Counters, High Speed Internet, Kitchen Island, Open Floorplan, Cable TV, Vaulted Ceiling(s)
- Flooring: Carpet, Ceramic Tile, Wood
- Has basement: No
- Number of fireplaces: 1
- Fireplace features: Living Room, Masonry, Wood Burning
Interior area
- Total interior livable area: 2,932 sqft
Video & virtual tour
Property
Parking
- Total spaces: 3
- Parking features: Garage Faces Front, Garage, Garage Door Opener, RV Garage, Tandem, Boat, RV Access/Parking
- Attached garage spaces: 3
Features
- Levels: Two
- Stories: 2
- Patio & porch: Balcony, Covered, Deck
- Exterior features: Balcony, Deck, Other, Rain Gutters
- Pool features: Above Ground, Pool
- Fencing: Chain Link,Pipe,Wood
Lot
- Size: 2.59 Acres
- Features: Acreage, Back Yard, Lawn, Pasture, Pond on Lot, Many Trees
- Residential vegetation: Partially Wooded
Details
- Additional structures: Second Residence, Workshop
- Parcel number: 735908
Construction
Type & style
- Home type: SingleFamily
- Architectural style: A-Frame,Contemporary/Modern,Detached
- Property subtype: Single Family Residence
Materials
- Board & Batten Siding, Brick
- Foundation: Slab
- Roof: Metal
Condition
- Year built: 1974
Utilities & green energy
- Sewer: Aerobic Septic, Septic Tank
- Water: Community/Coop
- Utilities for property: Electricity Available, Propane, Septic Available, Underground Utilities, Water Available, Cable Available
Community & HOA
Community
- Security: Smoke Detector(s)
- Subdivision: Jl Dillingham Surv Abs 241
HOA
- Has HOA: No
Location
- Region: Bridgeport
Financial & listing details
- Price per square foot: $222/sqft
- Tax assessed value: $689,779
- Annual tax amount: $6,677
- Date on market: 7/10/2026
- Cumulative days on market: 20 days
- Listing terms: Cash,Conventional,FHA,VA Loan
- Road surface type: Gravel
Estimated market value
$630,700
$599,000 - $662,000
$2,553/mo
Price history
| Date | Event | Price |
|---|---|---|
| 7/10/2026 | Listed for sale | $650,000+8.5%$222/sqft |
Source: NTREIS #21321833 Report a problem | ||
| 4/29/2022 | Sold | -- |
Source: NTREIS #20003391 Report a problem | ||
| 4/11/2022 | Pending sale | $599,000$204/sqft |
Source: NTREIS #20003391 Report a problem | ||
| 4/3/2022 | Contingent | $599,000$204/sqft |
Source: NTREIS #20003391 Report a problem | ||
| 3/25/2022 | Price change | $599,000-4.2%$204/sqft |
Source: NTREIS #20003391 Report a problem | ||
| 3/15/2022 | Listed for sale | $625,000+56.3%$213/sqft |
Source: NTREIS #20003391 Report a problem | ||
| 8/12/2019 | Sold | -- |
Source: Agent Provided Report a problem | ||
| 8/5/2019 | Pending sale | $399,900$136/sqft |
Source: TRINITY REALTY #14006365 Report a problem | ||
| 6/10/2019 | Price change | $399,900-4.6%$136/sqft |
Source: TRINITY REALTY #14006365 Report a problem | ||
| 5/13/2019 | Price change | $419,000-2.3%$143/sqft |
Source: TRINITY REALTY #14006365 Report a problem | ||
| 4/3/2019 | Price change | $429,000-0.2%$146/sqft |
Source: TRINITY REALTY #14006365 Report a problem | ||
| 1/21/2019 | Price change | $429,900-4.3%$147/sqft |
Source: TRINITY REALTY #14006365 Report a problem | ||
| 1/3/2019 | Price change | $449,000-0.1%$153/sqft |
Source: Fathom Realty, LLC #13989021 Report a problem | ||
| 12/30/2018 | Price change | $449,500+0.1%$153/sqft |
Source: Fathom Realty, LLC #13989021 Report a problem | ||
| 12/28/2018 | Price change | $449,000-0.2%$153/sqft |
Source: Fathom Realty, LLC #13989021 Report a problem | ||
| 12/18/2018 | Price change | $449,900-5.3%$153/sqft |
Source: Fathom Realty, LLC #13989021 Report a problem | ||
| 12/15/2018 | Listed for sale | $475,000$162/sqft |
Source: Fathom Realty, LLC #13989021 Report a problem | ||
Public tax history
| Year | Property taxes | Tax assessment |
|---|---|---|
| 2025 | $5,375 -17.4% | $687,587 +9.8% |
| 2024 | $6,507 +1% | $626,221 +8.7% |
| 2023 | $6,441 | $576,000 +28% |
| 2022 | -- | $450,000 |
| 2021 | $5,814 -1.4% | $450,000 +16.6% |
| 2020 | $5,896 +49.4% | $386,080 +42% |
| 2019 | $3,945 +3.4% | $271,820 +1% |
| 2018 | $3,814 +11.8% | $269,150 +6.2% |
| 2017 | $3,413 | $253,500 +7.1% |
| 2016 | -- | $236,620 +15.2% |
| 2015 | -- | $205,480 +12.2% |
| 2014 | -- | $183,190 +18.9% |
| 2013 | -- | $154,040 -0.8% |
| 2012 | -- | $155,220 -4.9% |
| 2011 | -- | $163,300 -7.6% |
| 2010 | -- | $176,730 -0.1% |
| 2009 | -- | $176,860 |
| 2008 | -- | $176,860 +24% |
| 2007 | -- | $142,680 |
Find assessor info on the county website
Monthly payment
Est. payment
Payment breakdown
Explore the cost of this home by adjusting the details. Changes won't be saved.Climate risks
Neighborhood: 76426
Nearby schools
GreatSchools rating
- 2/10Bridgeport Intermediate SchoolGrades: 3-5Distance: 2.8 mi
- 4/10Bridgeport Middle SchoolGrades: 6-8Distance: 3 mi
- 4/10Bridgeport High SchoolGrades: 9-12Distance: 2.2 mi
Schools provided by the listing agent
- Elementary: Bridgeport
- Middle: Bridgeport
- High: Bridgeport
- District: Bridgeport ISD
Source: NTREIS. This data may not be complete. We recommend contacting the local school district to confirm school assignments for this home.
- $400,1003 bd2 ba2k sqft5297 Us Highway 380, Bridgeport, TX 76426Off Market
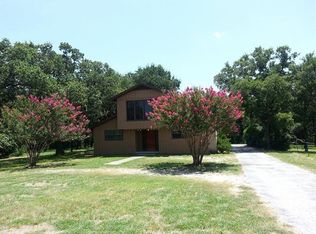
- $431,500-- bd2 ba1.4k sqft5267 Us Highway 380, Bridgeport, TX 76426Off Market
- $198,200-- bd-- ba2k sqft159 Private Road 3206, Bridgeport, TX 76426Off Market
- $493,1002 bd1 ba1.3k sqft5483 Us Highway 380, Bridgeport, TX 76426Off Market
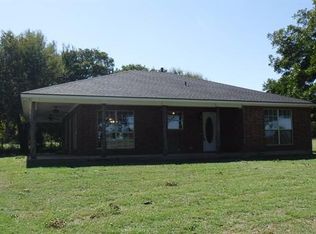
- $24,480-- bd-- ba707 sqft5245 Us Highway 380, Bridgeport, TX 76426Off Market
- $413,900-- bd2 ba3.2k sqft5245 Us Highway 380, Bridgeport, TX 76426Off Market
- $686,200-- bd-- ba-- sqft171 Private Road 3206, Bridgeport, TX 76426Off Market
- $263,000-- bd2 ba1.7k sqft171 Private Road 3206, Bridgeport, TX 76426Off Market
A local agent can set up tours, give advice and negotiate with sellers.
Similar homes
- $719,0003 bd3 ba2.8k sqft211 E Bay Dr, Bridgeport, TX 76426For Sale
 MLS ID #21244723, Beth Correll. NTREIS
 - $524,9994 bd3 ba2.8k sqft15 Shady Creek Ln, Bridgeport, TX 76426For Sale
 MLS ID #21288232, Michael Murphy. NTREIS
 - $649,9004 bd3 ba3.1k sqft3323 Fm 2265, Chico, TX 76431For Sale
 MLS ID #21181104, Cason Caraway. REALSTACK
 - $550,0003 bd2 ba1.6k sqft194 County Road 3825, Bridgeport, TX 76426For Sale
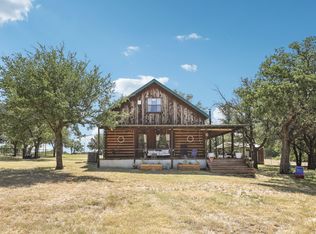 MLS ID #21328901, Amber Purcell. NTREIS
 - $699,9003 bd2 ba2.2k sqft156 Private Road 3626, Springtown, TX 76082For SaleMLS ID #21338239, Kelli Frost Boyd. NTREIS
- $625,0004 bd3 ba2.5k sqft175 Private Road 3708, Paradise, TX 76073For SaleMLS ID #21320697, Michelle Knight. NTREIS
- $849,0004 bd3 ba2.3k sqft716 County Road 3241, Paradise, TX 76073For SaleMLS ID #21326646, Jessica Valencia. NTREIS
- $515,0004 bd2 ba2k sqft992 Fm 2210, Bridgeport, TX 76426For SaleMLS ID #21264637, Jose De La Fuente. NTREIS
- $798,0003 bd3 ba2.4k sqft302 Collum Dr, Bridgeport, TX 76426For SaleMLS ID #21276259, Angie Kasner. NTREIS
- $540,0003 bd2 ba1.8k sqft2055 County Road 1370, Alvord, TX 76225For SaleMLS ID #21254446, Ashley Melotakis. NTREIS
- $499,9004 bd3 ba2.5k sqft778 County Road 3141, Decatur, TX 76234For SaleMLS ID #21273560, Jared Smith. NTREIS
- $585,0004 bd3 ba2.4k sqft111 Flying Diamond Dr, Springtown, TX 76082For SaleMLS ID #21342314, Beth Correll. NTREIS
- $875,7006 bd3 ba3.3k sqft854 County Road 3330, Bridgeport, TX 76426For SaleMLS ID #20852287, Lisa Elkins. NTREIS
- $629,0004 bd3 ba3k sqft1233 County Road 3550, Paradise, TX 76073For SaleMLS ID #21276178, Lori Fowler. NTREIS
- $649,0004 bd4 ba3.2k sqft203 Saddle Ridge Ct, Springtown, TX 76082For SaleMLS ID #21242443, Devon Reyes. NTREIS
- $599,0003 bd3 ba2.6k sqft265 County Road 4374, Decatur, TX 76234For SaleMLS ID #21205530, Tomie Fox. NTREIS
- $539,9004 bd2 ba2.4k sqft241 County Road 3689, Paradise, TX 76073For SaleMLS ID #21334389, Tommy Miles. NTREIS
- $659,5004 bd4 ba3.1k sqft205 Private Road 2194, Decatur, TX 76234For SaleMLS ID #21235295, Meagan Fuller. NTREIS
- $654,0003 bd3 ba2.1k sqft443 County Road 3799, Paradise, TX 76073For SaleMLS ID #21150883, Timothy Sues. NTREIS
- $600,0003 bd3 ba2.4k sqft468 County Road 4196, Decatur, TX 76234For SaleMLS ID #21319064, Jourdan Duke. NTREIS
