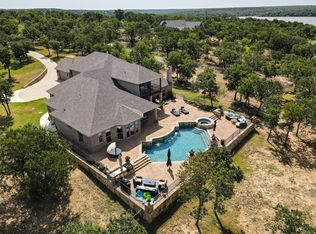
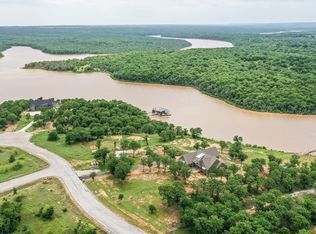
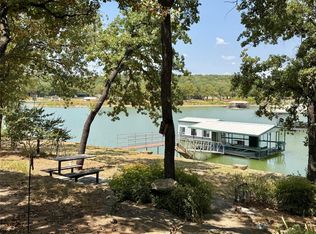
Custom home, gated community, cul-de-sac, 4Bed, 3Bath,2 Liv, 2 Din, 8 ft doors,12 ft ceilings, hand scrapped wood floors. Foyer, opens to the GR, vaulted beamed ceilings, stone electric fireplace, 8 ft windows to enjoy the outdoors & covered patio. GR is open to kitchen, tons of cabinets*adjustable shelves-slow*close feature, SS appliances, double oven, convection microwave, dishwasher, double sink, walk-in pantry, ample counter space*oversized island. One end of the home offers privacy for primary bedroom*ensuite, lg walk-in closet, dual vanity, free standing soaker tub & beautiful seamless oversize glass shower. Three additional bedrooms, plus an office, & game*reading room. One of the best locations in a beautiful gated community, Lake Bridgeport,12,000-acre lake, first choice of boaters, skiers, & fishing. This community offers paved streets, city water, underground utilities, community pool, pickle court, boat dock & day slips for the use of owners & their guests. Come enjoy this lake community.
For sale
Price cut: $96K (9/3)
$699,000
162 Sunset Bay Pointe Ct, Chico, TX 76431
4beds
3,581sqft
Single Family Residence
Built in 2022
1.01 Acres Lot
$-- Zestimate®
$195/sqft
$63/mo HOA
What's special
Stone electric fireplaceHand scrapped wood floorsCovered patioFree standing soaker tubVaulted beamed ceilingsCommunity poolDouble oven
- 136 days
- 48
- 1
Zillow last checked:
Listing updated:
Listed by:
Cindy Grommesh 0621025 940-683-3080,
C-21 SUE ANN DENTON, BRIDGEPOR 940-683-3080
Source: NTREIS,MLS#: 21293075
Facts & features
Interior
Bedrooms & bathrooms
- Bedrooms: 4
- Bathrooms: 3
- Full bathrooms: 3
Primary bedroom
- Features: Dual Sinks, Double Vanity, En Suite Bathroom, Garden Tub/Roman Tub, Linen Closet, Separate Shower, Walk-In Closet(s)
- Level: First
- Dimensions: 24 x 15
Bedroom
- Features: Walk-In Closet(s)
- Level: First
- Dimensions: 15 x 13
Bedroom
- Features: Walk-In Closet(s)
- Level: First
- Dimensions: 13 x 19
Bedroom
- Features: Walk-In Closet(s)
- Level: First
- Dimensions: 13 x 10
Primary bathroom
- Features: Built-in Features, Double Vanity, Granite Counters, Garden Tub/Roman Tub, Linen Closet, Stone Counters, Separate Shower
- Level: First
- Dimensions: 12 x 10
Breakfast room nook
- Level: First
- Dimensions: 12 x 12
Dining room
- Level: First
- Dimensions: 13 x 11
Other
- Features: Built-in Features, Granite Counters
- Level: First
- Dimensions: 0 x 0
Game room
- Level: First
- Dimensions: 13 x 18
Kitchen
- Features: Built-in Features, Dual Sinks, Eat-in Kitchen, Granite Counters, Kitchen Island, Pantry, Stone Counters, Walk-In Pantry
- Level: First
- Dimensions: 13 x 16
Living room
- Features: Fireplace
- Level: First
- Dimensions: 0 x 0
Office
- Level: First
- Dimensions: 11 x 17
Storage room
- Level: First
- Dimensions: 7 x 6
Utility room
- Features: Built-in Features, Utility Sink
- Level: First
- Dimensions: 10 x 7
Heating
- Central, Electric, Fireplace(s), Zoned
Cooling
- Central Air, Electric, Multi Units
Appliances
- Included: Convection Oven, Double Oven, Dishwasher, Electric Cooktop, Disposal, Microwave, Vented Exhaust Fan
- Laundry: Common Area, Electric Dryer Hookup, Laundry in Utility Room
Features
- Decorative/Designer Lighting Fixtures, Eat-in Kitchen, Granite Counters, High Speed Internet, Kitchen Island, Pantry, Vaulted Ceiling(s), Walk-In Closet(s)
- Flooring: Carpet, Ceramic Tile, Wood
- Has basement: No
- Number of fireplaces: 1
- Fireplace features: Electric, Living Room
Interior area
- Total interior livable area: 3,581 sqft
Video & virtual tour
Property
Parking
- Total spaces: 2
- Parking features: Concrete, Covered, Direct Access, Garage Faces Front, Garage, Garage Door Opener, Oversized
- Attached garage spaces: 2
Features
- Levels: One
- Stories: 1
- Patio & porch: Rear Porch, Patio, Covered
- Exterior features: Lighting, Rain Gutters
- Pool features: None, Community
Lot
- Size: 1.01 Acres
- Features: Acreage, Back Yard, Cul-De-Sac, Interior Lot, Lawn, Landscaped, Few Trees
Details
- Parcel number: 785610
Construction
Type & style
- Home type: SingleFamily
- Architectural style: Traditional,Detached
- Property subtype: Single Family Residence
Materials
- Brick, Rock, Stone
- Foundation: Slab
- Roof: Composition,Shingle
Condition
- Resale
- Year built: 2022
Utilities & green energy
- Sewer: Septic Tank
- Water: Private
- Utilities for property: Electricity Connected, Septic Available, Separate Meters, Water Available
Community & HOA
Community
- Features: Boat Facilities, Clubhouse, Dock, Lake, Pickleball, Pool, Gated
- Security: Gated Community
- Subdivision: North Star Pointe Ph 2 Sec 7
HOA
- Has HOA: Yes
- Services included: All Facilities, Association Management
- HOA fee: $375 semi-annually
- HOA name: Ntx Management
- HOA phone: 940-340-1575
Location
- Region: Chico
Financial & listing details
- Price per square foot: $195/sqft
- Tax assessed value: $585,385
- Annual tax amount: $6,665
- Date on market: 6/5/2026
- Cumulative days on market: 137 days
- Listing terms: Cash,Conventional
- Road surface type: Asphalt
Estimated market value
Not available
Estimated sales range
Not available
Not available
Price history
| Date | Event | Price |
|---|---|---|
| 9/3/2026 | Price change | $699,000-12.1%$195/sqft |
Source: NTREIS #21293075 Report a problem | ||
| 6/5/2026 | Price change | $795,000+4.6%$222/sqft |
Source: NTREIS #21293075 Report a problem | ||
| 4/21/2026 | Listed for sale | $760,000-11.6%$212/sqft |
Source: Owner Report a problem | ||
| 6/9/2025 | Listing removed | $860,000$240/sqft |
Source: NTREIS #20836288 Report a problem | ||
| 3/11/2025 | Price change | $860,000-1.1%$240/sqft |
Source: NTREIS #20836288 Report a problem | ||
| 2/5/2025 | Listed for sale | $870,000-2.2%$243/sqft |
Source: NTREIS #20836288 Report a problem | ||
| 9/30/2024 | Listing removed | $890,000$249/sqft |
Source: NTREIS #20713670 Report a problem | ||
| 9/5/2024 | Listed for sale | $890,000-8.2%$249/sqft |
Source: NTREIS #20713670 Report a problem | ||
| 7/10/2024 | Listing removed | -- |
Source: NTREIS #20592176 Report a problem | ||
| 4/30/2024 | Listed for sale | $970,000-20.8%$271/sqft |
Source: NTREIS #20592176 Report a problem | ||
| 3/18/2024 | Listing removed | -- |
Source: NTREIS #20493895 Report a problem | ||
| 2/27/2024 | Price change | $1,225,500-5%$342/sqft |
Source: NTREIS #20493895 Report a problem | ||
| 12/13/2023 | Listed for sale | $1,290,000+17.3%$360/sqft |
Source: NTREIS #20493895 Report a problem | ||
| 9/13/2023 | Listing removed | -- |
Source: NTREIS #20301821 Report a problem | ||
| 7/17/2023 | Price change | $1,100,000-18.5%$307/sqft |
Source: NTREIS #20301821 Report a problem | ||
| 4/12/2023 | Listed for sale | $1,350,000$377/sqft |
Source: NTREIS #20301821 Report a problem | ||
Public tax history
| Year | Property taxes | Tax assessment |
|---|---|---|
| 2026 | -- | $585,385 +0.8% |
| 2025 | $6,665 -4% | $580,983 -2.6% |
| 2024 | $6,943 +47.7% | $596,609 +39% |
| 2023 | $4,700 | $429,218 +3441.4% |
| 2022 | -- | $12,120 |
| 2021 | $189 | $12,120 |
| 2020 | $189 -7.9% | $12,120 |
| 2019 | $206 | $12,120 |
| 2018 | $206 +0.3% | $12,120 |
| 2017 | $205 | $12,120 |
| 2016 | -- | $12,120 |
| 2015 | -- | $12,120 -20% |
| 2014 | -- | $15,150 |
Find assessor info on the county website
Monthly payment
Est. payment
Payment breakdown
Explore the cost of this home by adjusting the details. Changes won't be saved.Climate risks
Neighborhood: 76431
Nearby schools
Schools provided by the listing agent
- Elementary: Chico
- Middle: Chico
- High: Chico
- District: Chico ISD
Source: NTREIS. This data may not be complete. We recommend contacting the local school district to confirm school assignments for this home.

Similar homes
- $799,9004 bd4 ba2.7k sqft130 Demonbreun Ct, Chico, TX 76431For Sale
 MLS ID #21199764, James Fomby. NTREIS
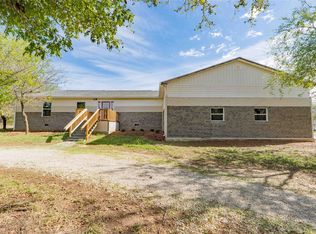
 - $649,0003 bd3 ba2.8k sqft211 E Bay Dr, Bridgeport, TX 76426For Sale
 MLS ID #21414424, William Lane. NTREIS
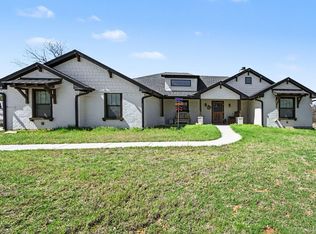
 - $430,0003 bd4 ba2.5k sqft192 Grand Harbor Blvd, Chico, TX 76431For Sale
 MLS ID #21203885, Keith Vignola. NTREIS
 - $924,9993 bd3 ba2k sqft459 County Road 1742, Chico, TX 76431For Sale
 MLS ID #21353417, Kimberly Wieser. NTREIS
