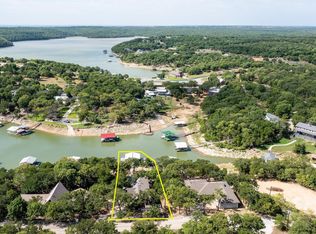
Experience the endless possibilities offered by this spacious 3-bedroom, 2 full baths with one half bath waterfront residence on the sought-after north side of Lake Bridgeport in the tranquil Cozy Cove area. With 3,500 sq. ft. of living space, this 1998-built home is nestled on approximately one-third of an acre and is being sold AS IS, inviting buyers to bring their vision and personal updates. The main level of this home features an expansive open-concept family room and formal dining area, ideal for entertaining. The spacious kitchen offers a large island and abundant cabinetry. The primary suite on the main floor includes an ensuite bath with two walk-in closets, a soaking tub, and a separate shower. The lower level walk-out basement was perfectly designed for an in-law suite or private guest quarters, featuring a kitchenette, two generous bedrooms, a large second living or game room, a full bath, an additional flex room for hobbies or storage, and an impressive 17' x 27' attached workshop. Three screened-in porches provide the perfect spots to relax and enjoy serene lake views. A picturesque, park-like setting surrounds the property, complete with mature trees and a winding sidewalk leading to the water’s edge and your private covered boathouse.With the community boat ramp and park area adjacent to the property, you’ll enjoy open views and the benefit of no next-door neighbor on one side. Peace, privacy, and waterfront living await.
Sold
Price Unknown
293 Pam Dr, Chico, TX 76431
3beds
3,501sqft
Single Family Residence
Built in 1998
0.37 Acres Lot
$686,000 Zestimate®
$--/sqft
$2,888 Estimated rent
Home value
$686,000
$604,000 - $782,000
$2,888/mo
Zestimate® history
Owner options
List your home for rent
$2,888/mo
Rent Zestimate®
Find your next renter with Zillow Rental Manager. Plus, with online applications, you can quickly screen prospective tenants – for free.
$2,888/mo
Rent Zestimate®
Refinance and save
Refinancing to a lower rate could help reduce your monthly payments and save thousands over the life of the loan.
Explore your selling options
Work with a Zillow partner agent
Leverage their expertise and Zillow's premium Showcase listings to get your home seen by more buyers.
Get startedList with your own agent
Get your home in front of millions of buyers by listing it on Zillow.
Learn how to do itSell it yourself
Take full control of how buyers see your home on Zillow by listing For Sale by Owner (FSBO).
List your homeWhat's special
Private covered boathousePicturesque park-like setting
Zillow last checked:
Listing updated:
Listed by:
Robin Krueger 0429237 817-953-2620,
Massey Krueger Real Estate Svs 817-953-2620
Bought with:
Non-NTREIS MLS Licensee
NON MLS
Source: NTREIS,MLS#: 21116015
Facts & features
Interior
Bedrooms & bathrooms
- Bedrooms: 3
- Bathrooms: 3
- Full bathrooms: 2
- 1/2 bathrooms: 1
Primary bedroom
- Features: En Suite Bathroom
- Level: First
- Dimensions: 15 x 19
Bedroom
- Level: Second
- Dimensions: 13 x 15
Bedroom
- Level: Second
- Dimensions: 11 x 15
Living room
- Level: First
- Dimensions: 24 x 14
Office
- Level: First
- Dimensions: 11 x 12
Storage room
- Level: Second
- Dimensions: 10 x 25
Heating
- Central, Electric
Cooling
- Central Air, Electric
Appliances
- Included: Dishwasher, Electric Oven, Electric Range, Electric Water Heater, Vented Exhaust Fan
- Laundry: Washer Hookup, Dryer Hookup, ElectricDryer Hookup, Laundry in Utility Room
Features
- In-Law Floorplan, Open Floorplan, Walk-In Closet(s)
- Flooring: Carpet, Ceramic Tile
- Windows: Window Coverings
- Has basement: Yes
- Has fireplace: No
Interior area
- Total interior livable area: 3,501 sqft
Property
Parking
- Total spaces: 2
- Parking features: Concrete, Door-Multi, Driveway, Garage, Garage Door Opener, Inside Entrance, Kitchen Level, Garage Faces Side
- Attached garage spaces: 2
- Has uncovered spaces: Yes
Features
- Levels: Two
- Stories: 2
- Patio & porch: Rear Porch, Patio, Screened, Side Porch, Covered
- Exterior features: Boat Slip, Dock
- Pool features: None
- Fencing: None
- On waterfront: Yes
- Waterfront features: Boat Dock/Slip, Lake Front, Waterfront
- Body of water: Bridgeport
Lot
- Size: 0.37 Acres
- Features: Waterfront
Details
- Parcel number: 758790
Construction
Type & style
- Home type: SingleFamily
- Architectural style: Traditional,Detached
- Property subtype: Single Family Residence
Materials
- Wood Siding
- Roof: Composition
Condition
- Year built: 1998
Utilities & green energy
- Sewer: Septic Tank
- Water: Well
- Utilities for property: Electricity Available, Electricity Connected, Overhead Utilities, Septic Available, Water Available
Community & HOA
Community
- Features: Boat Facilities
- Security: Smoke Detector(s)
- Subdivision: El Lago Estates
HOA
- Has HOA: No
Location
- Region: Chico
Financial & listing details
- Tax assessed value: $922,178
- Annual tax amount: $9,461
- Date on market: 11/20/2025
- Cumulative days on market: 9 days
- Listing terms: Cash,Conventional
- Electric utility on property: Yes
- Road surface type: Asphalt
Price history
| Date | Event | Price |
|---|---|---|
| 1/16/2026 | Sold | -- |
Source: NTREIS #21116015 Report a problem | ||
| 11/26/2025 | Pending sale | $775,000$221/sqft |
Source: NTREIS #21116015 Report a problem | ||
| 11/20/2025 | Listed for sale | $775,000$221/sqft |
Source: NTREIS #21116015 Report a problem | ||
Public tax history
| Year | Property taxes | Tax assessment |
|---|---|---|
| 2025 | $1,010 +0.6% | $813,001 +10% |
| 2024 | $1,003 +0.4% | $739,092 +10% |
| 2023 | $999 | $671,902 +10% |
| 2022 | -- | $610,820 +10% |
| 2021 | $3,022 +0.4% | $555,290 +2.3% |
| 2020 | $3,009 +1.3% | $542,620 +11.3% |
| 2019 | $2,972 +0.6% | $487,600 +12.4% |
| 2018 | $2,955 +0.7% | $433,620 +3.7% |
| 2017 | $2,935 | $418,010 -1.4% |
| 2016 | -- | $423,760 +15.8% |
| 2015 | -- | $365,790 +1.5% |
| 2014 | -- | $360,440 |
| 2013 | -- | $360,440 -0.5% |
| 2012 | -- | $362,270 -2% |
| 2011 | -- | $369,500 |
| 2010 | -- | $369,500 |
| 2009 | -- | $369,500 +17.4% |
| 2008 | -- | $314,780 |
| 2007 | -- | $314,780 +7.9% |
| 2006 | -- | $291,770 -0.7% |
| 2005 | -- | $293,940 +12.9% |
| 2004 | -- | $260,380 +16.5% |
| 2003 | -- | $223,530 -1.4% |
| 2002 | -- | $226,690 +43.4% |
| 2001 | -- | $158,080 +10% |
| 2000 | -- | $143,710 |
Find assessor info on the county website
Neighborhood: 76431
Nearby homes
- $--3 bd2 ba2.2k sqft283 Pam Dr, Chico, TX 76431Sold
- $803,4003 bd3 ba3k sqft279 Pam Dr, Chico, TX 76431Off Market

- $189,023-- bd-- ba-- sqft293 Pam Dr, Chico, TX 76431Off Market
- $383,100-- bd1 ba869 sqft271 Pam Dr, Chico, TX 76431Off Market
- $384,000-- bd2 ba1.2k sqft239 Pam Dr, Chico, TX 76431Off Market
- $326,0003 bd2 ba1.5k sqft417 Cozy Cove Ct, Chico, TX 76431Off Market
- $799,9003 bd3 ba2.6k sqft292 Pam Dr, Chico, TX 76431For Sale
- $--0.82 acresCozy Cove Ct, Chico, TX 76431Sold
Nearby schools
GreatSchools rating
- 5/10Chico Elementary SchoolGrades: PK-5Distance: 5.3 mi
- 6/10Chico Middle SchoolGrades: 6-8Distance: 5.5 mi
- 5/10Chico High SchoolGrades: 9-12Distance: 5.3 mi
Schools provided by the listing agent
- Elementary: Chico
- Middle: Chico
- High: Chico
- District: Chico ISD
Source: NTREIS. This data may not be complete. We recommend contacting the local school district to confirm school assignments for this home.
Get a cash offer in 3 minutes
Find out how much your home could sell for in as little as 3 minutes with a no-obligation cash offer.
Estimated market value
$686,000
Get a cash offer in 3 minutes
Find out how much your home could sell for in as little as 3 minutes with a no-obligation cash offer.
Estimated market value
$686,000
- Texas
- Wise County
- Chico
- 76431
- 293 Pam Dr
