NEW ROOF in June 2026!!!Experience peaceful country living on this beautiful 3-acre property located just outside of city limits with a short and convenient drive to Highway 287 for commute. This stunning home offers engineered hardwood flooring and soaring 20-foot ceilings that create a grand, open feel throughout the main living space. The living room features custom built-in cabinets, adding both style and functionality. The kitchen is equipped with granite countertops and ample space for cooking and gathering. Upstairs, a versatile bonus room overlooks scenic Amon G. Carter Lake, offering the perfect space for a game room, office, or additional living area. All windows on the back of the property enjoy Amon G Carter view! Enjoy the benefits of energy efficiency with installed solar panels that cover most months’ electricity usage. Outdoors, you’ll find a 30x40 insulated shop complete with electricity and two overhead doors—ideal for hobbies, storage, or workspace needs and garden space fenced as well. With plenty of room to relax, entertain, and take in the lake views from the back of the property, this home offers the perfect blend of comfort, functionality, and country charm.
Under contract
$579,000
299 Briar Creek Ln, Bowie, TX 76230
3beds
2,604sqft
Single Family Residence
Built in 2014
3 Acres Lot
$556,000 Zestimate®
$222/sqft
$-- HOA
What's special
Garden space fencedEngineered hardwood flooring
- 142 days |
- 451 |
- 16 |
Zillow last checked:
Listing updated:
Listed by:
Aimee Ashley 0719752 940-389-1229,
Parker Properties Real Estate 940-627-9040
Source: NTREIS,MLS#: 21217374
Facts & features
Interior
Bedrooms & bathrooms
- Bedrooms: 3
- Bathrooms: 3
- Full bathrooms: 2
- 1/2 bathrooms: 1
Primary bedroom
- Features: Ceiling Fan(s)
- Level: First
- Dimensions: 0 x 0
Bedroom
- Features: Ceiling Fan(s)
- Level: First
- Dimensions: 0 x 0
Bedroom
- Features: Ceiling Fan(s)
- Level: First
- Dimensions: 0 x 0
Family room
- Features: Ceiling Fan(s)
- Level: Second
- Dimensions: 0 x 0
Living room
- Features: Built-in Features, Ceiling Fan(s), Fireplace
- Level: First
- Dimensions: 0 x 0
Cooling
- Central Air
Appliances
- Included: Dishwasher, Electric Cooktop, Gas Oven, Microwave
Features
- Built-in Features, Cathedral Ceiling(s), Decorative/Designer Lighting Fixtures, Eat-in Kitchen, Granite Counters, Open Floorplan, Walk-In Closet(s)
- Has basement: No
- Number of fireplaces: 1
- Fireplace features: Gas Log
Interior area
- Total interior livable area: 2,604 sqft
Video & virtual tour
Property
Parking
- Total spaces: 4
- Parking features: Additional Parking, Circular Driveway, Covered, Garage, Garage Faces Side, Workshop in Garage
- Attached garage spaces: 2
- Covered spaces: 4
Features
- Levels: Two
- Stories: 2
- Patio & porch: Covered
- Exterior features: Rain Gutters, Storage
- Pool features: None
- Has view: Yes
- View description: Park/Greenbelt
Lot
- Size: 3 Acres
- Features: Acreage, Back Yard, Interior Lot, Lawn, Landscaped, Level, Other, Many Trees
Details
- Parcel number: R000023659
Construction
Type & style
- Home type: SingleFamily
- Architectural style: Detached
- Property subtype: Single Family Residence
Materials
- Foundation: Pillar/Post/Pier, Slab
- Roof: Composition
Condition
- Year built: 2014
Utilities & green energy
- Electric: Photovoltaics Seller Owned
- Utilities for property: Electricity Available
Green energy
- Energy generation: Solar
Community & HOA
Community
- Subdivision: Briar Creek Estates
HOA
- Has HOA: No
Location
- Region: Bowie
Financial & listing details
- Price per square foot: $222/sqft
- Tax assessed value: $465,550
- Annual tax amount: $6,252
- Date on market: 4/3/2026
- Cumulative days on market: 142 days
- Listing terms: Cash,Conventional,FHA,VA Loan
Estimated market value
$556,000
$528,000 - $584,000
$2,374/mo
Price history
| Date | Event | Price |
|---|---|---|
| 8/20/2026 | Contingent | $579,000$222/sqft |
Source: NTREIS #21217374 Report a problem | ||
| 4/27/2026 | Price change | $579,000-3.3%$222/sqft |
Source: NTREIS #21217374 Report a problem | ||
| 4/3/2026 | Listed for sale | $599,000$230/sqft |
Source: NTREIS #21217374 Report a problem | ||
Public tax history
| Year | Property taxes | Tax assessment |
|---|---|---|
| 2025 | $2,798 -43.6% | $465,550 |
| 2024 | $4,965 +8.6% | $465,550 +9.3% |
| 2023 | $4,573 +32.6% | $426,110 +5.8% |
| 2022 | $3,449 +125.2% | $402,640 +18.6% |
| 2021 | $1,532 +7.3% | $339,440 +7.3% |
| 2020 | $1,428 +10.6% | $316,460 +7.8% |
| 2018 | $1,292 | $293,550 |
| 2017 | -- | $293,550 +11.4% |
| 2016 | -- | $263,550 +219.9% |
| 2015 | -- | $82,390 +649% |
| 2014 | -- | $11,000 |
| 2013 | -- | $11,000 |
| 2012 | -- | $11,000 |
| 2010 | -- | $11,000 |
| 2009 | -- | $11,000 |
| 2008 | -- | $11,000 |
| 2007 | -- | $11,000 |
Find assessor info on the county website
Monthly payment
Est. payment
Payment breakdown
Explore the cost of this home by adjusting the details. Changes won't be saved.Climate risks
Neighborhood: 76230
Nearby schools
GreatSchools rating
- 3/10Bowie Intermediate SchoolGrades: 3-5Distance: 5.7 mi
- 8/10Bowie Junior High SchoolGrades: 6-8Distance: 5.3 mi
- 5/10Bowie High SchoolGrades: 9-12Distance: 4.5 mi
Schools provided by the listing agent
- Elementary: Bowie
- Middle: Bowie
- High: Bowie
- District: Bowie ISD
Source: NTREIS. This data may not be complete. We recommend contacting the local school district to confirm school assignments for this home.
- $--4 bd3 ba2.5k sqft271 Briar Creek Ln, Bowie, TX 76230Sold

- $15,900-- bd-- ba-- sqft299 Briar Creek Ln, Bowie, TX 76230Off Market
- $425,0003 bd2 ba2.2k sqft383 Briar Creek Ln, Bowie, TX 76230For Sale
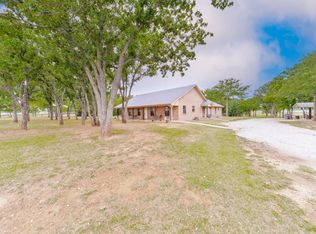
- $582,2005 bd4 ba2.8k sqft217 Briar Creek Ln, Bowie, TX 76230Off Market
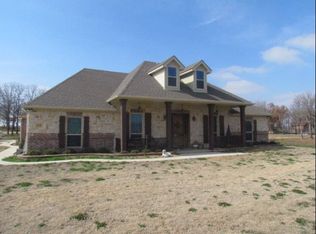
- $480,100-- bd-- ba1.6k sqft189 Briar Creek Ln, Bowie, TX 76230Off Market
- $465,300-- bd-- ba2.1k sqft411 Briar Creek Ln, Bowie, TX 76230Off Market
- $607,600-- bd-- ba2.3k sqft141 Briar Creek Ln, Bowie, TX 76230Off Market
- $457,5003 bd3 ba1.9k sqft1064 Beach Rd, Bowie, TX 76230Off Market
A local agent can set up tours, give advice and negotiate with sellers.
Similar homes
- $559,0004 bd5 ba3.1k sqft1602 Jefferson St, Bowie, TX 76230For SaleMLS ID #21366688, Terry Gunter. NTREIS
- $545,0004 bd2 ba1.9k sqft688 Sandstone Ct, Sunset, TX 76270For Sale
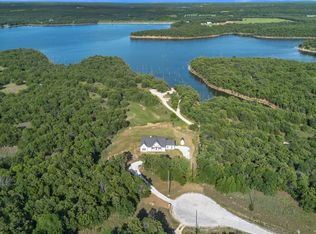 MLS ID #21266984, April Lewis. NTREIS
 - $599,0004 bd3 ba2.7k sqft112 Silver Leaf Dr, Bowie, TX 76270For Sale
 MLS ID #183166, JERRY TOFT, Epiphany Real Estate Services LLC. WFAR
 - $629,0003 bd3 ba3k sqft8791 State Highway 59 S, Bowie, TX 76230For Sale
 MLS ID #21102560, Baxter Flowers. NTREIS
 - $720,0002 bd2 ba1.6k sqft566 Selma Rd, Bowie, TX 76230For SaleMLS ID #21271606, Kay Crawford. NTREIS
- $499,0003 bd4 ba2.2k sqft476 Silver Leaf Dr, Sunset, TX 76270For SaleMLS ID #21177518, Courtney Rhyne. NTREIS
- $525,0002 bd1 ba1.6k sqft404 Selma Rd, Bowie, TX 76230For SaleMLS ID #21018314, Amy Trott. NTREIS
- $545,0003 bd2 ba1.5k sqft1569 Well Service Rd, Bowie, TX 76230For SaleMLS ID #21217722, Aimee Ashley. NTREIS
- $599,9994 bd3 ba3k sqft117 Mustang Springs Cir, Sunset, TX 76270New ConstructionMLS ID #20902168, Tabatha Polley. NTREIS
- $575,0003 bd3 ba2.4k sqft483 Private Road 169, Sunset, TX 76270For SaleMLS ID #21193137, Josh Swint. NTREIS
- $644,9994 bd4 ba2.3k sqft377 Oak Cove Ct, Sunset, TX 76270For SaleMLS ID #21220904, Karan Wethington. NTREIS
- $459,9004 bd2 ba2k sqft3380 Upper Montague Rd, Bowie, TX 76230For SaleMLS ID #21366773, Melanie Parr. NTREIS
- $499,9993 bd2 ba2.6k sqft584 W Alamo Rd, Bowie, TX 76230For SaleMLS ID #21150277, Jessica Vesely. NTREIS
- $397,0003 bd3 ba2.8k sqft905 Bennett Dr, Bowie, TX 76230For SaleMLS ID #20955186, Terry Jones. NTREIS
- $710,0004 bd2 ba2.3k sqft466 Belcher Rd, Bowie, TX 76230For SaleMLS ID #21258529, Summer Eudey. NTREIS
- $385,0003 bd2 ba2.3k sqft1106 Central Ave, Bowie, TX 76230For SaleMLS ID #21211459, Misty Ogden. NTREIS
- $395,0004 bd3 ba2.6k sqft310 E Tarrant St, Bowie, TX 76230For SaleMLS ID #21245306, Kristy Whiddon. NTREIS
- $319,0003 bd3 ba1.9k sqft12116 E Fm 174, Bowie, TX 76230For SaleMLS ID #21351842, Seth Johnson. NTREIS
- $395,0004 bd3 ba2.9k sqft805 E Wise St, Bowie, TX 76230For SaleMLS ID #21352165, Shannon Johnson. NTREIS
- $431,9002 bd2 ba1.8k sqft185 Silver Lakes Dr, Sunset, TX 76270For SaleMLS ID #21210305, Albert Hooper. NTREIS
