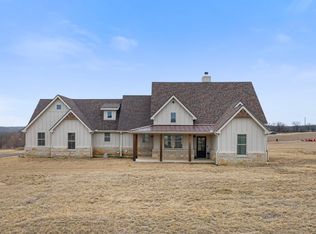
WOW—stunning new custom home on 2.68 heavily treed acres in the sought-after Silver Lakes Ranch on Amon G. Carter Lake! Tucked among mature trees, this property offers the perfect blend of privacy, space, and upgrades throughout.
As you arrive, you’ll love the peaceful setting and inviting curb appeal. The property also features a detached garage-shop with electricity and insulated roll-up door—perfect for storage, hobbies, or outdoor equipment.
Inside, you’re welcomed by vaulted ceilings, a statement light fixture, and an open, airy layout. The living room is filled with natural light and features a cozy fireplace, built-ins, and beautiful views of the wooded acreage.
The kitchen is a standout with quartz countertops, oversized island, breakfast bar, built-in microwave, Butler’s pantry, and a large walk-in pantry. The bright eat-in area is perfect for everyday living or entertaining.
The primary suite offers a spa-like bath with soaking tub, separate shower, dual sinks, and a large walk-in closet. On the opposite side, you’ll find three additional bedrooms plus a flexible space ideal for an office, game room, or second living area. With 3.5 baths, there’s room for everyone.
Energy-efficient features include spray foam insulation, tankless water heater, and Pella doors and windows for added comfort and efficiency year-round.
Enjoy the covered back patio overlooking peaceful, scenic surroundings—ideal for morning coffee, evening sunsets, or entertaining guests. There’s plenty of room to add a pool, garden, or create your own outdoor retreat.
Silver Lakes Ranch offers community amenities including a pool, clubhouse, fishing dock, boat dock access, and more—all set among rolling hills and wide-open views that make this area so special.
Don’t miss this incredible opportunity to own a brand-new home with space, privacy, and a true country-living feel!
Under contract
Price cut: $15K (9/9)
$615,000
377 Oak Cove Ct, Sunset, TX 76270
4beds
2,336sqft
Single Family Residence
Built in 2026
2.68 Acres Lot
$613,300 Zestimate®
$263/sqft
$29/mo HOA
What's special
Cozy fireplaceBuilt-in microwaveStatement light fixtureInviting curb appealBright eat-in areaLarge walk-in closetSoaking tub
- 206 days
- 455
- 20
Zillow last checked:
Listing updated:
Listed by:
Karan Wethington 0460818,
Wethington Agency 817-720-6300
Source: NTREIS,MLS#: 21220904
Facts & features
Interior
Bedrooms & bathrooms
- Bedrooms: 4
- Bathrooms: 4
- Full bathrooms: 3
- 1/2 bathrooms: 1
Primary bedroom
- Features: En Suite Bathroom, Walk-In Closet(s)
- Level: First
- Dimensions: 12 x 15
Bedroom
- Features: Ceiling Fan(s), Split Bedrooms
- Level: First
- Dimensions: 15 x 11
Bedroom
- Level: First
- Dimensions: 15 x 11
Primary bathroom
- Features: Built-in Features, Dual Sinks, En Suite Bathroom, Garden Tub/Roman Tub, Separate Shower
- Level: First
- Dimensions: 9 x 11
Bonus room
- Level: First
- Dimensions: 12 x 13
Dining room
- Level: First
- Dimensions: 12 x 11
Kitchen
- Features: Breakfast Bar, Built-in Features, Butler's Pantry, Eat-in Kitchen, Kitchen Island, Pantry, Pot Filler, Stone Counters, Walk-In Pantry
- Level: First
- Dimensions: 13 x 14
Laundry
- Features: Built-in Features, Stone Counters, Utility Sink
- Level: First
- Dimensions: 5 x 8
Living room
- Features: Built-in Features, Ceiling Fan(s), Fireplace
- Level: First
- Dimensions: 16 x 17
Heating
- Central, Electric
Cooling
- Central Air, Ceiling Fan(s)
Appliances
- Included: Some Gas Appliances, Double Oven, Dishwasher, Disposal, Gas Range, Microwave, Plumbed For Gas, Tankless Water Heater
- Laundry: Laundry in Utility Room
Features
- Built-in Features, Chandelier, Decorative/Designer Lighting Fixtures, Eat-in Kitchen, Kitchen Island, Open Floorplan, Walk-In Closet(s)
- Flooring: Ceramic Tile, Luxury Vinyl Plank
- Has basement: No
- Number of fireplaces: 1
- Fireplace features: Living Room, Stone
Interior area
- Total interior livable area: 2,336 sqft
Video & virtual tour
Property
Parking
- Total spaces: 4
- Parking features: Additional Parking, Door-Single, Enclosed, Garage Faces Front, Garage, Garage Faces Side
- Attached garage spaces: 4
Features
- Levels: One
- Stories: 1
- Patio & porch: Rear Porch, Front Porch, Covered
- Pool features: None
Lot
- Size: 2.68 Acres
- Features: Acreage, Back Yard, Interior Lot, Lawn, Landscaped, Many Trees
Details
- Parcel number: R000023192
Construction
Type & style
- Home type: SingleFamily
- Architectural style: Farmhouse,Modern,Detached
- Property subtype: Single Family Residence
- Attached to another structure: Yes
Materials
- Brick
- Roof: Composition
Condition
- New Construction
- Year built: 2026
Utilities & green energy
- Sewer: Septic Tank
- Utilities for property: Electricity Available, Septic Available
Community & HOA
Community
- Features: Fishing, Lake
- Subdivision: Silver Lakes Ranch
HOA
- Has HOA: Yes
- Services included: Association Management
- HOA fee: $350 annually
- HOA name: Silver Lakes Ranch
- HOA phone: 940-252-4364
Location
- Region: Sunset
Financial & listing details
- Price per square foot: $263/sqft
- Tax assessed value: $40,000
- Annual tax amount: $537
- Date on market: 3/27/2026
- Cumulative days on market: 189 days
- Listing terms: Cash,Conventional,FHA,VA Loan
Estimated market value
$613,300
$583,000 - $644,000
$2,816/mo
Price history
| Date | Event | Price |
|---|---|---|
| 10/14/2026 | Contingent | $615,000$263/sqft |
Source: NTREIS #21220904 Report a problem | ||
| 9/9/2026 | Price change | $615,000-2.4%$263/sqft |
Source: NTREIS #21220904 Report a problem | ||
| 8/26/2026 | Price change | $629,999-2.3%$270/sqft |
Source: NTREIS #21220904 Report a problem | ||
| 8/11/2026 | Listed for sale | $644,999$276/sqft |
Source: NTREIS #21220904 Report a problem | ||
| 7/30/2026 | Pending sale | $644,999$276/sqft |
Source: NTREIS #21220904 Report a problem | ||
| 7/25/2026 | Contingent | $644,999$276/sqft |
Source: NTREIS #21220904 Report a problem | ||
| 7/2/2026 | Price change | $644,999-0.8%$276/sqft |
Source: NTREIS #21220904 Report a problem | ||
| 6/13/2026 | Listed for sale | $649,999$278/sqft |
Source: NTREIS #21220904 Report a problem | ||
| 6/9/2026 | Contingent | $649,999$278/sqft |
Source: NTREIS #21220904 Report a problem | ||
| 5/29/2026 | Listed for sale | $649,999$278/sqft |
Source: NTREIS #21220904 Report a problem | ||
| 5/25/2026 | Contingent | $649,999$278/sqft |
Source: NTREIS #21220904 Report a problem | ||
| 3/27/2026 | Listed for sale | $649,999$278/sqft |
Source: NTREIS #21220904 Report a problem | ||
Public tax history
| Year | Property taxes | Tax assessment |
|---|---|---|
| 2025 | $537 | $40,000 |
| 2024 | $537 -2.2% | $40,000 |
| 2023 | $549 +32.8% | $40,000 |
| 2022 | $414 +305.5% | $40,000 +121.1% |
| 2021 | $102 | $18,090 |
| 2020 | $102 +2.6% | $18,090 |
| 2018 | $100 | $18,090 |
| 2017 | -- | $18,090 |
| 2016 | -- | $18,090 |
| 2015 | -- | $18,090 |
| 2014 | -- | $18,090 |
Find assessor info on the county website
Monthly payment
Est. payment
Payment breakdown
Explore the cost of this home by adjusting the details. Changes won't be saved.Climate risks
Neighborhood: 76270
Nearby schools
Schools provided by the listing agent
- Elementary: Bowie
- Middle: Bowie
- High: Bowie
- District: Bowie ISD
Source: NTREIS. This data may not be complete. We recommend contacting the local school district to confirm school assignments for this home.


Similar homes
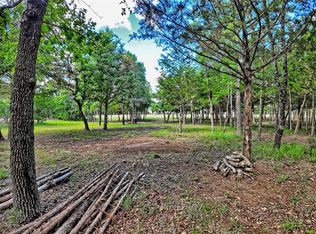
- $599,0004 bd3 ba2.7k sqft112 Silver Leaf Dr, Bowie, TX 76270For Sale
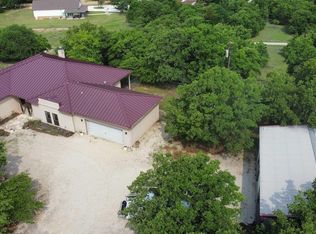
 MLS ID #183166, JERRY TOFT, Epiphany Real Estate Services LLC. WFAR
 - $545,0004 bd2 ba1.9k sqft688 Sandstone Ct, Sunset, TX 76270For Sale
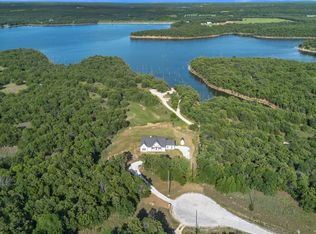 MLS ID #21266984, April Lewis. NTREIS
 - $584,9504 bd3 ba3k sqft1552 Lakeridge Blvd, Sunset, TX 76270For Sale
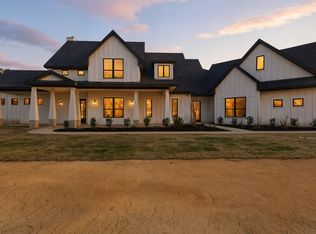 MLS ID #21101331, Derek Izzo. NTREIS
 - $499,0003 bd4 ba2.2k sqft476 Silver Leaf Dr, Sunset, TX 76270For Sale
 MLS ID #21177518, Courtney Rhyne. NTREIS
