Discover rustic elegance in this serene countryside retreat, a harmonious blend of rural charm and sophistication. Inside, vaulted ceilings, fresh interiors, and rich hardwood, tile, and carpeted floors grace the living spaces. The kitchen is a culinary haven with granite countertops, a gas stove, an inviting island, and a convenient pantry.
Outside, an enchanting oasis awaits, complete with a covered patio and a secluded pool featuring a cascading rock waterfall, all set against the backdrop of Lake Amon G Carter. The detached garage offers ample parking, storage, and an upper-level bonus room perfect for a guest cottage. With no HOA restrictions, this property is yours to personalize. Experience the tranquil countryside, where luxury meets down-home comfort.
Sold
Price Unknown
271 Briar Creek Ln, Bowie, TX 76230
4beds
2,546sqft
Single Family Residence
Built in 2007
2 Acres Lot
$605,100 Zestimate®
$--/sqft
$2,561 Estimated rent
Home value
$605,100
$575,000 - $641,000
$2,561/mo
Zestimate® history
Owner options
List your home for rent
$2,561/mo
Rent Zestimate®
Find your next renter with Zillow Rental Manager. Plus, with online applications, you can quickly screen prospective tenants – for free.
$2,561/mo
Rent Zestimate®
Refinance and save
Refinancing to a lower rate could help reduce your monthly payments and save thousands over the life of the loan.
Explore your selling options
Work with a Zillow partner agent
Leverage their expertise and Zillow's premium Showcase listings to get your home seen by more buyers.
Get startedList with your own agent
Get your home in front of millions of buyers by listing it on Zillow.
Learn how to do itSell it yourself
Take full control of how buyers see your home on Zillow by listing For Sale by Owner (FSBO).
List your homeWhat's special
Fresh interiorsDetached garageAmple parkingCovered patioVaulted ceilingsRich hardwoodGranite countertops
Zillow last checked:
Listing updated:
Listed by:
Shari Guess 0562364 940-399-3900,
Buy Wise Real Estate 940-399-3900
Bought with:
Aimee Ashley
Parker Properties Real Estate
Source: NTREIS,MLS#: 20442532
Facts & features
Interior
Bedrooms & bathrooms
- Bedrooms: 4
- Bathrooms: 3
- Full bathrooms: 2
- 1/2 bathrooms: 1
Primary bedroom
- Features: En Suite Bathroom, Walk-In Closet(s)
- Level: First
- Dimensions: 19 x 14
Bedroom
- Features: Built-in Features, Closet Cabinetry, Ceiling Fan(s), Split Bedrooms
- Level: First
- Dimensions: 13 x 13
Bedroom
- Features: Closet Cabinetry, Ceiling Fan(s), Split Bedrooms
- Level: First
- Dimensions: 13 x 13
Bedroom
- Level: Second
Primary bathroom
- Features: Dual Sinks, Double Vanity, En Suite Bathroom, Granite Counters, Jetted Tub, Separate Shower
- Level: First
- Dimensions: 17 x 12
Breakfast room nook
- Features: Breakfast Bar, Granite Counters
- Level: First
- Dimensions: 9 x 8
Dining room
- Level: First
- Dimensions: 12 x 15
Other
- Features: Granite Counters
- Level: First
- Dimensions: 13 x 5
Game room
- Features: Other
- Level: Second
- Dimensions: 16 x 12
Half bath
- Features: Granite Counters
- Level: First
- Dimensions: 6 x 5
Kitchen
- Features: Breakfast Bar, Built-in Features, Eat-in Kitchen, Granite Counters, Kitchen Island, Walk-In Pantry
- Level: First
- Dimensions: 14 x 12
Living room
- Features: Built-in Features
- Level: First
Utility room
- Features: Built-in Features, Utility Sink
- Level: First
- Dimensions: 9 x 9
Heating
- Central, Electric, Heat Pump
Cooling
- Central Air, Ceiling Fan(s), Electric
Appliances
- Included: Convection Oven, Double Oven, Dishwasher, Gas Cooktop, Disposal, Microwave, Tankless Water Heater, Vented Exhaust Fan
- Laundry: Washer Hookup, Electric Dryer Hookup, Laundry in Utility Room
Features
- Built-in Features, Dry Bar, Eat-in Kitchen, High Speed Internet, Kitchen Island, Open Floorplan, Pantry, Paneling/Wainscoting, Vaulted Ceiling(s), Wired for Sound
- Flooring: Carpet, Ceramic Tile, Hardwood, Laminate
- Windows: Window Coverings
- Has basement: No
- Number of fireplaces: 1
- Fireplace features: Gas Log, Gas Starter, Living Room, Masonry, Stone, Wood Burning
Interior area
- Total interior livable area: 2,546 sqft
Property
Parking
- Total spaces: 3
- Parking features: Additional Parking, Circular Driveway, Concrete, Covered, Drive Through, Driveway, Enclosed, Garage, Golf Cart Garage, Garage Door Opener, Guest, Kitchen Level, Off Street, Other, Oversized, Paved, Parking Pad, Garage Faces Side, See Remarks, Storage
- Attached garage spaces: 3
- Has uncovered spaces: Yes
Features
- Levels: Two
- Stories: 2
- Patio & porch: Covered
- Exterior features: Rain Gutters
- Pool features: Gunite, In Ground, Outdoor Pool, Pool Cover, Pool, Pool Sweep, Sport, Waterfall, Water Feature
- Fencing: Other,Partial,Wrought Iron
- Has view: Yes
- View description: Park/Greenbelt
- Body of water: Amon G. Carter
Lot
- Size: 2 Acres
- Features: Acreage, Back Yard, Interior Lot, Lawn, Landscaped, Other, Many Trees, Subdivision, Sprinkler System
- Residential vegetation: Cleared
Details
- Additional structures: Second Garage, Garage(s), Outbuilding, Other, RV/Boat Storage, See Remarks, Storage
- Parcel number: R000023658
Construction
Type & style
- Home type: SingleFamily
- Architectural style: Traditional,Detached
- Property subtype: Single Family Residence
Materials
- Brick, Rock, Stone
- Foundation: Slab
- Roof: Composition
Condition
- Year built: 2007
Utilities & green energy
- Sewer: Septic Tank
- Water: Public, Well
- Utilities for property: Electricity Connected, Natural Gas Available, Overhead Utilities, Septic Available, Separate Meters, Water Available
Community & HOA
Community
- Security: Smoke Detector(s)
- Subdivision: Briar Creek Estates
HOA
- Has HOA: No
Location
- Region: Bowie
Financial & listing details
- Tax assessed value: $557,760
- Annual tax amount: $6,661
- Date on market: 2/1/2024
- Cumulative days on market: 71 days
- Listing terms: Cash,Conventional
- Electric utility on property: Yes
- Road surface type: Gravel
Price history
| Date | Event | Price |
|---|---|---|
| 1/29/2024 | Sold | -- |
Source: NTREIS #20442532 Report a problem | ||
| 12/16/2023 | Pending sale | $569,900$224/sqft |
Source: NTREIS #20442532 Report a problem | ||
| 12/9/2023 | Contingent | $569,900$224/sqft |
Source: NTREIS #20442532 Report a problem | ||
| 11/8/2023 | Price change | $569,900-5%$224/sqft |
Source: NTREIS #20442532 Report a problem | ||
| 9/29/2023 | Listed for sale | $599,900+64.4%$236/sqft |
Source: NTREIS #20442532 Report a problem | ||
| 3/20/2020 | Sold | -- |
Source: Agent Provided Report a problem | ||
| 2/21/2020 | Pending sale | $365,000$143/sqft |
Source: The Property Shop #14279836 Report a problem | ||
| 2/14/2020 | Listed for sale | $365,000+3%$143/sqft |
Source: The Property Shop #14279836 Report a problem | ||
| 11/3/2018 | Sold | -- |
Source: Agent Provided Report a problem | ||
| 5/8/2018 | Price change | $354,500-2.9%$139/sqft |
Source: Jones Real Estate #13622329 Report a problem | ||
| 11/27/2017 | Listed for sale | $365,000$143/sqft |
Source: Jones Real Estate #13622329 Report a problem | ||
| 11/17/2017 | Pending sale | $365,000$143/sqft |
Source: Jones Real Estate #13622329 Report a problem | ||
| 6/9/2017 | Listed for sale | $365,000$143/sqft |
Source: Jones Real Estate #13622329 Report a problem | ||
Public tax history
| Year | Property taxes | Tax assessment |
|---|---|---|
| 2025 | $3,538 -30.3% | $557,760 |
| 2024 | $5,078 +9.4% | $557,760 +28.8% |
| 2023 | $4,641 +25.1% | $433,020 |
| 2022 | $3,710 +126.9% | $433,020 +19.5% |
| 2021 | $1,635 +3.9% | $362,320 -0.4% |
| 2020 | $1,574 +10.7% | $363,690 +12.6% |
| 2018 | $1,421 | $322,980 |
| 2017 | -- | $322,980 |
| 2016 | -- | $322,980 |
| 2015 | -- | $322,980 +10% |
| 2014 | -- | $293,520 |
| 2013 | -- | $293,520 |
| 2012 | -- | $293,520 |
| 2011 | -- | $293,520 +20.7% |
| 2010 | -- | $243,140 -0.3% |
| 2009 | -- | $243,920 |
| 2008 | -- | $243,920 |
Find assessor info on the county website
Neighborhood: 76230
Nearby homes
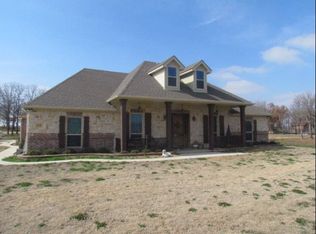
- $577,3005 bd4 ba2.8k sqft217 Briar Creek Ln, Bowie, TX 76230Off Market
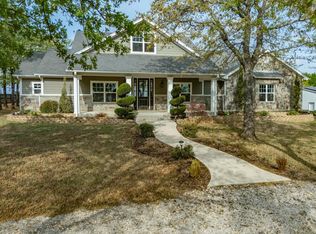
- $579,0003 bd3 ba2.6k sqft299 Briar Creek Ln, Bowie, TX 76230For Sale
- $15,900-- bd-- ba-- sqft299 Briar Creek Ln, Bowie, TX 76230Off Market
- $478,200-- bd-- ba1.6k sqft189 Briar Creek Ln, Bowie, TX 76230Off Market
- $425,0003 bd2 ba2.2k sqft383 Briar Creek Ln, Bowie, TX 76230For Sale
- $603,500-- bd-- ba2.3k sqft141 Briar Creek Ln, Bowie, TX 76230Off Market
- $455,1003 bd3 ba1.9k sqft1064 Beach Rd, Bowie, TX 76230Off Market
- $465,300-- bd-- ba2.1k sqft411 Briar Creek Ln, Bowie, TX 76230Off Market
Nearby schools
GreatSchools rating
- 3/10Bowie Intermediate SchoolGrades: 3-5Distance: 5.7 mi
- 8/10Bowie Junior High SchoolGrades: 6-8Distance: 5.4 mi
- 5/10Bowie High SchoolGrades: 9-12Distance: 4.5 mi
Schools provided by the listing agent
- Elementary: Bowie
- High: Bowie
- District: Bowie ISD
Source: NTREIS. This data may not be complete. We recommend contacting the local school district to confirm school assignments for this home.
Sell for more on Zillow
Get a Zillow Showcase℠ listing at no additional cost and you could sell for .
$605,100
2% more
+$12,102
With Zillow Showcase(estimated)
$617,202
- Texas
- Montague County
- Bowie
- 76230
- 271 Briar Creek Ln
Nearby cities
Nearby zip codes
Other Bowie Topics
