Located in Arbor Oaks in Boyd, Texas, this farmhouse-style home offers an open floorplan with 3 bedrooms, a study, 2 full baths, and a powder bath. Custom cabinetry, a modern linear electric fireplace surrounded by floor to ceiling farmhouse inspired shiplap, and a layout designed for easy living make this home as functional as it is good-looking. The primary suite includes a large walk-in shower and walk-in closet. The kitchen and living areas flow naturally together, making the space feel open and comfortable without being overdone. A large covered back porch with a wood-burning fireplace is ready for year-round use and a nice sized 3-car garage rounds out the package.
Arbor Oaks is a beautiful, established neighborhood that offers the quiet of small-town Boyd with convenient access to the Metroplex.
New construction
$468,900
116 Loveta Ln, Boyd, TX 76023
4beds
1,991sqft
:
Get pre-qualified$3,147/mo
Single Family Residence
Built in 2026
1.28 Acres Lot
$467,600 Zestimate®
$236/sqft
$-- HOA
What's special
Farmhouse-style homeOpen floorplanCustom cabinetry
- 122 days |
- 70 |
- 5 |
Zillow last checked:
Listing updated:
Listed by:
Sharon Mcbee 0243687 817-626-2600,
Silversage Realty 817-626-2600
Source: NTREIS,MLS#: 21216028
Facts & features
Interior
Bedrooms & bathrooms
- Bedrooms: 4
- Bathrooms: 3
- Full bathrooms: 2
- 1/2 bathrooms: 1
Primary bedroom
- Features: Ceiling Fan(s)
- Level: First
- Dimensions: 15 x 14
Bedroom
- Features: Ceiling Fan(s), Walk-In Closet(s)
- Level: First
- Dimensions: 11 x 12
Bedroom
- Features: Ceiling Fan(s), Walk-In Closet(s)
- Level: First
- Dimensions: 11 x 11
Primary bathroom
- Features: Built-in Features, Linen Closet, Separate Shower
- Level: First
- Dimensions: 0 x 0
Breakfast room nook
- Level: First
- Dimensions: 12 x 9
Kitchen
- Features: Built-in Features, Granite Counters, Kitchen Island, Pantry, Walk-In Pantry
- Level: First
- Dimensions: 10 x 17
Living room
- Features: Ceiling Fan(s), Fireplace
- Level: First
- Dimensions: 17 x 17
Office
- Features: Ceiling Fan(s), Other
- Level: First
- Dimensions: 12 x 10
Heating
- Central, Electric
Cooling
- Central Air, Ceiling Fan(s), Electric
Appliances
- Included: Dishwasher, Electric Range, Disposal, Microwave
Features
- Built-in Features, Decorative/Designer Lighting Fixtures, Granite Counters, Kitchen Island, Open Floorplan, Pantry, Walk-In Closet(s)
- Flooring: Carpet, Ceramic Tile, Luxury Vinyl Plank
- Has basement: No
- Number of fireplaces: 2
- Fireplace features: Electric, Wood Burning
Interior area
- Total interior livable area: 1,991 sqft
Video & virtual tour
Property
Parking
- Total spaces: 3
- Parking features: Driveway, Garage Faces Front, Garage, Garage Door Opener, Side By Side
- Attached garage spaces: 3
Features
- Levels: One
- Stories: 1
- Patio & porch: Rear Porch, Front Porch, Patio, Covered
- Exterior features: Lighting, Rain Gutters
- Pool features: None
- Fencing: None
Lot
- Size: 1.28 Acres
- Features: Acreage, Interior Lot, Subdivision, Sprinkler System
Details
- Parcel number: 201115485
Construction
Type & style
- Home type: SingleFamily
- Architectural style: Detached
- Property subtype: Single Family Residence
Materials
- Board & Batten Siding, Brick
- Foundation: Slab
- Roof: Composition
Condition
- New construction: Yes
- Year built: 2026
Utilities & green energy
- Sewer: Aerobic Septic
- Water: Community/Coop
- Utilities for property: Septic Available, Underground Utilities, Water Available
Community & HOA
Community
- Security: Carbon Monoxide Detector(s), Smoke Detector(s)
- Subdivision: Arbor Oaks
HOA
- Has HOA: No
Location
- Region: Boyd
Financial & listing details
- Price per square foot: $236/sqft
- Annual tax amount: $1,193
- Date on market: 3/23/2026
- Cumulative days on market: 122 days
Estimated market value
$467,600
$444,000 - $491,000
$2,572/mo
Price history
| Date | Event | Price |
|---|---|---|
| 3/23/2026 | Listed for sale | $468,900+449.1%$236/sqft |
Source: NTREIS #21216028 Report a problem | ||
| 10/22/2024 | Listing removed | $85,400$43/sqft |
Source: NTREIS #20709464 Report a problem | ||
| 10/22/2024 | Price change | $85,400-2.4%$43/sqft |
Source: NTREIS #20709464 Report a problem | ||
| 8/21/2024 | Listed for sale | $87,500$44/sqft |
Source: NTREIS #20709464 Report a problem | ||
Public tax history
Tax history is unavailable.
Monthly payment
Est. payment
Payment breakdown
Explore the cost of this home by adjusting the details. Changes won't be saved.Climate risks
Neighborhood: 76023
Nearby schools
GreatSchools rating
- 4/10Boyd Intermediate SchoolGrades: 5-6Distance: 4.4 mi
- 4/10Boyd Middle SchoolGrades: 7-8Distance: 4.4 mi
- 7/10Boyd High SchoolGrades: 9-12Distance: 4.4 mi
Schools provided by the listing agent
- Elementary: Boyd
- Middle: Boyd
- High: Boyd
- District: Boyd ISD
Source: NTREIS. This data may not be complete. We recommend contacting the local school district to confirm school assignments for this home.
- $--4 bd3 ba2.2k sqft136 Loveta Ln, Boyd, TX 76023Sold
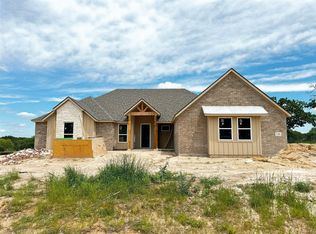
- $488,9004 bd3 ba2.1k sqft112 Loveta Ln, Boyd, TX 76023New Construction

- $505,0004 bd2 ba2.1k sqft113 Loveta Ln, Boyd, TX 76023New Construction
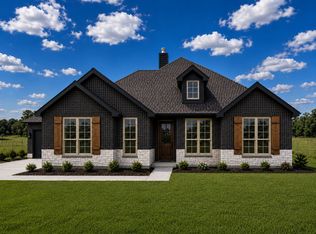
- $475,0004 bd2 ba2.1k sqft109 Loveta Ln, Boyd, TX 76023New Construction

- $--3 bd3 ba2.3k sqft1300 County Road 4764, Boyd, TX 76023Sold
- $470,0004 bd2 ba2.1k sqft105 Loveta Ln, Boyd, TX 76023New Construction
- $--3 bd2 ba2.1k sqft133 Loveta, Boyd, TX 76023Sold
- $--4 bd2 ba2.1k sqft125 Loveta, Boyd, TX 76023Sold
A local agent can set up tours, give advice and negotiate with sellers.
Similar homes
- $488,9004 bd3 ba2.1k sqft112 Loveta Ln, Boyd, TX 76023New ConstructionMLS ID #21213655, Sharon Mcbee. NTREIS
- $505,0004 bd2 ba2.1k sqft113 Loveta Ln, Boyd, TX 76023New ConstructionCheldan Homes
- from $460,9904 bd2 ba2.5k sqftHudson II Plan, Arbor Oaks, Boyd, TX 76023New Construction
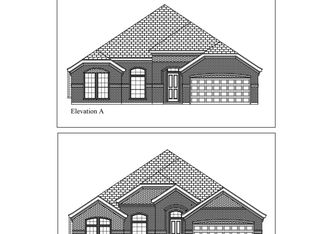 Cheldan Homes
 - from $421,9904 bd2 ba2.1k sqftIverson III Plan, Arbor Oaks, Boyd, TX 76023New Construction
 Cheldan Homes
 - from $422,9903 bd2 ba2.1k sqftHudson Plan, Arbor Oaks, Boyd, TX 76023New ConstructionCheldan Homes
- $528,9004 bd3 ba2.2k sqft137 Lula Ln, Boyd, TX 76023New ConstructionMLS ID #21217395, Sharon Mcbee. NTREIS
- $439,9003 bd3 ba2.2k sqft213 S Atwood St, Boyd, TX 76023New ConstructionMLS ID #21243756, Ben Caballero. NTREIS
- from $479,9004 bd2 ba2k sqftSophia Plan, Rocky Top Ranch, Azle, TX 76020New ConstructionOur Country Homes
- $459,9003 bd3 ba2.2k sqft4045 Westfork Way, Springtown, TX 76082New ConstructionMLS ID #21243772, Ben Caballero. NTREIS
- $524,9004 bd3 ba2.2k sqft1037 Silver Sage Trl, Weatherford, TX 76085New ConstructionMLS ID #21326574, Sharon Mcbee. NTREIS
- from $459,9003 bd2 ba1.8k sqftShelby Plan, Rocky Top Ranch, Azle, TX 76020New ConstructionOur Country Homes
- $518,9004 bd4 ba2.2k sqft1098 Silver Sage Trl, Weatherford, TX 76085New ConstructionMLS ID #21216081, Sharon Mcbee. NTREIS
- $444,9904 bd3 ba2k sqft128 Buffalo Blvd, Rhome, TX 76078New ConstructionAmerican Legend Homes
- $509,9904 bd4 ba2.3k sqft173 Buffalo Blvd, Rhome, TX 76078New ConstructionNTREIS
- $449,9903 bd3 ba2.1k sqft132 Buffalo Blvd, Rhome, TX 76078New ConstructionAmerican Legend Homes
- $538,9004 bd3 ba2.2k sqft1102 Silver Sage Trl, Weatherford, TX 76085New ConstructionMLS ID #21216113, Sharon Mcbee. NTREIS
- $494,8003 bd2 ba2.2k sqft3001 Arabian Ct, Springtown, TX 76082New ConstructionMLS ID #21211122, Ben Caballero. NTREIS
- $444,9003 bd2 ba1.8k sqft124 Cattleman Dr, Poolville, TX 76487New ConstructionNTREIS
- from $569,9004 bd3 ba2.4k sqftPinnacle Plan, Rocky Top Ranch, Azle, TX 76020New ConstructionOur Country Homes
- from $584,9004 bd2 ba2.4k sqftMicah Plan, Rocky Top Ranch, Azle, TX 76020New ConstructionOur Country Homes
