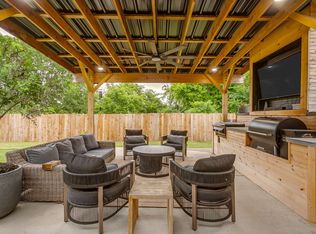
One of a kind Weatherford home on 1.43 acres with plenty of space to relax, entertain, and enjoy the outdoors. A welcoming entry opens to a spacious living room with a cozy wood-burning fireplace. Vinyl plank flooring flows through the entry, living, dining, and kitchen areas, complemented by neutral colors. The well-appointed kitchen offers wood cabinetry, ample workspace, and a breakfast bar. The spacious primary suite provides a comfortable retreat. Outside, enjoy a large, covered patio overlooking the expansive backyard with an above-ground pool and deck plus an in-ground trampoline. Upgraded exterior electrical includes 220V and 110V service with added capability for decorative lighting. A long driveway plus a second driveway provides ample parking for guests, RVs, or additional vehicles. Conveniently located near Weatherford shopping, dining, and everyday amenities, offering country-style space while staying close to town.
For sale
$375,000
136 Alyssa Ct, Weatherford, TX 76085
3beds
1,457sqft
Single Family Residence
Built in 2004
1.43 Acres Lot
$369,200 Zestimate®
$257/sqft
$-- HOA
What's special
Cozy wood-burning fireplaceIn-ground trampolineVinyl plank flooringWelcoming entryAbove-ground poolLarge covered patioAmple workspace
- 14 days
- 415
- 33
Likely to sell faster than
Zillow last checked:
Listing updated:
Listed by:
Nathan Asay 0687435 817-733-5123,
Asay Group Real Estate 817-714-5051
Source: NTREIS,MLS#: 21362531
Facts & features
Interior
Bedrooms & bathrooms
- Bedrooms: 3
- Bathrooms: 2
- Full bathrooms: 2
Primary bedroom
- Features: Walk-In Closet(s)
- Level: First
- Dimensions: 14 x 15
Bedroom
- Level: First
- Dimensions: 11 x 11
Bedroom
- Level: First
- Dimensions: 11 x 11
Primary bathroom
- Features: Built-in Features, Dual Sinks, Jetted Tub, Separate Shower
- Level: First
- Dimensions: 10 x 5
Dining room
- Level: First
- Dimensions: 10 x 11
Other
- Features: Built-in Features
- Level: First
- Dimensions: 5 x 5
Kitchen
- Features: Breakfast Bar, Built-in Features, Eat-in Kitchen, Pantry, Tile Counters
- Level: First
- Dimensions: 12 x 8
Living room
- Features: Fireplace
- Level: First
- Dimensions: 15 x 9
Utility room
- Features: Utility Room
- Level: First
- Dimensions: 5 x 6
Heating
- Central, Electric
Cooling
- Central Air, Ceiling Fan(s)
Appliances
- Included: Dishwasher, Electric Range, Electric Water Heater, Disposal, Microwave
Features
- Open Floorplan, Pantry
- Flooring: Brick, Carpet, Ceramic Tile, Luxury Vinyl Plank
- Windows: Window Coverings
- Has basement: No
- Number of fireplaces: 1
- Fireplace features: Living Room, Masonry, Wood Burning
Interior area
- Total interior livable area: 1,457 sqft
Video & virtual tour
Property
Parking
- Total spaces: 2
- Parking features: Additional Parking, Door-Single, Driveway, Paved
- Attached garage spaces: 2
Features
- Levels: One
- Stories: 1
- Patio & porch: Covered, Patio
- Pool features: Above Ground, Pool
Lot
- Size: 1.43 Acres
- Residential vegetation: Cleared, Grassed, Partially Wooded
Details
- Parcel number: R000030744
Construction
Type & style
- Home type: SingleFamily
- Architectural style: Traditional,Detached
- Property subtype: Single Family Residence
- Attached to another structure: Yes
Materials
- Brick
- Foundation: Slab
- Roof: Composition
Condition
- Resale
- Year built: 2004
Utilities & green energy
- Sewer: Aerobic Septic, Septic Tank
- Water: Well
- Utilities for property: Septic Available, Water Available
Community & HOA
Community
- Subdivision: Weatherford Heights
HOA
- Has HOA: No
Location
- Region: Weatherford
Financial & listing details
- Price per square foot: $257/sqft
- Tax assessed value: $350,510
- Annual tax amount: $3,902
- Date on market: 8/19/2026
- Cumulative days on market: 16 days
- Listing terms: Cash,Conventional,FHA,VA Loan
Estimated market value
$369,200
$351,000 - $388,000
$1,896/mo
Price history
| Date | Event | Price |
|---|---|---|
| 8/19/2026 | Listed for sale | $375,000+7.8%$257/sqft |
Source: NTREIS #21362531 Report a problem | ||
| 4/6/2023 | Listing removed | -- |
Source: NTREIS #20016964 Report a problem | ||
| 4/8/2022 | Listing removed | $348,000$239/sqft |
Source: NTREIS #20016964 Report a problem | ||
| 3/29/2022 | Contingent | $348,000$239/sqft |
Source: NTREIS #20016964 Report a problem | ||
| 3/24/2022 | Listed for sale | $348,000$239/sqft |
Source: NTREIS #20016964 Report a problem | ||
Public tax history
| Year | Property taxes | Tax assessment |
|---|---|---|
| 2025 | $3,902 +0.2% | $350,510 -7.9% |
| 2024 | $3,895 +13.6% | $380,380 |
| 2023 | $3,429 -18.3% | $380,380 +78% |
| 2022 | $4,199 +4.4% | $213,740 |
| 2021 | $4,021 +4.1% | $213,740 +22.3% |
| 2020 | $3,862 +8.3% | $174,740 |
| 2019 | $3,565 +5.3% | $174,740 +19% |
| 2018 | $3,386 -0.5% | $146,890 |
| 2017 | $3,402 +7.6% | $146,890 +9.5% |
| 2016 | $3,161 +5.1% | $134,190 |
| 2015 | $3,007 | $134,190 +4.8% |
| 2014 | $3,007 | $128,060 |
| 2013 | -- | $128,060 -1.1% |
| 2012 | -- | $129,470 |
| 2011 | -- | $129,470 -3.6% |
| 2010 | -- | $134,350 -1.5% |
| 2009 | -- | $136,420 |
| 2008 | -- | -- |
| 2007 | -- | -- |
| 2006 | -- | -- |
Find assessor info on the county website
Monthly payment
Est. payment
Payment breakdown
Explore the cost of this home by adjusting the details. Changes won't be saved.Climate risks
Neighborhood: 76085
Nearby schools
Schools provided by the listing agent
- Elementary: Martin
- Middle: Tison
- High: Weatherford
- District: Weatherford ISD
Source: NTREIS. This data may not be complete. We recommend contacting the local school district to confirm school assignments for this home.

Similar homes
- $389,9994 bd2 ba1.9k sqft210 Willow Creek Dr, Weatherford, TX 76085For Sale
 MLS ID #21259043, Kristin Arredondo. NTREIS
 - $343,0003 bd2 ba1.8k sqft334 Dalhart Dr, Weatherford, TX 76086For Sale
 MLS ID #21364680, Tracey Serrell. NTREIS
 - $319,9003 bd2 ba1.6k sqft3006 Inspiration Dr, Hudson Oaks, TX 76087For SaleMLS ID #21374179, Tony Aaron. NTREIS
- $349,0004 bd2 ba1.6k sqft321 Pecos Dr, Weatherford, TX 76086For Sale
 MLS ID #21366162, Francine DeLongchamp. NTREIS
