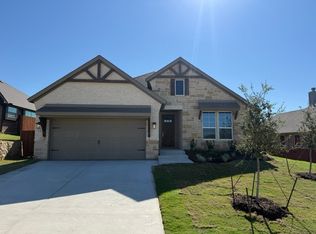
MLS# 21382875 - Built by Risewell Homes - November 2026 completion ~ This thoughtfully designed single - story home in Weatherford offers a comfortable and functional layout with three bedrooms and inviting open living spaces. The heart of the home features a spacious kitchen with a large island, walk - in pantry, and ample cabinetry, all flowing seamlessly into the dining nook and expansive family room highlighted by a modern electric fireplace. Just off the main living area, the covered patio provides a perfect setting for outdoor relaxation or entertaining. The private primary suite is tucked away at the back of the home and features dual vanities, a soaking tub, tile shower, and a generous walk - in closet. Two additional bedrooms share a nearby full bath, offering comfortable accommodations for family or guests. Additional highlights include an extended foyer, a centrally located utility room for added convenience, and a spacious two - car garage.
New construction
Price cut: $7.9K (9/23)
$379,990
2308 Shamrock Ln, Weatherford, TX 76087
3beds
1,659sqft
Single Family Residence
Built in 2025
7,740 Square Feet Lot
$378,200 Zestimate®
$229/sqft
$25/mo HOA
What's special
Modern electric fireplaceExtended foyerCovered patioGenerous walk-in closetSoaking tubExpansive family roomCentrally located utility room
- 34 days
- 108
- 8
Zillow last checked:
Listing updated:
Listed by:
Ben Caballero 888-872-6006,
HomesUSA.com 888-872-6006
Source: NTREIS,MLS#: 21382875
Facts & features
Interior
Bedrooms & bathrooms
- Bedrooms: 3
- Bathrooms: 2
- Full bathrooms: 2
Primary bedroom
- Level: First
- Dimensions: 14 x 15
Bedroom
- Level: First
- Dimensions: 11 x 11
Bedroom
- Level: First
- Dimensions: 11 x 11
Breakfast room nook
- Level: First
- Dimensions: 10 x 12
Kitchen
- Level: First
- Dimensions: 11 x 12
Living room
- Level: First
- Dimensions: 20 x 14
Utility room
- Level: First
- Dimensions: 6 x 7
Heating
- Central, Electric, Heat Pump, Zoned
Cooling
- Central Air, Electric, Heat Pump, Zoned
Appliances
- Included: Dishwasher, Electric Oven, Disposal, Tankless Water Heater
- Laundry: Washer Hookup, Electric Dryer Hookup, Laundry in Utility Room
Features
- Kitchen Island, Open Floorplan, Pantry, Wired for Data, Walk-In Closet(s)
- Flooring: Carpet, Tile
- Has basement: No
- Number of fireplaces: 1
- Fireplace features: Electric, Family Room
Interior area
- Total interior livable area: 1,659 sqft
Property
Parking
- Total spaces: 4
- Parking features: Garage Faces Front, Garage, Garage Door Opener
- Attached garage spaces: 2
- Carport spaces: 2
Features
- Levels: One
- Stories: 1
- Patio & porch: Covered
- Exterior features: Private Yard
- Pool features: None
- Fencing: Gate,Metal,Wood
Lot
- Size: 7,740 Square Feet
Details
- Parcel number: 2308 Shamrock
Construction
Type & style
- Home type: SingleFamily
- Architectural style: Traditional,Detached
- Property subtype: Single Family Residence
Materials
- Brick, Fiber Cement, Rock, Stone
- Foundation: Slab
- Roof: Composition
Condition
- Under Construction
- New construction: Yes
- Year built: 2025
Utilities & green energy
- Sewer: Public Sewer
- Water: Public
- Utilities for property: Sewer Available, Water Available
Green energy
- Energy efficient items: Appliances, HVAC, Insulation, Lighting, Rain/Freeze Sensors, Thermostat, Water Heater, Windows
- Water conservation: Low-Flow Fixtures
Community & HOA
Community
- Features: Curbs, Sidewalks, Trails/Paths
- Security: Security System, Carbon Monoxide Detector(s), Smoke Detector(s)
- Subdivision: Waterford Park
HOA
- Has HOA: Yes
- Services included: Maintenance Grounds
- HOA fee: $300 annually
- HOA name: T&D Ross Management
- HOA phone: 817-295-1828
Location
- Region: Weatherford
Financial & listing details
- Price per square foot: $229/sqft
- Date on market: 9/10/2026
- Cumulative days on market: 35 days
Estimated market value
$378,200
$359,000 - $397,000
$2,491/mo
Price history
| Date | Event | Price |
|---|---|---|
| 9/23/2026 | Price change | $379,990-2%$229/sqft |
Source: NTREIS #21382875 Report a problem | ||
| 9/10/2026 | Listed for sale | $387,928$234/sqft |
Source: NTREIS #21382875 Report a problem | ||
Public tax history
Tax history is unavailable.
Monthly payment
Est. payment
Payment breakdown
Explore the cost of this home by adjusting the details. Changes won't be saved.Climate risks
Neighborhood: 76087
Nearby schools
Schools provided by the listing agent
- Elementary: Martin
- Middle: Tison
- High: Weatherford
- District: Weatherford ISD
Source: NTREIS. This data may not be complete. We recommend contacting the local school district to confirm school assignments for this home.
- $469,3003 bd2 ba1.9k sqft2208 Shamrock Ln, Weatherford, TX 76087Off Market
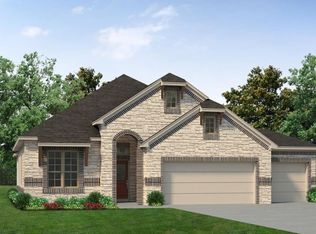
- $523,8804 bd4 ba2.8k sqft537 Vista Ridge Dr, Weatherford, TX 76087New Construction

- $--3 bd2 ba1.9k sqft544 Waterford Park Blvd, Weatherford, TX 76087Sold
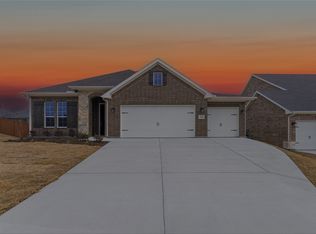
- $373,4003 bd2 ba1.7k sqft2325 Shamrock Ln, Weatherford, TX 76087Off Market
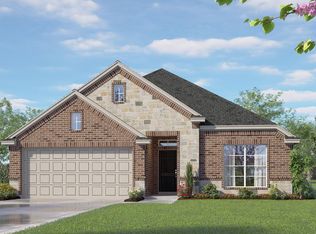
Similar homes
- $399,9993 bd2 ba2k sqft524 Waterford Park Blvd, Weatherford, TX 76087New Construction
 MLS ID #21382883, Ben Caballero. NTREIS
 - $389,0004 bd3 ba2.1k sqft1533 Salado Trl, Weatherford, TX 76087For Sale
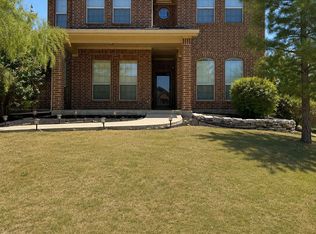 MLS ID #21358403, Kelli Frost Boyd. NTREIS
 - $414,9003 bd2 ba1.8k sqft532 Vista Ridge Dr, Weatherford, TX 76087New Construction
 NTREIS
 - $415,3503 bd2 ba1.8k sqft532 Waterford Park Blvd, Weatherford, TX 76087New Construction
 NTREIS
