Are you ready for Lake Living in your own quiet, beautiful retreat setting? Look no further. Found at the front of Canyon Creek gated community, on a cul-de-sac, this well-designed home on a large lot is exactly what you've dreamed of. It's the best of both worlds--have all the fun on Lake Granbury, just blocks away and then come back to your own home with cathedral ceilings and a big backyard. With a two-car garage and such a spacious, open living area, there's room for everyone to find their own space. The molded stone fireplace and architectural beam in the main living areas are just two of the thoughtful designs that truly set this house apart from the rest. But then... you enter the Primary Retreat and realize it has its own molded stone fireplace and special view of the backyard. With lots of natural light and a clean, fresh feeling, this space and the Primary bathroom will make you feel like you live in a spa retreat. There are so many special touches like all of the granite countertops matching; all of the upgraded light fixtures matching and all of the matching hardware on every cabinet door and drawer in the house! With no carpet at all, this house is even easy to clean! Want to get out of the house? Canyon Creek has a community clubhouse, a dock for fishing, tennis courts, playgrounds and two pools! And, you're not far at all from everything the city of Granbury has to offer. Best news? After you've explored, you'll get to come home to your retreat and snuggle up in front of that fireplace (either one). What are you waiting for? Buyer & buyer's agent to verify all information contained within.
Sold
Price Unknown
5022 Guadalupe Ct, Granbury, TX 76048
3beds
1,658sqft
Single Family Residence
Built in 2020
9,060 Square Feet Lot
$312,300 Zestimate®
$--/sqft
$2,300 Estimated rent
Home value
$312,300
$278,000 - $353,000
$2,300/mo
Zestimate® history
Owner options
List your home for rent
$2,300/mo
Rent Zestimate®
Find your next renter with Zillow Rental Manager. Plus, with online applications, you can quickly screen prospective tenants – for free.
$2,300/mo
Rent Zestimate®
Refinance and save
$154/mo
Est. payment
Refinancing to a lower rate could help reduce your monthly payments and save thousands over the life of the loan.
$154/mo
Est. payment
Explore your selling options
Work with a Zillow partner agent
Leverage their expertise and Zillow's premium Showcase listings to get your home seen by more buyers.
Get startedList with your own agent
Get your home in front of millions of buyers by listing it on Zillow.
Learn how to do itSell it yourself
Take full control of how buyers see your home on Zillow by listing For Sale by Owner (FSBO).
List your homeWhat's special
Molded stone fireplaceLarge lotGranite countertopsBig backyardPrimary retreatNatural lightMatching hardware
Zillow last checked:
Listing updated:
Listed by:
Susan Stillman 0735136 832-868-5068,
Keller Williams Realty 817-329-8850
Bought with:
April Folsom
CENTURY 21 Judge Fite
Source: NTREIS,MLS#: 20863996
Facts & features
Interior
Bedrooms & bathrooms
- Bedrooms: 3
- Bathrooms: 2
- Full bathrooms: 2
Primary bedroom
- Features: Dual Sinks, En Suite Bathroom, Walk-In Closet(s)
- Level: First
- Dimensions: 13 x 17
Bedroom
- Level: First
- Dimensions: 11 x 11
Bedroom
- Level: First
- Dimensions: 11 x 11
Primary bathroom
- Features: Dual Sinks
- Level: First
- Dimensions: 9 x 10
Dining room
- Level: First
- Dimensions: 14 x 7
Other
- Features: Built-in Features, Granite Counters
- Level: First
- Dimensions: 7 x 5
Kitchen
- Features: Eat-in Kitchen, Granite Counters, Kitchen Island, Pantry
- Level: First
- Dimensions: 15 x 11
Living room
- Level: First
- Dimensions: 16 x 19
Utility room
- Features: Utility Room
- Level: First
- Dimensions: 6 x 4
Heating
- Central, Electric
Cooling
- Central Air, Ceiling Fan(s), Electric
Appliances
- Included: Dishwasher, Electric Range, Disposal, Refrigerator
- Laundry: Washer Hookup, Electric Dryer Hookup, Laundry in Utility Room, In Hall
Features
- Decorative/Designer Lighting Fixtures, Eat-in Kitchen, High Speed Internet, Open Floorplan, Vaulted Ceiling(s), Walk-In Closet(s)
- Flooring: Ceramic Tile, Luxury Vinyl Plank
- Has basement: No
- Number of fireplaces: 2
- Fireplace features: Bedroom, Electric, Heatilator, Living Room
Interior area
- Total interior livable area: 1,658 sqft
Property
Parking
- Total spaces: 2
- Parking features: Door-Single, Driveway, Garage Faces Front, Garage, Garage Door Opener, Kitchen Level
- Attached garage spaces: 2
- Has uncovered spaces: Yes
Features
- Levels: One
- Stories: 1
- Patio & porch: Rear Porch, Covered
- Pool features: None, Community
- Fencing: Wood,Wire
Lot
- Size: 9,060 Square Feet
- Features: Cul-De-Sac, Interior Lot, Landscaped
Details
- Parcel number: R000002766
Construction
Type & style
- Home type: SingleFamily
- Architectural style: Traditional,Detached
- Property subtype: Single Family Residence
Materials
- Brick, Rock, Stone
- Foundation: Slab
- Roof: Composition
Condition
- Year built: 2020
Utilities & green energy
- Sewer: Aerobic Septic
- Water: Private
- Utilities for property: Electricity Available, Electricity Connected, Overhead Utilities, Septic Available, Water Available
Community & HOA
Community
- Features: Boat Facilities, Clubhouse, Fishing, Lake, Park, Pool, Community Mailbox, Gated
- Security: Carbon Monoxide Detector(s), Security Gate, Gated Community, Smoke Detector(s), Security Guard, Gated with Guard
- Subdivision: Canyon Creek
HOA
- Has HOA: Yes
- Services included: All Facilities, Association Management, Security
- HOA fee: $154 semi-annually
- HOA name: Canyon Creek HoA
- HOA phone: 817-573-3371
Location
- Region: Granbury
Financial & listing details
- Tax assessed value: $278,390
- Annual tax amount: $3,466
- Date on market: 3/13/2025
- Cumulative days on market: 4 days
- Listing terms: Cash,Conventional,FHA,VA Loan
- Exclusions: All TVs, and curtains, fridge, washer, dryer.
- Electric utility on property: Yes
- Road surface type: Asphalt
Price history
| Date | Event | Price |
|---|---|---|
| 4/15/2025 | Sold | -- |
Source: NTREIS #20863996 Report a problem | ||
| 3/24/2025 | Pending sale | $300,000$181/sqft |
Source: NTREIS #20863996 Report a problem | ||
| 3/17/2025 | Contingent | $300,000$181/sqft |
Source: NTREIS #20863996 Report a problem | ||
| 3/13/2025 | Listed for sale | $300,000+26.3%$181/sqft |
Source: NTREIS #20863996 Report a problem | ||
| 2/3/2021 | Sold | -- |
Source: Agent Provided Report a problem | ||
| 1/4/2021 | Pending sale | $237,500$143/sqft |
Source: NTREIS #14486730 Report a problem | ||
| 12/19/2020 | Listed for sale | $237,500+8%$143/sqft |
Source: Texas Real Estate Professionals #14486730 Report a problem | ||
| 4/27/2020 | Sold | -- |
Source: Agent Provided Report a problem | ||
| 4/8/2020 | Pending sale | $219,900$133/sqft |
Source: Fraser Realty #14253427 Report a problem | ||
| 3/7/2020 | Price change | $219,900-2.3%$133/sqft |
Source: Fraser Realty #14253427 Report a problem | ||
| 1/6/2020 | Listed for sale | $225,000$136/sqft |
Source: Fraser Realty Group, LLC #14253427 Report a problem | ||
Public tax history
| Year | Property taxes | Tax assessment |
|---|---|---|
| 2025 | $1,930 -21.8% | $278,390 -3.7% |
| 2024 | $2,467 +2.4% | $289,060 -2.8% |
| 2023 | $2,409 -17.6% | $297,290 +19% |
| 2022 | $2,924 -14.2% | $249,820 +10.6% |
| 2021 | $3,408 +112.9% | $225,820 +116.5% |
| 2020 | $1,601 +2477.3% | $104,290 +2507.3% |
| 2019 | $62 +90.3% | $4,000 |
| 2018 | $33 | $4,000 +100% |
| 2017 | $33 +95.2% | $2,000 +100% |
| 2016 | $17 +0.9% | $1,000 |
| 2015 | $17 | $1,000 |
| 2014 | $17 | $1,000 |
| 2013 | -- | $1,000 -50% |
| 2012 | -- | $2,000 |
| 2011 | -- | $2,000 |
| 2010 | -- | $2,000 |
Find assessor info on the county website
Neighborhood: Canyon Creek
Nearby homes
- $296,6003 bd2 ba1.6k sqft5024 Guadalupe Ct, Granbury, TX 76048Off Market
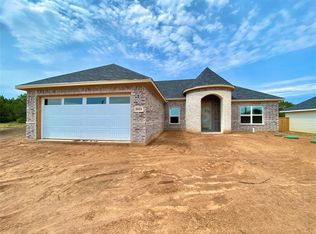
- $302,600-- bd-- ba1.3k sqft5020 Guadalupe Ct, Granbury, TX 76048Off Market
- $--9,147 sqft5018 Guadalupe Ct, Granbury, TX 76048Sold

- $312,2003 bd2 ba1.4k sqft5023 Guadalupe Ct, Granbury, TX 76048Off Market

- $16,000-- bd-- ba-- sqft5021 Guadalupe Ct, Granbury, TX 76048Off Market
- $20,000-- bd-- ba-- sqft5026 Guadalupe Ct, Granbury, TX 76048Off Market
- $265,8003 bd2 ba1.5k sqft5028 Guadalupe Ct., Granbury, TX 76048Off Market
- $16,000-- bd-- ba-- sqft5019 Guadalupe Ct, Granbury, TX 76048Off Market
Nearby schools
GreatSchools rating
- 7/10Mambrino SchoolGrades: PK-5Distance: 2.2 mi
- 4/10Granbury Middle SchoolGrades: 6-8Distance: 5.4 mi
- 6/10Granbury High SchoolGrades: 9-12Distance: 5 mi
Schools provided by the listing agent
- Elementary: Mambrino
- Middle: Granbury
- High: Granbury
- District: Granbury ISD
Source: NTREIS. This data may not be complete. We recommend contacting the local school district to confirm school assignments for this home.
Get a cash offer in 3 minutes
Find out how much your home could sell for in as little as 3 minutes with a no-obligation cash offer.
Estimated market value
$312,300
Get a cash offer in 3 minutes
Find out how much your home could sell for in as little as 3 minutes with a no-obligation cash offer.
Estimated market value
$312,300
- Texas
- Hood County
- Granbury
- 76048
- Canyon Creek
- 5022 Guadalupe Ct
