Nestled on a beautifully landscaped .335-acre corner lot in the highly sought-after gated community of Pecan Plantation, this thoughtfully designed home offers the perfect blend of comfort, elegance, and resort-style living. Soaring ceilings, abundant natural light, rich hardwood floors, and an open-concept layout create an inviting atmosphere ideal for both everyday living and entertaining. The spacious living room features a cozy fireplace and flows seamlessly into the dining area and well-appointed kitchen with an adjacent breakfast nook. The split-bedroom floor plan provides privacy, with a generous primary suite and spacious secondary bedrooms. Large windows throughout the home frame beautiful views while filling each room with natural light. Step outside to enjoy the covered patio and expansive backyard with plenty of room to relax or entertain. Living in Pecan Plantation means enjoying an unmatched lifestyle with 24-hour gated security, two championship golf courses, a country club, marina with access to Lake Granbury and the Brazos River, swimming pools, tennis and pickleball courts, parks, walking trails, equestrian facilities, an activity center, dog park, and even a private airpark. The community also offers the convenience of an on-site grocery store, pharmacy, bank, medical facilities, restaurants, and more—all just minutes from historic downtown Granbury.
Under contract
$449,900
8501 Ormond Ct, Granbury, TX 76049
4beds
2,296sqft
:
Get pre-qualified$3,230/mo
Single Family Residence
Built in 2007
0.33 Acres Lot
$448,000 Zestimate®
$196/sqft
$203/mo HOA
What's special
Cozy fireplaceRich hardwood floorsAbundant natural lightSplit-bedroom floor planBeautiful viewsCovered patioSoaring ceilings
- 6 days |
- 721 |
- 37 |
Likely to sell faster than
Zillow last checked:
Listing updated:
Listed by:
Katherine Mccullough 0609882 214-868-7757,
Ebby Halliday, REALTORS 972-387-0300
Source: NTREIS,MLS#: 21336230
Facts & features
Interior
Bedrooms & bathrooms
- Bedrooms: 4
- Bathrooms: 2
- Full bathrooms: 2
Primary bedroom
- Features: Ceiling Fan(s), Double Vanity, En Suite Bathroom, Jetted Tub, Linen Closet, Sitting Area in Primary, Separate Shower, Walk-In Closet(s)
- Level: First
- Dimensions: 20 x 17
Bedroom
- Features: Ceiling Fan(s)
- Level: First
- Dimensions: 14 x 12
Bedroom
- Features: Ceiling Fan(s)
- Level: First
- Dimensions: 12 x 11
Bedroom
- Features: Ceiling Fan(s)
- Level: First
- Dimensions: 11 x 9
Breakfast room nook
- Features: Eat-in Kitchen
- Level: First
- Dimensions: 16 x 12
Dining room
- Level: First
- Dimensions: 15 x 13
Kitchen
- Features: Breakfast Bar, Built-in Features, Dual Sinks, Pantry, Stone Counters, Walk-In Pantry
- Level: First
- Dimensions: 14 x 13
Living room
- Features: Ceiling Fan(s), Fireplace
- Level: First
- Dimensions: 19 x 18
Utility room
- Features: Built-in Features, Utility Room, Utility Sink
- Level: First
- Dimensions: 16 x 7
Heating
- Central, Electric, Fireplace(s)
Cooling
- Central Air, Ceiling Fan(s), Electric
Appliances
- Included: Dishwasher, Electric Cooktop, Electric Oven, Electric Water Heater, Disposal, Microwave, Vented Exhaust Fan
- Laundry: Washer Hookup, Dryer Hookup, ElectricDryer Hookup, Laundry in Utility Room
Features
- Decorative/Designer Lighting Fixtures, Double Vanity, Eat-in Kitchen, Granite Counters, High Speed Internet, Open Floorplan, Pantry, Cable TV, Vaulted Ceiling(s), Walk-In Closet(s)
- Flooring: Carpet, Ceramic Tile, Engineered Hardwood
- Windows: Window Coverings
- Has basement: No
- Number of fireplaces: 1
- Fireplace features: Electric, Living Room
Interior area
- Total interior livable area: 2,296 sqft
Video & virtual tour
Property
Parking
- Total spaces: 2
- Parking features: Additional Parking, Direct Access, Door-Single, Driveway, Garage, Golf Cart Garage, Garage Door Opener, Inside Entrance, Kitchen Level, Lighted, Oversized, Garage Faces Side
- Attached garage spaces: 2
Features
- Levels: One
- Stories: 1
- Patio & porch: Covered
- Exterior features: Lighting, Private Yard, Rain Gutters
- Pool features: None, Community
- Fencing: Back Yard,Fenced,Wrought Iron
Lot
- Size: 0.33 Acres
- Features: Corner Lot, Cul-De-Sac, Landscaped, Subdivision, Sprinkler System
- Residential vegetation: Grassed
Details
- Parcel number: R000025748
Construction
Type & style
- Home type: SingleFamily
- Architectural style: Traditional,Detached
- Property subtype: Single Family Residence
Materials
- Brick
- Foundation: Slab
- Roof: Composition
Condition
- Year built: 2007
Utilities & green energy
- Sewer: Septic Tank
- Utilities for property: Municipal Utilities, Septic Available, Water Available, Cable Available
Green energy
- Water conservation: Water-Smart Landscaping
Community & HOA
Community
- Features: Boat Facilities, Clubhouse, Fenced Yard, Golf, Lake, Marina, Playground, Park, Pool, Tennis Court(s), Trails/Paths, Gated
- Security: Security Gate, Gated Community, Smoke Detector(s), Security Guard, Security Lights, Gated with Guard
- Subdivision: Pecan Plantation
HOA
- Has HOA: Yes
- Services included: Association Management, Maintenance Grounds, Security
- HOA fee: $203 monthly
- HOA name: Pecan Plantation Owners Assoc.
- HOA phone: 817-573-2641
Location
- Region: Granbury
Financial & listing details
- Price per square foot: $196/sqft
- Tax assessed value: $415,430
- Annual tax amount: $5,024
- Date on market: 7/23/2026
- Cumulative days on market: 7 days
- Listing terms: Cash,Conventional,FHA,VA Loan
Estimated market value
$448,000
$426,000 - $470,000
$2,577/mo
Price history
| Date | Event | Price |
|---|---|---|
| 7/30/2026 | Contingent | $449,900$196/sqft |
Source: NTREIS #21336230 Report a problem | ||
| 7/23/2026 | Listed for sale | $449,900$196/sqft |
Source: NTREIS #21336230 Report a problem | ||
Public tax history
| Year | Property taxes | Tax assessment |
|---|---|---|
| 2025 | $736 -22.1% | $415,430 -1% |
| 2024 | $945 -0.6% | $419,580 -2.6% |
| 2023 | $951 -64.1% | $430,760 +5.6% |
| 2022 | $2,650 | $407,890 +31.6% |
| 2021 | $2,650 | $309,940 +7.7% |
| 2020 | $2,650 | $287,790 +3.3% |
| 2019 | $2,650 +0% | $278,720 +6.5% |
| 2018 | $2,649 | $261,590 +6.7% |
| 2017 | $2,649 0% | $245,060 +8.9% |
| 2016 | $2,650 -3.7% | $225,020 +3.5% |
| 2015 | $2,752 | $217,480 +10.9% |
| 2014 | $2,752 | $196,140 +0.3% |
| 2013 | -- | $195,560 -4.7% |
| 2012 | -- | $205,120 -3% |
| 2011 | -- | $211,380 |
| 2010 | -- | $211,380 |
| 2009 | -- | $211,380 -1.5% |
| 2008 | -- | $214,530 +1029.1% |
| 2007 | -- | $19,000 +375% |
| 2006 | -- | $4,000 |
| 2005 | -- | $4,000 +14.3% |
| 2004 | -- | $3,500 |
Find assessor info on the county website
Monthly payment
Est. payment
Payment breakdown
Explore the cost of this home by adjusting the details. Changes won't be saved.Climate risks
Neighborhood: Pecan Plantation
Nearby schools
GreatSchools rating
- 7/10Mambrino SchoolGrades: PK-5Distance: 3.4 mi
- 8/10Acton Middle SchoolGrades: 6-8Distance: 6 mi
- 6/10Granbury High SchoolGrades: 9-12Distance: 10 mi
Schools provided by the listing agent
- Elementary: Mambrino
- Middle: Acton
- High: Granbury
- District: Granbury ISD
Source: NTREIS. This data may not be complete. We recommend contacting the local school district to confirm school assignments for this home.
- $55,000-- bd-- ba-- sqft7104 Westover Dr, Granbury, TX 76049Off Market
- $--3 bd4 ba3k sqft7101 Westover Dr, Granbury, TX 76049Sold
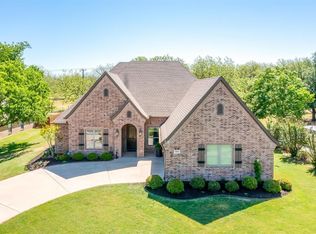
- $--3 bd3 ba2.5k sqft7103 Westover Dr, Granbury, TX 76049Sold

- $446,400-- bd-- ba2.8k sqft7026 Westover Dr, Granbury, TX 76049Off Market
- $334,600-- bd-- ba1.5k sqft7027 Westover Dr, Granbury, TX 76049Off Market
- $350,4003 bd2 ba1.9k sqft7105 Westover Dr, Granbury, TX 76049Off Market
- $319,600-- bd-- ba1.9k sqft7107 Westover Dr, Granbury, TX 76049Off Market
- $524,6004 bd4 ba3.2k sqft7025 Westover Dr, Granbury, TX 76049Off Market
A local agent can set up tours, give advice and negotiate with sellers.
A local lender can help you make sure your offer is ready when you are.
Similar homes
- $448,0004 bd3 ba2.4k sqft4111 Cimmaron Trl, Granbury, TX 76049For Sale
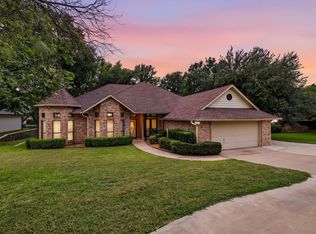 MLS ID #21311292, Michelle Rawls. NTREIS
 - $375,0003 bd2 ba2k sqft8709 S Monticello Cir, Granbury, TX 76049For Sale
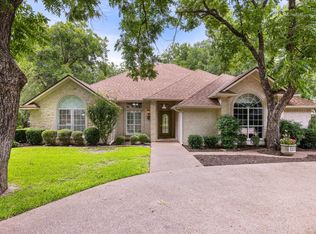 MLS ID #21273756, Linda Harte. NTREIS
 - $464,9003 bd3 ba2.3k sqft9031 Bontura Rd, Granbury, TX 76049For Sale
 MLS ID #21306760, Scott Ashford. NTREIS
 - $599,0003 bd2 ba2.7k sqft3119 Bob White Dr, Granbury, TX 76049For Sale
 MLS ID #21345198, Stephanie Cornwall. NTREIS
 - $612,5004 bd2 ba2.5k sqft1136 Tremont Ln, Granbury, TX 76049For SaleMLS ID #21317138, Matthew Brown. NTREIS
- $375,0003 bd2 ba1.6k sqft3215 Arrow Creek Dr, Granbury, TX 76049For SaleMLS ID #21343478, Jacque Gordon. NTREIS
- $517,0004 bd2 ba2.3k sqft4706 W Wedgefield Rd, Granbury, TX 76049For SaleMLS ID #21328833, Kathy Cheek. NTREIS
- $595,0004 bd3 ba2.6k sqft10106 Ravenswood Rd, Granbury, TX 76049For SaleMLS ID #21268532, Piper Pardue. NTREIS
- $449,9003 bd2 ba2.2k sqft214 Knob Hill Dr, Granbury, TX 76048For SaleMLS ID #21300719, Jenna Sims. NTREIS
- $489,9004 bd2 ba2.5k sqft4000 Goliad Dr, Granbury, TX 76048For SaleMLS ID #21267609, Lindsey Dill. NTREIS
- $525,0004 bd3 ba2.3k sqft3719 Lonesome Creek Rd, Granbury, TX 76049For SaleMLS ID #21171346, Charla Trapp. NTREIS
- $499,0002 bd3 ba2.7k sqft9520 Nutcracker Ct, Granbury, TX 76049For SaleMLS ID #21249852, Kacey Huggins. NTREIS
- $380,0003 bd2 ba1.8k sqft6511 Westover Dr, Granbury, TX 76049For SaleMLS ID #21206971, Tammy Kurecka. NTREIS
- $549,9004 bd3 ba2.9k sqft8903 Ravenswood Rd, Granbury, TX 76049For SaleMLS ID #21199701, Donna Hudson. NTREIS
- $539,0003 bd3 ba2.2k sqft5210 Wedgefield Rd, Granbury, TX 76049For SaleMLS ID #21319626, Ron Brown. NTREIS
- $619,9004 bd3 ba2.9k sqft3102 Walnut Creek Pkwy, Granbury, TX 76049For SaleMLS ID #21328713, Daniel Murphy. NTREIS
- $665,0003 bd3 ba2.6k sqft6214 Beretta Ct, Granbury, TX 76049For SaleMLS ID #21313945, Greg Willis. NTREIS
- $374,9004 bd2 ba1.9k sqft608 Donna Cir, Granbury, TX 76049For SaleMLS ID #21308741, Scott Ashford. NTREIS
- $399,9993 bd3 ba1.7k sqft4218 Mojave Dr, Granbury, TX 76049For SaleMLS ID #21180532, Terra Wood. NTREIS
- $389,0004 bd3 ba2.1k sqft3207 Crossbridge Cir, Granbury, TX 76049For SaleMLS ID #21143752, Clayton Jewett. NTREIS
