Single Story with Park-Like Backyard Only Minutes from Downtown Granbury! The charming exterior welcomes you into the formal dining room with wood pillar accents and tray ceiling details. The oversized living room has a wood-burning fireplace with a brick hearth and a custom mantle. The kitchen has granite counters, walnut cabinets, bar seating, a granite sink, a built-in microwave, and an electric range oven. The sunny breakfast room has a bay window accent overlooking the 24x15 covered patio. The primary ensuite has ceiling accents, a barn door entry into the bath with a granite dual-sink vanity, barnwood backsplash, and a large walk-in shower. The secondary beds are large with direct access to the full bath with a shower-tub combo. Step outside to a stunning, park-like backyard filled with manicured grass and plenty of space to relax, entertain, or simply enjoy the peaceful surroundings. Whether you’re looking for a full-time residence or a weekend retreat near the lake, this home offers the perfect blend of location, charm, and outdoor living. 2025 New HVAC & ductwork. 2026 New Water Heater. 2025 New Stove & Microwave. 2024 New Septic. 2023 New AC. The roof is 7 years new.
Under contract
Price cut: $30K (7/16)
$279,999
212 Casas Del Sur St, Granbury, TX 76049
3beds
1,840sqft
:
Get pre-qualified$1,939/mo
Single Family Residence
Built in 1985
3,920 Square Feet Lot
$278,400 Zestimate®
$152/sqft
$17/mo HOA
What's special
Electric range ovenBuilt-in microwaveGranite sinkLarge walk-in showerWalnut cabinetsCharming exteriorBarnwood backsplash
- 52 days |
- 698 |
- 38 |
Zillow last checked:
Listing updated:
Listed by:
Lori Fowler 0619452 817-825-8293,
Charitable Realty 817-825-8293
Source: NTREIS,MLS#: 21303171
Facts & features
Interior
Bedrooms & bathrooms
- Bedrooms: 3
- Bathrooms: 2
- Full bathrooms: 2
Primary bedroom
- Features: En Suite Bathroom, Separate Shower, Walk-In Closet(s)
- Level: First
- Dimensions: 15 x 15
Bedroom
- Features: Split Bedrooms
- Level: First
- Dimensions: 14 x 12
Bedroom
- Features: Split Bedrooms
- Level: First
- Dimensions: 12 x 11
Primary bathroom
- Features: Built-in Features, Dual Sinks, En Suite Bathroom, Granite Counters, Stone Counters, Separate Shower
- Level: First
- Dimensions: 9 x 8
Breakfast room nook
- Features: Breakfast Bar, Built-in Features, Eat-in Kitchen, Granite Counters, Pantry
- Level: First
- Dimensions: 11 x 11
Dining room
- Level: First
- Dimensions: 13 x 11
Other
- Features: Built-in Features, Granite Counters, Garden Tub/Roman Tub, Stone Counters
- Level: First
- Dimensions: 8 x 8
Kitchen
- Features: Breakfast Bar, Built-in Features, Eat-in Kitchen, Granite Counters, Pantry, Stone Counters
- Level: First
- Dimensions: 16 x 9
Living room
- Features: Fireplace
- Level: First
- Dimensions: 24 x 15
Utility room
- Features: Built-in Features, Other, Utility Room
- Level: First
- Dimensions: 11 x 6
Heating
- Central, Electric
Cooling
- Central Air, Electric
Appliances
- Included: Dishwasher, Electric Cooktop, Electric Oven, Electric Range, Disposal, Microwave
Features
- Built-in Features, Decorative/Designer Lighting Fixtures, Eat-in Kitchen, Granite Counters, High Speed Internet, Open Floorplan, Other, Pantry, Cable TV, Natural Woodwork, Walk-In Closet(s)
- Flooring: Carpet, Laminate, Tile
- Has basement: No
- Number of fireplaces: 1
- Fireplace features: Family Room, Living Room, Masonry, Wood Burning
Interior area
- Total interior livable area: 1,840 sqft
Video & virtual tour
Property
Parking
- Total spaces: 2
- Parking features: Driveway, Garage Faces Front, Garage, Garage Door Opener, Lighted, Oversized
- Attached garage spaces: 2
Features
- Levels: One
- Stories: 1
- Patio & porch: Covered
- Pool features: None
- Fencing: Wood
Lot
- Size: 3,920 Square Feet
- Features: Back Yard, Interior Lot, Lawn, Landscaped, Level, Subdivision, Few Trees
Details
- Parcel number: R000016256
Construction
Type & style
- Home type: SingleFamily
- Architectural style: Ranch,Traditional,Detached
- Property subtype: Single Family Residence
Materials
- Brick
- Foundation: Slab
- Roof: Composition
Condition
- Year built: 1985
Utilities & green energy
- Sewer: Aerobic Septic
- Water: Community/Coop
- Utilities for property: Septic Available, Water Available, Cable Available
Community & HOA
Community
- Subdivision: Laguna Tres Estate
HOA
- Has HOA: Yes
- Services included: Association Management
- HOA fee: $200 annually
- HOA name: Laguna Tres Hoa
- HOA phone: 817-964-3040
Location
- Region: Granbury
Financial & listing details
- Price per square foot: $152/sqft
- Tax assessed value: $279,130
- Annual tax amount: $3,376
- Date on market: 6/16/2026
- Cumulative days on market: 53 days
- Listing terms: Cash,Conventional,FHA,VA Loan
- Exclusions: Washer & Dryer, Freezer
Estimated market value
$278,400
$264,000 - $292,000
$2,220/mo
Price history
| Date | Event | Price |
|---|---|---|
| 8/5/2026 | Contingent | $279,999$152/sqft |
Source: NTREIS #21303171 Report a problem | ||
| 7/30/2026 | Listed for sale | $279,999$152/sqft |
Source: NTREIS #21303171 Report a problem | ||
| 7/24/2026 | Contingent | $279,999$152/sqft |
Source: NTREIS #21303171 Report a problem | ||
| 7/16/2026 | Price change | $279,999-9.7%$152/sqft |
Source: NTREIS #21303171 Report a problem | ||
| 6/30/2026 | Price change | $309,999-6.1%$168/sqft |
Source: NTREIS #21303171 Report a problem | ||
| 6/16/2026 | Listed for sale | $329,999-5.4%$179/sqft |
Source: NTREIS #21303171 Report a problem | ||
| 5/15/2026 | Listing removed | $349,000$190/sqft |
Source: NTREIS #21214959 Report a problem | ||
| 4/15/2026 | Price change | $349,000-12.5%$190/sqft |
Source: NTREIS #21214959 Report a problem | ||
| 3/21/2026 | Listed for sale | $399,000+121.8%$217/sqft |
Source: NTREIS #21214959 Report a problem | ||
| 9/2/2017 | Sold | -- |
Source: Agent Provided Report a problem | ||
| 8/27/2017 | Pending sale | $179,900$98/sqft |
Source: DFW Metro SW #13665541 Report a problem | ||
| 8/4/2017 | Listed for sale | $179,900+12.5%$98/sqft |
Source: Keller Williams Realty #13665541 Report a problem | ||
| 6/30/2016 | Sold | -- |
Source: Agent Provided Report a problem | ||
| 4/5/2016 | Pending sale | $159,900$87/sqft |
Source: Keller Williams - DFW Metro SW #13336690 Report a problem | ||
| 3/22/2016 | Price change | $159,900-8.6%$87/sqft |
Source: Keller Williams - DFW Metro SW #13336690 Report a problem | ||
| 3/13/2016 | Listed for sale | $174,900$95/sqft |
Source: Keller Williams Realty #13336690 Report a problem | ||
Public tax history
| Year | Property taxes | Tax assessment |
|---|---|---|
| 2025 | $1,939 -19.2% | $279,130 -1.5% |
| 2024 | $2,399 +5.5% | $283,240 -7% |
| 2023 | $2,273 -18.5% | $304,680 +14.6% |
| 2022 | $2,789 -7.5% | $265,940 +22% |
| 2021 | $3,015 +3.8% | $217,920 +0.2% |
| 2020 | $2,904 +9.8% | $217,510 -2.3% |
| 2019 | $2,645 +23.3% | $222,680 +30% |
| 2018 | $2,145 | $171,350 +29.9% |
| 2017 | $2,145 +26.6% | $131,920 +9.9% |
| 2016 | $1,694 +7.2% | $120,070 +8.5% |
| 2015 | $1,580 | $110,700 +3.5% |
| 2014 | $1,580 | $106,910 -0.2% |
| 2013 | -- | $107,110 -4.7% |
| 2012 | -- | $112,420 +2.9% |
| 2011 | -- | $109,230 |
| 2010 | -- | $109,230 -1% |
| 2009 | -- | $110,360 +3.3% |
| 2008 | -- | $106,810 +10.6% |
| 2007 | -- | $96,550 |
| 2006 | -- | $96,550 -0.2% |
| 2005 | -- | $96,770 -2.8% |
| 2004 | -- | $99,540 +9.9% |
| 2003 | -- | $90,550 +9.8% |
| 2002 | -- | $82,460 |
| 2001 | -- | $82,460 |
Find assessor info on the county website
Monthly payment
Est. payment
Payment breakdown
Explore the cost of this home by adjusting the details. Changes won't be saved.Climate risks
Neighborhood: 76049
Nearby schools
GreatSchools rating
- 6/10John And Lynn Brawner Intermediate SchoolGrades: PK-5Distance: 4.1 mi
- 4/10Granbury Middle SchoolGrades: 6-8Distance: 3.1 mi
- 6/10Granbury High SchoolGrades: 9-12Distance: 3.3 mi
Schools provided by the listing agent
- Elementary: Nettie Baccus
- Middle: Acton
- High: Granbury
- District: Granbury ISD
Source: NTREIS. This data may not be complete. We recommend contacting the local school district to confirm school assignments for this home.
- $234,000-- bd-- ba1.6k sqft210 Casas Del Sur St, Granbury, TX 76049Off Market
- $459,8003 bd2 ba2.7k sqft216 Casas Del Sur St, Granbury, TX 76049Off Market
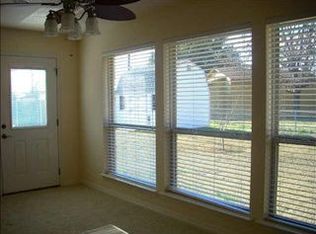
- $267,1003 bd2 ba1.7k sqft316 Casas Del Sur St, Granbury, TX 76049Off Market
- $277,100-- bd-- ba1.6k sqft312 Casas Del Sur St, Granbury, TX 76049Off Market
- $298,0004 bd3 ba1.9k sqft318 Casas Del Norte St, Granbury, TX 76049Off Market
- $280,2003 bd2 ba1.6k sqft208 Casas Del Sur St, Granbury, TX 76049Off Market
- $722,3003 bd3 ba2.5k sqft213 Casas Del Sur St, Granbury, TX 76049Off Market
- $1,330,100-- bd-- ba3.4k sqft215 Casas Del Sur St, Granbury, TX 76049Off Market
A local agent can set up tours, give advice and negotiate with sellers.
A local lender can help you make sure your offer is ready when you are.
Similar homes
- $280,0003 bd2 ba1.5k sqft4041 Country Meadows Cir, Granbury, TX 76049For Sale
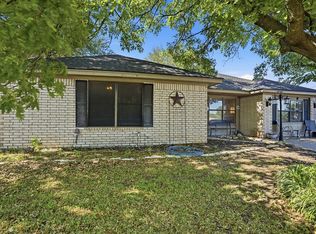 MLS ID #21352606, Cathy Wade. NTREIS
 - $275,0003 bd2 ba1.9k sqft313 Yucca Ct, Granbury, TX 76049For Sale
 MLS ID #21326854, Suzanne Kay Parker. NTREIS
 - $274,9993 bd2 ba1.6k sqft213 Sardius Blvd, Granbury, TX 76049For Sale
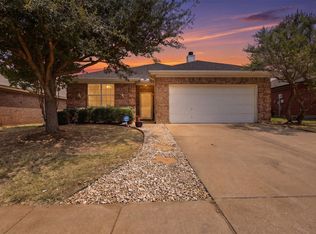 MLS ID #21351994, Jessica Vesely. NTREIS
 - $279,9003 bd2 ba1.5k sqft200 Jacinth Ln, Granbury, TX 76049For Sale
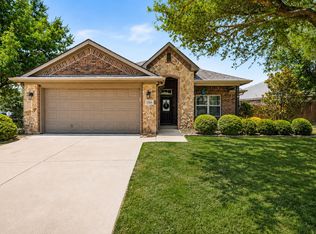 MLS ID #21349752, Katie Cross. NTREIS
 - $285,0004 bd2 ba1.4k sqft4403 Daugherty Ct, Granbury, TX 76049For SaleMLS ID #21313277, Crystal Wilson. NTREIS
- $280,0004 bd3 ba2.1k sqft405 Granbury Ct, Lake, TX 76049For SaleMLS ID #21263077, Erin Warner. NTREIS
- $275,0003 bd3 ba1.4k sqft2224 Cobblestone Ct, Granbury, TX 76049For SaleMLS ID #21332435, Whitney Gillaspie. NTREIS
- $300,0004 bd3 ba1.8k sqft1114 Spur Trl, Granbury, TX 76049For SaleMLS ID #21220209, Julie Belsher. NTREIS
- $260,0003 bd2 ba1.3k sqft1303 Spanish Flower Dr, Granbury, TX 76048For SaleMLS ID #21338344, Blaine Bennetch. NTREIS
- $275,0003 bd2 ba1.6k sqft1506 Berry Patch Ln, Granbury, TX 76048For SaleMLS ID #21318164, Jeff Bentley. NTREIS
- $309,5003 bd2 ba1.7k sqft2015 Roberts Dr, Granbury, TX 76048For SaleMLS ID #21289938, Ashley Maxwell. NTREIS
- $298,0003 bd2 ba1.7k sqft1005 Spanish Trail Dr, Granbury, TX 76048For SaleMLS ID #21347171, Becky Gibson. NTREIS
- $309,0003 bd2 ba1.4k sqft4111 Davis Rd, Granbury, TX 76049For SaleMLS ID #21308158, Kylee Peterson. NTREIS
- $284,0003 bd2 ba1.7k sqft5710 Cortez Dr, Granbury, TX 76049For SaleMLS ID #21036304, Deborah Prange. NTREIS
- $329,0004 bd3 ba2.1k sqft4406 Apple Tree Ct, Granbury, TX 76048For SaleMLS ID #21348621, Jillian Cortez. NTREIS
- $379,9003 bd2 ba1.9k sqft903 Winding Rd, Granbury, TX 76049For SaleMLS ID #21339409, Susan Kinder. NTREIS
- $249,9003 bd2 ba1.7k sqft8708 S Monticello Cir, Granbury, TX 76049For SaleMLS ID #21328507, Daniel Murphy. NTREIS
- $300,0005 bd3 ba2k sqft500 W Rucker St, Granbury, TX 76048For SaleMLS ID #21177984, Jessica Vesely. NTREIS
- $375,0003 bd2 ba2.3k sqft4210 Waples Rd, Granbury, TX 76049For SaleMLS ID #21313807, Erienne Higgins. NTREIS
- $299,0003 bd2 ba1.8k sqft1321 Lauren Ln, Granbury, TX 76048For SaleMLS ID #21316596, Joy Townsend. NTREIS
