Skip the delays & uncertainty of new construction. This move-in-ready home offers the quality & feel of a newer build with completed landscaping, gutters, established lawn, window coverings, sprinkler system, & a fully fenced backyard already in place.
Beautifully maintained one-owner home built by Premier Homes of Granbury in 2019! This move-in-ready 3-bedroom, 2-bath home offers 1,756 square feet of thoughtfully designed living space in desirable Meander Estates Phase Two. Combining quality craftsmanship & upgraded finishes, the home is perfect for buyers seeking style & functionality.
Step inside through the impressive wood front door & immediately appreciate the soaring vaulted ceilings, abundant natural light, & spacious open-concept floor plan designed for comfortable living & effortless entertaining. The inviting living room is anchored by a beautiful stone fireplace & flows seamlessly into the dining area & well-appointed kitchen.
The kitchen features custom stained wood cabinetry, granite countertops, subway tile backsplash, stainless steel appliances, breakfast bar, & abundant cabinet & counter space.
The private split-bedroom floor plan offers a relaxing primary retreat complete with vaulted ceilings, expansive granite vanity with double sinks, soaking tub, separate tiled shower, private water closet, & spacious walk-in closet. Two additional bedrooms also feature vaulted ceilings & share a beautifully appointed guest bath.
Whether enjoying your morning coffee or entertaining friends in the evening, the covered patio overlooks the fully fenced backyard. Additional features include a dedicated laundry room, landscaped front yard with gutters, neutral colors throughout, & durable wood-look tile flooring in the main living areas.
Conveniently located near shopping, dining, grocery stores, schools, & easy access to the Metroplex. Welcome home! Schedule your showing today & discover everything this exceptional home has to offer!
For sale
Price cut: $10K (10/5)
$345,000
3050 Meandering Way, Granbury, TX 76049
3beds
1,756sqft
Single Family Residence
Built in 2019
7,840 Square Feet Lot
$341,700 Zestimate®
$196/sqft
$13/mo HOA
What's special
Beautiful stone fireplaceLandscaped front yardNeutral colors throughoutAbundant natural lightStainless steel appliancesSpacious open-concept floor planGranite countertops
- 80 days
- 256
- 16
Zillow last checked:
Listing updated:
Listed by:
Sharon Carman 0454938 817-822-5915,
The Real Estate Connection 817-822-5915
Source: NTREIS,MLS#: 21340178
Facts & features
Interior
Bedrooms & bathrooms
- Bedrooms: 3
- Bathrooms: 2
- Full bathrooms: 2
Primary bedroom
- Level: First
- Dimensions: 17 x 14
Bedroom
- Level: First
- Dimensions: 11 x 12
Bedroom
- Level: First
- Dimensions: 12 x 11
Dining room
- Level: First
- Dimensions: 11 x 12
Other
- Level: First
- Dimensions: 10 x 10
Kitchen
- Features: Breakfast Bar, Galley Kitchen, Granite Counters, Pantry
- Level: First
- Dimensions: 10 x 12
Living room
- Features: Ceiling Fan(s), Fireplace
- Level: First
- Dimensions: 20 x 19
Utility room
- Level: First
- Dimensions: 5 x 6
Cooling
- Central Air, Electric
Appliances
- Included: Dishwasher, Electric Cooktop, Electric Oven, Electric Water Heater, Disposal, Microwave, Vented Exhaust Fan
- Laundry: Washer Hookup, Dryer Hookup, ElectricDryer Hookup, Laundry in Utility Room
Features
- Built-in Features, Decorative/Designer Lighting Fixtures, High Speed Internet, Open Floorplan, Pantry, Cable TV, Wired for Data, Walk-In Closet(s), Wired for Sound
- Flooring: Carpet, Ceramic Tile
- Has basement: No
- Number of fireplaces: 1
- Fireplace features: Living Room
Interior area
- Total interior livable area: 1,756 sqft
Video & virtual tour
Property
Parking
- Total spaces: 2
- Parking features: Door-Multi, Driveway, Garage, Garage Door Opener
- Attached garage spaces: 2
Features
- Levels: One
- Stories: 1
- Patio & porch: Covered
- Exterior features: Private Yard, Rain Gutters
- Pool features: None
- Fencing: Back Yard,Fenced,Wood
- Body of water: Granbury
Lot
- Size: 7,840 Square Feet
- Features: Back Yard, Interior Lot, Lawn, Landscaped, Subdivision, Sloped, Sprinkler System
Details
- Parcel number: R000101850
Construction
Type & style
- Home type: SingleFamily
- Architectural style: Traditional,Detached
- Property subtype: Single Family Residence
Materials
- Brick, Rock, Stone
- Foundation: Slab
- Roof: Composition
Condition
- Resale
- Year built: 2019
Utilities & green energy
- Sewer: Public Sewer
- Water: Community/Coop, Public
- Utilities for property: Electricity Available, Electricity Connected, Sewer Available, Separate Meters, Water Available, Cable Available
Community & HOA
Community
- Subdivision: Meander Estates Ph Two
HOA
- Has HOA: Yes
- Services included: All Facilities, Association Management, Maintenance Grounds
- HOA fee: $150 annually
- HOA name: Txpoa
- HOA phone: 817-458-8626
Location
- Region: Granbury
Financial & listing details
- Price per square foot: $196/sqft
- Tax assessed value: $354,170
- Annual tax amount: $4,283
- Date on market: 7/25/2026
- Cumulative days on market: 80 days
- Listing terms: Assumable,Cash,Conventional,FHA,Texas Vet,VA Loan
Estimated market value
$341,700
$325,000 - $359,000
$2,056/mo
Price history
| Date | Event | Price |
|---|---|---|
| 10/5/2026 | Price change | $345,000-2.8%$196/sqft |
Source: NTREIS #21340178 Report a problem | ||
| 9/18/2026 | Price change | $355,000-1.1%$202/sqft |
Source: NTREIS #21340178 Report a problem | ||
| 7/25/2026 | Listed for sale | $359,000+38.1%$204/sqft |
Source: NTREIS #21340178 Report a problem | ||
| 7/30/2019 | Sold | -- |
Source: Agent Provided Report a problem | ||
| 6/18/2019 | Listed for sale | $259,900$148/sqft |
Source: Keller Williams Realty #14118425 Report a problem | ||
Public tax history
| Year | Property taxes | Tax assessment |
|---|---|---|
| 2025 | $2,665 -11.9% | $354,170 +1.6% |
| 2024 | $3,024 -32.9% | $348,580 -5.9% |
| 2023 | $4,506 +12.9% | $370,270 +23.4% |
| 2022 | $3,992 +2.5% | $299,950 +16.3% |
| 2021 | $3,893 +3.7% | $257,960 +5.5% |
| 2020 | $3,755 +1281.6% | $244,600 +1297.7% |
| 2019 | $272 +318% | $17,500 +250% |
| 2018 | $65 | $5,000 +25% |
| 2017 | $65 -2.8% | $4,000 |
| 2016 | $67 +0.9% | $4,000 |
| 2015 | $66 | $4,000 |
| 2014 | $66 | $4,000 |
| 2013 | -- | $4,000 |
| 2012 | -- | $4,000 |
| 2011 | -- | $4,000 |
| 2010 | -- | $4,000 |
Find assessor info on the county website
Monthly payment
Est. payment
Payment breakdown
Explore the cost of this home by adjusting the details. Changes won't be saved.Climate risks
Neighborhood: Meander Estates
Nearby schools
Schools provided by the listing agent
- Elementary: Oak Woods
- Middle: Acton
- High: Granbury
- District: Granbury ISD
Source: NTREIS. This data may not be complete. We recommend contacting the local school district to confirm school assignments for this home.
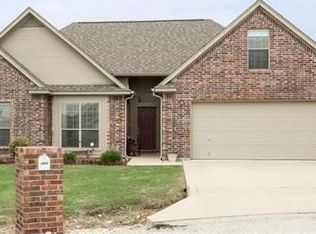

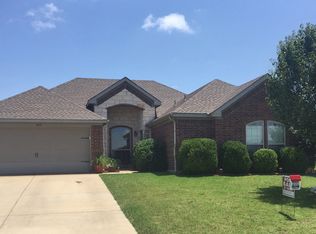
Similar homes
- $369,0003 bd2 ba1.8k sqft2804 Tour Ct, Granbury, TX 76049For Sale
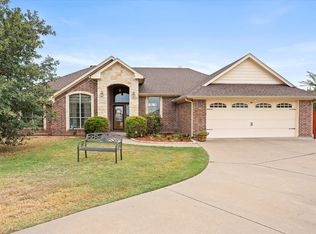 MLS ID #21376317, Leslie Wheeler. NTREIS
 - $379,9003 bd2 ba1.9k sqft903 Winding Rd, Granbury, TX 76049For Sale
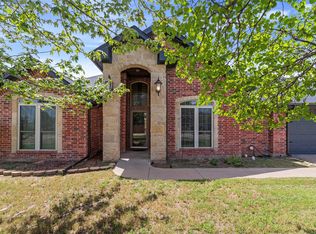 MLS ID #21339409, Susan Kinder. NTREIS
 - $342,9004 bd2 ba1.9k sqft122 Donna Cir, Granbury, TX 76049For Sale
 MLS ID #21374902, Susan Bandemer. NTREIS
 - $359,9004 bd2 ba1.9k sqft608 Donna Cir, Granbury, TX 76049For Sale
 MLS ID #21308741, Scott Ashford. NTREIS
