This beautiful 4-bedroom, 2.5-bathroom home offers a spacious, open-concept layout designed with your growing family in mind. The stunning kitchen seamlessly flows into the large living area, creating the perfect space for entertaining and everyday family life. The living room features high ceilings and a cozy fireplace that adds warmth and character to the space. A dedicated office, thoughtfully located away from the bedrooms, provides the ideal work-from-home space and could also serve as a guest room, playroom, or flex space. The spacious primary suite offers a relaxing retreat, complete with a private ensuite bathroom and a large walk-in closet. Step outside to enjoy the oversized backyard, featuring a beautiful covered patio that’s perfect for outdoor gatherings and relaxing. An additional storage building provides plenty of room for tools, equipment, or extra storage. This home truly offers the space, comfort, and versatility your family has been looking for!
For sale
$520,000
1053 Legacy Oaks, Joshua, TX 76058
4beds
2,661sqft
Single Family Residence
Built in 2020
0.33 Acres Lot
$511,900 Zestimate®
$195/sqft
$38/mo HOA
What's special
Cozy fireplaceOversized backyardDedicated officeLarge walk-in closetPrivate ensuite bathroomAdditional storage buildingBeautiful covered patio
- 28 days
- 303
- 16
Likely to sell faster than
Zillow last checked:
Listing updated:
Listed by:
Heather Richhart 0698613 469-673-6504,
United Real Estate 972-372-0590
Source: NTREIS,MLS#: 21385654
Facts & features
Interior
Bedrooms & bathrooms
- Bedrooms: 4
- Bathrooms: 3
- Full bathrooms: 2
- 1/2 bathrooms: 1
Primary bedroom
- Level: First
- Dimensions: 0 x 0
Living room
- Features: Fireplace
- Level: First
- Dimensions: 0 x 0
Appliances
- Included: Dishwasher, Electric Cooktop, Electric Oven, Disposal, Microwave
Features
- Decorative/Designer Lighting Fixtures, Eat-in Kitchen, Granite Counters, High Speed Internet, Kitchen Island, Open Floorplan, Walk-In Closet(s)
- Flooring: Carpet, Ceramic Tile
- Has basement: No
- Number of fireplaces: 1
- Fireplace features: Stone, Wood Burning
Interior area
- Total interior livable area: 2,661 sqft
Video & virtual tour
Property
Parking
- Total spaces: 2
- Parking features: Garage
- Attached garage spaces: 2
Features
- Levels: One
- Stories: 1
- Exterior features: Storage
- Pool features: None
Lot
- Size: 0.33 Acres
Details
- Additional structures: Pergola
- Parcel number: 126336503050
Construction
Type & style
- Home type: SingleFamily
- Architectural style: Traditional,Detached
- Property subtype: Single Family Residence
Materials
- Foundation: Slab
- Roof: Composition
Condition
- Year built: 2020
Utilities & green energy
- Sewer: Public Sewer
- Water: Public
- Utilities for property: Sewer Available, Water Available
Community & HOA
Community
- Subdivision: Wildwood Add
HOA
- Has HOA: Yes
- Services included: Association Management, Maintenance Grounds
- HOA fee: $450 annually
- HOA name: Wildwood Of Joshua Hoa
- HOA phone: 817-509-5200
Location
- Region: Joshua
Financial & listing details
- Price per square foot: $195/sqft
- Tax assessed value: $417,859
- Annual tax amount: $10,086
- Date on market: 9/14/2026
- Cumulative days on market: 29 days
- Listing terms: Cash,Conventional,FHA,VA Loan
- Exclusions: washer/dryer and refrigerator
Estimated market value
$511,900
$486,000 - $537,000
$2,802/mo
Price history
| Date | Event | Price |
|---|---|---|
| 9/14/2026 | Listed for sale | $520,000-6.3%$195/sqft |
Source: NTREIS #21385654 Report a problem | ||
| 6/24/2024 | Listing removed | -- |
Source: NTREIS #20637969 Report a problem | ||
| 6/7/2024 | Listed for sale | $555,000+4.7%$209/sqft |
Source: NTREIS #20637969 Report a problem | ||
| 7/28/2022 | Sold | -- |
Source: NTREIS #20081223 Report a problem | ||
| 6/27/2022 | Pending sale | $530,000$199/sqft |
Source: NTREIS #20081223 Report a problem | ||
| 6/22/2022 | Contingent | $530,000$199/sqft |
Source: NTREIS #20081223 Report a problem | ||
| 6/10/2022 | Listed for sale | $530,000$199/sqft |
Source: NTREIS #20081223 Report a problem | ||
Public tax history
| Year | Property taxes | Tax assessment |
|---|---|---|
| 2025 | $7,826 -8.3% | $417,859 |
| 2024 | $8,538 -15.4% | $417,859 -7.8% |
| 2023 | $10,086 +9% | $453,176 +14.5% |
| 2022 | $9,254 +5.4% | $395,834 +8.2% |
| 2021 | $8,780 +1045.4% | $365,834 +1206.5% |
| 2020 | $767 +348% | $28,000 +348% |
| 2019 | $171 | $6,250 |
Find assessor info on the county website
Monthly payment
Est. payment
Payment breakdown
Explore the cost of this home by adjusting the details. Changes won't be saved.Climate risks
Neighborhood: 76058
Nearby schools
Schools provided by the listing agent
- Elementary: Staples
- Middle: Loflin
- High: Joshua
- District: Joshua ISD
Source: NTREIS. This data may not be complete. We recommend contacting the local school district to confirm school assignments for this home.
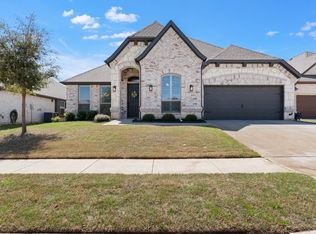
Similar homes
- $475,0004 bd3 ba2.9k sqft703 Country Club Dr, Joshua, TX 76058For Sale
 MLS ID #21399133, Sarah Powell. NTREIS
 - $390,0004 bd3 ba2.5k sqft113 Independence Dr, Joshua, TX 76058For Sale
 MLS ID #21383394, Katie Garcia. NTREIS
 - $--4 bd2 ba2.2k sqft7924 Branch Hollow Trl, Fort Worth, TX 76123Auction
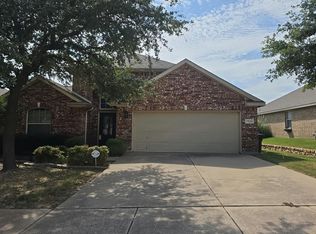 Auction.com 2
 - $429,0004 bd2 ba2.2k sqft1001 Morningside Dr, Burleson, TX 76028For Sale
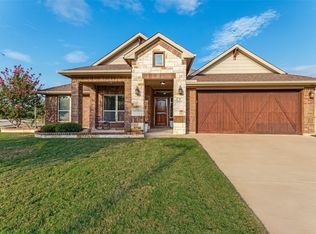 MLS ID #21401966, Steven Russell. NTREIS
