Fabulous home located in Tiffany Woods, near Lake Arlington. Immaculately maintained and beautifully updated, this home has it all! Spacious living areas, updated kitchen and baths, gorgeous hardwood flooring, plantation shutters throughout the home. The layout of the home is perfect for entertaining. Downstairs you will find two living areas, formal dining, primary ensuite, guest bedroom-office, amazing screened in patio, perfect for outdoor entertaining. Upstairs are two bedrooms with connecting bath. Enjoy cooking in the gourmet kitchen, with a large island, abundance of cabinets, gas cooktop, granite countertops. The first -floor primary suite with fireplace, sitting area and luxurious bath. Oversized three car garage, that can accommodate large SUV's. See list of updates and features in documents. Schedule a showing today!
Sold
Price Unknown
6014 Millwood Dr, Arlington, TX 76016
4beds
3,013sqft
Single Family Residence
Built in 1985
10,193 Square Feet Lot
$542,800 Zestimate®
$--/sqft
$2,994 Estimated rent
Home value
$542,800
$516,000 - $570,000
$2,994/mo
Zestimate® history
Owner options
List your home for rent
$2,994/mo
Rent Zestimate®
Find your next renter with Zillow Rental Manager. Plus, with online applications, you can quickly screen prospective tenants – for free.
$2,994/mo
Rent Zestimate®
Refinance and save
Refinancing to a lower rate could help reduce your monthly payments and save thousands over the life of the loan.
Explore your selling options
Work with a Zillow partner agent
Leverage their expertise and Zillow's premium Showcase listings to get your home seen by more buyers.
Get startedList with your own agent
Get your home in front of millions of buyers by listing it on Zillow.
Learn how to do itSell it yourself
Take full control of how buyers see your home on Zillow by listing For Sale by Owner (FSBO).
List your homeWhat's special
Formal diningImmaculately maintainedOversized three car garageBeautifully updatedGuest bedroom-officeAmazing screened in patioPrimary ensuite
Zillow last checked:
Listing updated:
Listed by:
Kimberly Ferguson 0635649 817-924-4144,
Coldwell Banker Realty 817-924-4144
Bought with:
David Gentry
Berkshire HathawayHS PenFed TX
Source: NTREIS,MLS#: 20335240
Facts & features
Interior
Bedrooms & bathrooms
- Bedrooms: 4
- Bathrooms: 3
- Full bathrooms: 3
Primary bedroom
- Features: Cedar Closet(s), En Suite Bathroom, Fireplace, Sitting Area in Primary, Walk-In Closet(s)
- Level: First
- Dimensions: 19 x 15
Bedroom
- Level: First
- Dimensions: 13 x 11
Bedroom
- Features: Jack and Jill Bath, Split Bedrooms, Walk-In Closet(s)
- Level: Second
- Dimensions: 12 x 11
Bedroom
- Features: Built-in Features, Jack and Jill Bath, Walk-In Closet(s)
- Level: Second
- Dimensions: 12 x 11
Primary bathroom
- Features: Dual Sinks, En Suite Bathroom, Granite Counters, Jetted Tub, Stone Counters, Separate Shower, Walk-In Closet(s)
- Level: First
- Dimensions: 16 x 7
Bathroom
- Features: Built-in Features, Dual Sinks, Jack and Jill Bath, Solid Surface Counters
- Level: Second
Bathroom
- Features: Built-in Features, Stone Counters
- Level: First
Dining room
- Level: First
- Dimensions: 15 x 12
Family room
- Features: Built-in Features
- Level: First
- Dimensions: 20 x 14
Kitchen
- Features: Built-in Features, Eat-in Kitchen, Granite Counters, Kitchen Island, Stone Counters
- Level: First
- Dimensions: 22 x 13
Living room
- Level: First
- Dimensions: 21 x 15
Sunroom
- Level: First
- Dimensions: 17 x 24
Utility room
- Features: Built-in Features, Utility Room, Utility Sink
- Level: First
Heating
- Central, Electric, Fireplace(s), Heat Pump, Zoned
Cooling
- Central Air, Ceiling Fan(s), Electric, Heat Pump, Multi Units
Appliances
- Included: Some Gas Appliances, Dishwasher, Gas Cooktop, Disposal, Gas Range, Microwave, Plumbed For Gas, Tankless Water Heater
- Laundry: Electric Dryer Hookup, Laundry in Utility Room
Features
- Wet Bar, Cedar Closet(s), Chandelier, Decorative/Designer Lighting Fixtures, Double Vanity, Eat-in Kitchen, Granite Counters, High Speed Internet, Kitchen Island, Multiple Staircases, Cable TV, Vaulted Ceiling(s), Walk-In Closet(s)
- Flooring: Carpet, Ceramic Tile, Hardwood, Travertine
- Windows: Bay Window(s), Shutters, Window Coverings
- Has basement: No
- Number of fireplaces: 2
- Fireplace features: Living Room, Masonry, Primary Bedroom, Wood Burning
Interior area
- Total interior livable area: 3,013 sqft
Property
Parking
- Total spaces: 3
- Parking features: Garage, Garage Door Opener, Kitchen Level, Oversized, Garage Faces Side, Workshop in Garage
- Attached garage spaces: 3
Features
- Levels: Two
- Stories: 2
- Patio & porch: Screened, Covered
- Exterior features: Rain Gutters, Storage
- Pool features: None
- Fencing: Wood
Lot
- Size: 10,193 Square Feet
- Features: Interior Lot, Subdivision, Sprinkler System
- Residential vegetation: Grassed
Details
- Parcel number: 05404843
- Other equipment: Generator
Construction
Type & style
- Home type: SingleFamily
- Architectural style: Traditional,Detached
- Property subtype: Single Family Residence
Materials
- Brick
- Foundation: Slab
- Roof: Other
Condition
- Year built: 1985
Utilities & green energy
- Sewer: Public Sewer
- Water: Public
- Utilities for property: Natural Gas Available, Sewer Available, Separate Meters, Water Available, Cable Available
Community & HOA
Community
- Features: Sidewalks
- Security: Security System, Fire Alarm, Smoke Detector(s)
- Subdivision: Tiffany Woods Add
HOA
- Has HOA: Yes
- HOA name: Unknown
- HOA phone: 000-000-0000
Location
- Region: Arlington
Financial & listing details
- Tax assessed value: $547,675
- Annual tax amount: $7,859
- Date on market: 7/24/2023
- Cumulative days on market: 121 days
- Listing terms: Cash,Conventional,FHA,VA Loan
- Exclusions: Minerals, Drapes in primary bedroom
Price history
| Date | Event | Price |
|---|---|---|
| 11/9/2023 | Sold | -- |
Source: NTREIS #20335240 Report a problem | ||
| 10/14/2023 | Pending sale | $550,000$183/sqft |
Source: NTREIS #20335240 Report a problem | ||
| 10/10/2023 | Contingent | $550,000$183/sqft |
Source: NTREIS #20335240 Report a problem | ||
| 9/18/2023 | Price change | $550,000-4.3%$183/sqft |
Source: NTREIS #20335240 Report a problem | ||
| 8/9/2023 | Price change | $575,000-3.4%$191/sqft |
Source: NTREIS #20335240 Report a problem | ||
| 7/24/2023 | Listed for sale | $595,000-1.7%$197/sqft |
Source: NTREIS #20335240 Report a problem | ||
| 7/8/2023 | Listing removed | -- |
Source: NTREIS #20335240 Report a problem | ||
| 6/23/2023 | Price change | $605,000-3.2%$201/sqft |
Source: NTREIS #20335240 Report a problem | ||
| 5/26/2023 | Listed for sale | $625,000$207/sqft |
Source: NTREIS #20335240 Report a problem | ||
| 1/11/2005 | Sold | -- |
Source: Agent Provided Report a problem | ||
Public tax history
| Year | Property taxes | Tax assessment |
|---|---|---|
| 2025 | $9,362 -4.4% | $547,675 |
| 2024 | $9,798 +93.5% | $547,675 +17.8% |
| 2023 | $5,064 -15.6% | $465,099 +47.2% |
| 2022 | $5,999 | $316,000 |
| 2021 | $5,999 -0.1% | $316,000 -1.2% |
| 2020 | $6,008 -0.1% | $319,872 -0.6% |
| 2019 | $6,012 +0.5% | $321,696 +4.6% |
| 2018 | $5,980 -0.1% | $307,479 -1.9% |
| 2017 | $5,983 +0.9% | $313,312 -1.9% |
| 2016 | $5,928 -4.4% | $319,534 +25.1% |
| 2015 | $6,203 | $255,400 |
| 2014 | $6,203 | $255,400 |
| 2013 | -- | $255,400 +7.2% |
| 2012 | -- | $238,300 |
| 2011 | -- | $238,300 -0.3% |
| 2010 | -- | $238,900 -5.3% |
| 2009 | -- | $252,400 |
| 2008 | -- | $252,400 |
| 2007 | -- | $252,400 |
| 2006 | -- | $252,400 +0.8% |
| 2005 | -- | $250,300 +9% |
| 2004 | -- | $229,600 |
| 2003 | -- | $229,600 -3.9% |
| 2002 | -- | $238,900 +0.8% |
| 2001 | -- | $236,900 +2.6% |
| 2000 | -- | $230,800 |
Find assessor info on the county website
Neighborhood: West
Nearby homes
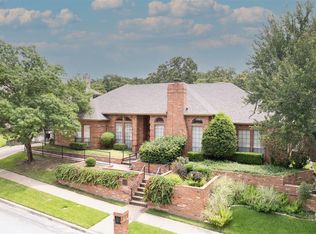
- $593,0004 bd3 ba3.1k sqft6010 Millwood Dr, Arlington, TX 76016Off Market
- $617,3005 bd5 ba3.6k sqft6018 Millwood Dr, Arlington, TX 76016Off Market
- $563,8004 bd3 ba2.5k sqft3409 Shorewood Ct, Arlington, TX 76016Off Market
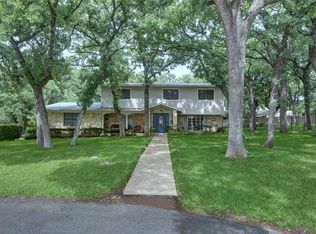
- $81,180-- bd-- ba-- sqft6015 Millwood Dr, Arlington, TX 76016Off Market
- $--4 bd3 ba2.9k sqft6100 Millwood Dr, Arlington, TX 76016Sold
- $629,5004 bd4 ba2.9k sqft6006 Millwood Dr, Arlington, TX 76016For Sale
- $523,8003 bd2 ba3.1k sqft6009 Millwood Dr, Arlington, TX 76016Off Market
- $--3 bd2 ba1.8k sqft3400 Perkins Rd, Arlington, TX 76016Sold
Nearby schools
GreatSchools rating
- 8/10Ditto Elementary SchoolGrades: PK-6Distance: 0.6 mi
- 7/10Young Junior High SchoolGrades: 7-8Distance: 1.5 mi
- 6/10Martin High SchoolGrades: 9-12Distance: 1.3 mi
Schools provided by the listing agent
- Elementary: Ditto
- High: Martin
- District: Arlington ISD
Source: NTREIS. This data may not be complete. We recommend contacting the local school district to confirm school assignments for this home.
Get a cash offer in 3 minutes
Find out how much your home could sell for in as little as 3 minutes with a no-obligation cash offer.
Estimated market value
$542,800
Get a cash offer in 3 minutes
Find out how much your home could sell for in as little as 3 minutes with a no-obligation cash offer.
Estimated market value
$542,800
- Texas
- Tarrant County
- Arlington
- 76016
- West
- 6014 Millwood Dr
Nearby cities
Nearby neighborhoods
Nearby zip codes
Other Arlington Topics
