A true haven:Located in beautiful treed neighborhood near Lake Arlington. This well composed ONE STORY home flows effortlessly. A masterful application of light and space combines with durable flooring and elegant finishes to capture the essence of today's living. This elegant home just minutes from Lake Arlington is a must see. 4 bedrooms or 3 bedrooms and study. 3 full baths. Wonderful pool and spa. High ceilings. Lots of light from floor to ceiling windows. 2 fireplaces. Dramatic informal living and dining areas blend into the high tone kitchen, creating the perfect favorite family gathering spot. Sumptuous oversized primary suite is set off from the rest of the bedrooms, offering privacy and a view of the in-ground swimming pool. The primary suite features a second fireplace, a lushly appointed bathroom and soaking tub, and an oversized walk-in closet. Walk-in wine cellar with climate-and humidity-controlled unit can house your essentials for entertaining. The private backyard is low maintenance and offers an inviting pool and hot tub with recent heater as well as multiple entertaining areas for hours of family fun. The garage hosts a third space for golf cart, sports car or motorcycle. Comfortable, roomy and built for today's busy lifestyle, you will find all the amenities you've been dreaming of! New HVAC unit installed in 2023. 12 windows replaced in 2022 by Anderson. This impeccable home is simply a golden opportunity!
Sold
Price Unknown
6100 Millwood Dr, Arlington, TX 76016
4beds
2,984sqft
Single Family Residence
Built in 1993
10,193 Square Feet Lot
$597,600 Zestimate®
$--/sqft
$3,762 Estimated rent
Home value
$597,600
$550,000 - $651,000
$3,762/mo
Zestimate® history
Owner options
List your home for rent
$3,762/mo
Rent Zestimate®
Find your next renter with Zillow Rental Manager. Plus, with online applications, you can quickly screen prospective tenants – for free.
$3,762/mo
Rent Zestimate®
Refinance and save
Refinancing to a lower rate could help reduce your monthly payments and save thousands over the life of the loan.
Explore your selling options
Work with a Zillow partner agent
Leverage their expertise and Zillow's premium Showcase listings to get your home seen by more buyers.
Get startedList with your own agent
Get your home in front of millions of buyers by listing it on Zillow.
Learn how to do itSell it yourself
Take full control of how buyers see your home on Zillow by listing For Sale by Owner (FSBO).
List your homeWhat's special
Wonderful pool and spaIn-ground swimming poolElegant finishesOne story homePrivate backyardFloor to ceiling windowsClimate-and humidity-controlled unit
Zillow last checked:
Listing updated:
Listed by:
Hanne Sagalowsky 0406143 214-369-6000,
Dave Perry Miller Real Estate 214-369-6000
Bought with:
Shannon Johnson
Compass RE Texas, LLC
Source: NTREIS,MLS#: 20818100
Facts & features
Interior
Bedrooms & bathrooms
- Bedrooms: 4
- Bathrooms: 3
- Full bathrooms: 3
Primary bedroom
- Features: Ceiling Fan(s), En Suite Bathroom, Fireplace, Sitting Area in Primary, Walk-In Closet(s)
- Level: First
- Dimensions: 19 x 17
Bedroom
- Features: Walk-In Closet(s)
- Level: First
- Dimensions: 13 x 11
Bedroom
- Features: Ceiling Fan(s), Split Bedrooms, Walk-In Closet(s)
- Level: First
- Dimensions: 13 x 10
Bedroom
- Features: Ceiling Fan(s), En Suite Bathroom, Walk-In Closet(s)
- Level: First
- Dimensions: 12 x 11
Primary bathroom
- Features: Built-in Features, Dual Sinks, Double Vanity, En Suite Bathroom, Jetted Tub, Linen Closet, Solid Surface Counters, Separate Shower
- Level: First
Breakfast room nook
- Level: First
- Dimensions: 11 x 10
Den
- Features: Built-in Features, Ceiling Fan(s), Fireplace
- Level: First
- Dimensions: 23 x 13
Dining room
- Level: First
- Dimensions: 12 x 11
Other
- Features: En Suite Bathroom, Solid Surface Counters
- Level: First
Other
- Features: Built-in Features, Double Vanity, Linen Closet, Solid Surface Counters
- Level: First
Kitchen
- Features: Breakfast Bar, Built-in Features, Granite Counters, Walk-In Pantry
- Level: First
- Dimensions: 13 x 13
Living room
- Features: Ceiling Fan(s), Fireplace
- Level: First
- Dimensions: 18 x 18
Utility room
- Features: Built-in Features, Utility Room, Utility Sink
- Level: First
- Dimensions: 8 x 7
Heating
- Central, Electric, Zoned
Cooling
- Central Air, Electric, Zoned
Appliances
- Included: Dishwasher, Electric Cooktop, Electric Oven, Electric Water Heater, Disposal, Microwave, Refrigerator, Wine Cooler
- Laundry: Laundry in Utility Room
Features
- Built-in Features, Double Vanity, Granite Counters, Kitchen Island, Pantry, Walk-In Closet(s)
- Flooring: Simulated Wood
- Windows: Plantation Shutters, Window Coverings
- Has basement: No
- Number of fireplaces: 2
- Fireplace features: Bath, Den, Double Sided, Glass Doors, Gas Log, Living Room, Masonry, Primary Bedroom, Propane, See Through
Interior area
- Total interior livable area: 2,984 sqft
Property
Parking
- Total spaces: 3
- Parking features: Additional Parking, Garage, Garage Door Opener, Garage Faces Side
- Attached garage spaces: 3
Features
- Levels: One
- Stories: 1
- Patio & porch: Rear Porch, Covered
- Pool features: Gunite, Heated, In Ground, Pool, Pool/Spa Combo
- Fencing: Back Yard,Wood
Lot
- Size: 10,193 Square Feet
- Dimensions: 95 x 110
- Features: Cul-De-Sac, Interior Lot, Landscaped, Sprinkler System
Details
- Parcel number: 05404878
Construction
Type & style
- Home type: SingleFamily
- Architectural style: English,French Provincial,Traditional,Detached
- Property subtype: Single Family Residence
Materials
- Brick, Other, See Remarks
- Foundation: Slab
- Roof: Composition
Condition
- Year built: 1993
Utilities & green energy
- Sewer: Public Sewer
- Water: Public
- Utilities for property: Sewer Available, Water Available
Community & HOA
Community
- Security: Other
- Subdivision: Tiffany Woods Add
HOA
- Has HOA: No
Location
- Region: Arlington
Financial & listing details
- Tax assessed value: $564,185
- Annual tax amount: $9,691
- Date on market: 4/6/2025
- Cumulative days on market: 14 days
- Listing terms: Cash,Conventional,FHA,VA Loan
Price history
| Date | Event | Price |
|---|---|---|
| 5/29/2025 | Sold | -- |
Source: NTREIS #20818100 Report a problem | ||
| 4/23/2025 | Pending sale | $625,000$209/sqft |
Source: NTREIS #20818100 Report a problem | ||
| 4/23/2025 | Contingent | $625,000$209/sqft |
Source: NTREIS #20818100 Report a problem | ||
| 4/6/2025 | Listed for sale | $625,000+19%$209/sqft |
Source: NTREIS #20818100 Report a problem | ||
| 5/16/2022 | Sold | -- |
Source: NTREIS #20016205 Report a problem | ||
| 5/2/2022 | Pending sale | $525,000$176/sqft |
Source: NTREIS #20016205 Report a problem | ||
| 4/25/2022 | Contingent | $525,000$176/sqft |
Source: NTREIS #20016205 Report a problem | ||
| 4/21/2022 | Listed for sale | $525,000$176/sqft |
Source: NTREIS #20016205 Report a problem | ||
| 4/7/2022 | Pending sale | $525,000$176/sqft |
Source: NTREIS #20016205 Report a problem | ||
| 4/5/2022 | Contingent | $525,000$176/sqft |
Source: NTREIS #20016205 Report a problem | ||
| 3/31/2022 | Listed for sale | $525,000$176/sqft |
Source: NTREIS #20016205 Report a problem | ||
Public tax history
| Year | Property taxes | Tax assessment |
|---|---|---|
| 2025 | $9,691 -4.3% | $564,185 |
| 2024 | $10,127 +1.1% | $564,185 +3.8% |
| 2023 | $10,014 +61.2% | $543,303 +19.7% |
| 2022 | $6,213 +1.3% | $453,952 +31.6% |
| 2021 | $6,135 -0.1% | $345,062 -0.5% |
| 2020 | $6,139 -0.1% | $346,829 -0.5% |
| 2019 | $6,143 +0.5% | $348,596 +4% |
| 2018 | $6,113 -0.4% | $335,127 -4.3% |
| 2017 | $6,140 +1% | $350,150 -1.7% |
| 2016 | $6,079 -1.2% | $356,319 +24.1% |
| 2015 | $6,153 | $287,100 |
| 2014 | $6,153 | $287,100 |
| 2013 | -- | $287,100 +7.1% |
| 2012 | -- | $268,100 |
| 2011 | -- | $268,100 -0.1% |
| 2010 | -- | $268,500 -4.6% |
| 2009 | -- | $281,300 |
| 2008 | -- | $281,300 |
| 2007 | -- | $281,300 |
| 2006 | -- | $281,300 +0.8% |
| 2005 | -- | $279,100 +8.6% |
| 2004 | -- | $257,000 |
| 2003 | -- | $257,000 -1.2% |
| 2002 | -- | $260,200 +0.9% |
| 2001 | -- | $258,000 +5% |
| 2000 | -- | $245,700 |
Find assessor info on the county website
Neighborhood: West
Nearby homes
- $617,3005 bd5 ba3.6k sqft6018 Millwood Dr, Arlington, TX 76016Off Market
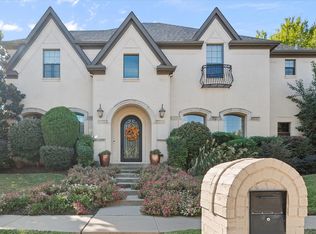
- $--4 bd4 ba3.6k sqft6104 Millwood Dr, Arlington, TX 76016Sold
- $757,2004 bd3 ba4.7k sqft6103 Millwood Dr, Arlington, TX 76016Off Market
- $--6 bd5 ba5.8k sqft3408 Shorewood Ct, Arlington, TX 76016Sold
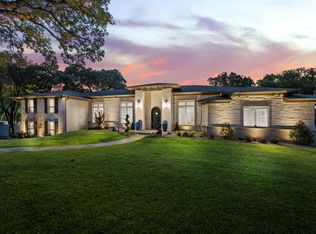
- $--4 bd3 ba3k sqft6014 Millwood Dr, Arlington, TX 76016Sold
- $599,7005 bd4 ba3.9k sqft6019 Millwood Dr, Arlington, TX 76016Off Market
- $485,1004 bd2 ba2.9k sqft6108 Millwood Dr, Arlington, TX 76016Off Market
- $588,3003 bd2 ba3.6k sqft6107 Millwood Dr, Arlington, TX 76016Off Market
Nearby schools
GreatSchools rating
- 8/10Ditto Elementary SchoolGrades: PK-6Distance: 0.6 mi
- 7/10Young Junior High SchoolGrades: 7-8Distance: 1.5 mi
- 6/10Martin High SchoolGrades: 9-12Distance: 1.4 mi
Schools provided by the listing agent
- Elementary: Ditto
- High: Martin
- District: Arlington ISD
Source: NTREIS. This data may not be complete. We recommend contacting the local school district to confirm school assignments for this home.
Get a cash offer in 3 minutes
Find out how much your home could sell for in as little as 3 minutes with a no-obligation cash offer.
Estimated market value
$597,600
Get a cash offer in 3 minutes
Find out how much your home could sell for in as little as 3 minutes with a no-obligation cash offer.
Estimated market value
$597,600
- Texas
- Tarrant County
- Arlington
- 76016
- West
- 6100 Millwood Dr
Nearby cities
Nearby neighborhoods
Nearby zip codes
Other Arlington Topics
