MULTIPLE OFFERS RECEIVED, highest & best due Sat, 7.20. Nestled moments from the lake, this estate was meticulously reconstructed in 2023. The split-level design offers grandeur reminiscent of a single-story haven. The heart of this home is a sunlit kitchen with a new Thermador range, dual dishwashers, a Miele refrigerator, & a spacious walk-in pantry—a culinary enthusiast's dream. The private wing primary suite boasts a secluded patio, coffee bar, & two versatile bonus rooms. The upper level features 3 generously sized bdrms & 2 baths. The lower level is ideal for in-laws, with a living-dining area, kitchenette, 2 bdrms, full bath, & private patio. The resort-style yard includes a remodeled pool with pebbletec surface, new decorative tile and coping, resurfaced lighted tennis and pickleball court, outdoor kitchen, & 4 patios surrounded by mature gardens. This property seamlessly blends elegance & functionality, creating an ideal retreat for luxurious living & entertaining.
Sold
Price Unknown
3408 Shorewood Ct, Arlington, TX 76016
6beds
5,833sqft
Single Family Residence
Built in 2008
1.3 Acres Lot
$2,095,900 Zestimate®
$--/sqft
$7,190 Estimated rent
Home value
$2,095,900
$1.91M - $2.26M
$7,190/mo
Zestimate® history
Owner options
List your home for rent
$7,190/mo
Rent Zestimate®
Find your next renter with Zillow Rental Manager. Plus, with online applications, you can quickly screen prospective tenants – for free.
$7,190/mo
Rent Zestimate®
Refinance and save
Refinancing to a lower rate could help reduce your monthly payments and save thousands over the life of the loan.
Explore your selling options
Work with a Zillow partner agent
Leverage their expertise and Zillow's premium Showcase listings to get your home seen by more buyers.
Get startedList with your own agent
Get your home in front of millions of buyers by listing it on Zillow.
Learn how to do itSell it yourself
Take full control of how buyers see your home on Zillow by listing For Sale by Owner (FSBO).
List your homeWhat's special
Zillow last checked:
Listing updated:
Listed by:
Mark Law 0601174 817-773-5533,
Walnut Creek Realty, LLC 817-773-5533
Bought with:
Tran Nguyen
Universal Realty, Inc
Source: NTREIS,MLS#: 20664535
Facts & features
Interior
Bedrooms & bathrooms
- Bedrooms: 6
- Bathrooms: 5
- Full bathrooms: 4
- 1/2 bathrooms: 1
Primary bedroom
- Features: Ceiling Fan(s), En Suite Bathroom
- Level: First
- Dimensions: 20 x 21
Bedroom
- Level: First
- Dimensions: 20 x 16
Bedroom
- Level: Second
- Dimensions: 12 x 16
Bedroom
- Features: Closet Cabinetry, Ceiling Fan(s), En Suite Bathroom
- Level: Second
- Dimensions: 16 x 19
Bedroom
- Level: First
- Dimensions: 12 x 17
Bedroom
- Level: First
- Dimensions: 11 x 11
Primary bathroom
- Features: Built-in Features, Closet Cabinetry, Dual Sinks, Double Vanity, En Suite Bathroom, Linen Closet, Sitting Area in Primary, Sink
- Level: First
- Dimensions: 20 x 15
Breakfast room nook
- Level: First
- Dimensions: 30 x 16
Dining room
- Features: Built-in Features
- Level: First
- Dimensions: 14 x 17
Family room
- Level: First
- Dimensions: 16 x 27
Family room
- Features: Breakfast Bar, Built-in Features
- Level: First
- Dimensions: 24 x 27
Other
- Features: Built-in Features, Dual Sinks
- Level: Second
- Dimensions: 7 x 9
Other
- Features: Built-in Features, Double Vanity, En Suite Bathroom
- Level: Second
- Dimensions: 25 x 9
Other
- Features: Built-in Features, Dual Sinks
- Level: First
- Dimensions: 8 x 7
Gym
- Level: First
- Dimensions: 17 x 14
Half bath
- Level: First
- Dimensions: 7 x 6
Kitchen
- Features: Breakfast Bar, Built-in Features, Dual Sinks, Kitchen Island, Pantry, Pot Filler, Sink, Walk-In Pantry
- Level: First
- Dimensions: 21 x 14
Laundry
- Features: Built-in Features, Linen Closet
- Level: First
- Dimensions: 18 x 14
Laundry
- Level: First
- Dimensions: 7 x 3
Living room
- Level: First
- Dimensions: 19 x 30
Office
- Level: First
- Dimensions: 11 x 10
Appliances
- Included: Some Gas Appliances, Built-In Gas Range, Built-In Refrigerator, Double Oven, Dishwasher, Gas Cooktop, Gas Range, Ice Maker, Microwave, Plumbed For Gas, Range, Refrigerator, Some Commercial Grade, Vented Exhaust Fan, Warming Drawer, Wine Cooler
- Laundry: Electric Dryer Hookup, Laundry in Utility Room, Other, Stacked
Features
- Wet Bar, Built-in Features, Chandelier, Decorative/Designer Lighting Fixtures, Double Vanity, Eat-in Kitchen, Granite Counters, In-Law Floorplan, Kitchen Island, Multiple Master Suites, Multiple Staircases, Open Floorplan, Pantry, Smart Home, Cable TV, Walk-In Closet(s), Wired for Sound
- Flooring: Carpet, Hardwood, Tile
- Windows: Plantation Shutters, Window Coverings
- Has basement: No
- Number of fireplaces: 3
- Fireplace features: Bedroom, Family Room, Gas Log, Outside
Interior area
- Total interior livable area: 5,833 sqft
Property
Parking
- Total spaces: 3
- Parking features: Additional Parking, Epoxy Flooring, Electric Gate, Garage, Garage Door Opener, Gated, Other, Garage Faces Side, Storage, Boat, RV Access/Parking
- Attached garage spaces: 3
Features
- Levels: Multi/Split
- Patio & porch: Awning(s), Rear Porch, Other, Patio, Side Porch, Balcony, Covered
- Exterior features: Awning(s), Built-in Barbecue, Balcony, Barbecue, Courtyard, Fire Pit, Garden, Gas Grill, Lighting, Outdoor Grill, Outdoor Kitchen, Outdoor Living Area, Other, Playground, Private Yard, Rain Gutters, Storage, Sport Court, Tennis Court(s)
- Has private pool: Yes
- Pool features: Cabana, Diving Board, Heated, In Ground, Outdoor Pool, Other, Pool, Private, Pool Sweep, Pool/Spa Combo, Salt Water, Waterfall, Water Feature
- Fencing: Brick,Metal,Wood
Lot
- Size: 1.3 Acres
- Features: Acreage, Back Yard, Corner Lot, Cul-De-Sac, Lawn, Landscaped, Many Trees, Sprinkler System
- Residential vegetation: Partially Wooded
Details
- Additional structures: Cabana, Pergola, Shed(s), Storage, Tennis Court(s)
- Parcel number: 02752530
- Other equipment: Negotiable, Other
Construction
Type & style
- Home type: SingleFamily
- Architectural style: Traditional,Detached
- Property subtype: Single Family Residence
Materials
- Foundation: Slab
- Roof: Composition
Condition
- Year built: 2008
Utilities & green energy
- Water: Public
- Utilities for property: Electricity Connected, Propane, Water Available, Cable Available
Community & HOA
Community
- Security: Prewired, Security System, Carbon Monoxide Detector(s), Fire Alarm, Security Gate, Security Lights
- Subdivision: Shorewood Add
HOA
- Has HOA: No
Location
- Region: Arlington
Financial & listing details
- Tax assessed value: $949,717
- Annual tax amount: $24,170
- Date on market: 8/7/2024
- Cumulative days on market: 3 days
- Listing terms: Cash,Conventional,FHA,VA Loan
- Exclusions: All outdoor furniture, pool furniture, outdoor umbrellas & outdoor swing.
- Electric utility on property: Yes
Price history
| Date | Event | Price |
|---|---|---|
| 8/16/2024 | Sold | -- |
Source: NTREIS #20664535 Report a problem | ||
| 7/30/2024 | Pending sale | $2,099,000$360/sqft |
Source: NTREIS #20664535 Report a problem | ||
| 7/22/2024 | Contingent | $2,099,000$360/sqft |
Source: NTREIS #20664535 Report a problem | ||
| 7/18/2024 | Listed for sale | $2,099,000+19.9%$360/sqft |
Source: NTREIS #20664535 Report a problem | ||
| 8/22/2022 | Sold | -- |
Source: NTREIS #20102199 Report a problem | ||
| 7/9/2022 | Contingent | $1,750,000$300/sqft |
Source: NTREIS #20102199 Report a problem | ||
| 7/2/2022 | Listed for sale | $1,750,000$300/sqft |
Source: NTREIS #20102199 Report a problem | ||
| 7/19/2006 | Sold | -- |
Source: Agent Provided Report a problem | ||
Public tax history
| Year | Property taxes | Tax assessment |
|---|---|---|
| 2025 | $16,093 -9.6% | $949,717 |
| 2024 | $17,801 -26.4% | $949,717 -13.3% |
| 2023 | $24,170 +60.1% | $1,095,376 +40.6% |
| 2022 | $15,100 +5.6% | $779,148 +29.9% |
| 2021 | $14,301 +5.9% | $600,000 +7.1% |
| 2020 | $13,506 +3.6% | $560,000 |
| 2019 | $13,040 +2.2% | $560,000 +5.7% |
| 2018 | $12,754 +7.6% | $530,000 +3.2% |
| 2017 | $11,854 +7% | $513,615 +13.9% |
| 2016 | $11,075 -14.9% | $451,013 -13.3% |
| 2015 | $13,014 | $520,420 -8.7% |
| 2014 | $13,014 | $570,000 -14.4% |
| 2013 | -- | $665,900 +16.8% |
| 2012 | -- | $570,000 -3.4% |
| 2011 | -- | $590,000 +0.8% |
| 2010 | -- | $585,300 -7% |
| 2009 | -- | $629,107 -6.6% |
| 2008 | -- | $673,800 +67.9% |
| 2007 | -- | $401,400 +0.4% |
| 2006 | -- | $400,000 |
| 2005 | -- | $400,000 |
| 2004 | -- | $400,000 |
| 2003 | -- | $400,000 +59.2% |
| 2002 | -- | $251,200 +2.5% |
| 2001 | -- | $245,100 +5.2% |
| 2000 | -- | $232,900 |
Find assessor info on the county website
Neighborhood: West
Nearby homes
- $--4 bd3 ba2.9k sqft6100 Millwood Dr, Arlington, TX 76016Sold

- $472,1004 bd2 ba2.4k sqft3500 Shorewood Ct, Arlington, TX 76016Off Market
- $--4 bd4 ba3.6k sqft6104 Millwood Dr, Arlington, TX 76016Sold
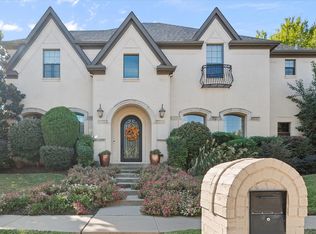
- $620,1005 bd5 ba3.6k sqft6018 Millwood Dr, Arlington, TX 76016Off Market
- $523,1004 bd3 ba2.6k sqft6205 Lakeridge Rd, Arlington, TX 76016Off Market
- $566,0004 bd3 ba2.5k sqft3409 Shorewood Ct, Arlington, TX 76016Off Market
- $562,4004 bd3 ba3.2k sqft6207 Lakeridge Rd, Arlington, TX 76016Off Market
- $487,1004 bd2 ba2.9k sqft6108 Millwood Dr, Arlington, TX 76016Off Market
Nearby schools
GreatSchools rating
- 4/10Miller Elementary SchoolGrades: PK-6Distance: 0.8 mi
- 7/10Young Junior High SchoolGrades: 7-8Distance: 1.5 mi
- 6/10Martin High SchoolGrades: 9-12Distance: 1.4 mi
Schools provided by the listing agent
- Elementary: Miller
- High: Martin
- District: Arlington ISD
Source: NTREIS. This data may not be complete. We recommend contacting the local school district to confirm school assignments for this home.
Get a cash offer in 3 minutes
Find out how much your home could sell for in as little as 3 minutes with a no-obligation cash offer.
Estimated market value
$2,095,900
Get a cash offer in 3 minutes
Find out how much your home could sell for in as little as 3 minutes with a no-obligation cash offer.
Estimated market value
$2,095,900
- Texas
- Tarrant County
- Arlington
- 76016
- West
- 3408 Shorewood Ct
Nearby cities
Nearby neighborhoods
Nearby zip codes
Other Arlington Topics
