Enjoy 2,809 sq ft across two stories: 4 bedrooms, 2.5 baths, and an open main level flowing from the family room with fireplace to the dining area and kitchen, plus a flexible second living space. Upstairs, 1,570 sq ft holds the private primary suite with a jetted soaking tub, three additional spaces - 2 bedrooms and a generous open landing area — genuine bonus space for a game room, media lounge, dual home office, study zone, or home gym.
Outside, a covered back porch opens to an expansive backyard on a rare 0.28-acre lot — quiet cul-de-sac. Move in with peace of mind knowing many of the important updates have already been completed. The home has been refreshed with new flooring, interior paint, a brand-new HVAC indoor unit, and a professionally updated foundation with a transferable warranty. These improvements provide a fresh, welcoming feel while enhancing everyday comfort and long-term value. Whether you're relaxing at home or entertaining family and friends, you'll appreciate the care that's gone into preparing this home for its next owner.
For sale
$319,500
7745 Galemeadow Ct, Fort Worth, TX 76123
4beds
2,809sqft
:
Get pre-qualified$2,389/mo
Single Family Residence
Built in 2006
0.28 Acres Lot
$314,000 Zestimate®
$114/sqft
$15/mo HOA
What's special
Interior paintExpansive backyardNew flooringFlexible second living spaceFamily room with fireplaceBrand-new hvac indoor unitQuiet cul-de-sac
- 2 days |
- 252 |
- 39 |
Zillow last checked:
Listing updated:
Listed by:
Angela Stephens 0809694 817-631-9803,
6th Ave Homes 817-631-9803
Source: NTREIS,MLS#: 21339179
Facts & features
Interior
Bedrooms & bathrooms
- Bedrooms: 4
- Bathrooms: 3
- Full bathrooms: 2
- 1/2 bathrooms: 1
Primary bedroom
- Features: Ceiling Fan(s), Dual Sinks, En Suite Bathroom, Jetted Tub, Separate Shower, Walk-In Closet(s)
- Level: Second
- Dimensions: 18 x 18
Bedroom
- Features: Ceiling Fan(s), Walk-In Closet(s)
- Level: Second
- Dimensions: 13 x 11
Bedroom
- Features: Walk-In Closet(s)
- Level: Second
- Dimensions: 13 x 9
Primary bathroom
- Features: Dual Sinks, Double Vanity, En Suite Bathroom, Jetted Tub, Linen Closet, Solid Surface Counters, Separate Shower
- Level: Second
- Dimensions: 13 x 8
Breakfast room nook
- Features: Eat-in Kitchen
- Level: First
- Dimensions: 9 x 10
Dining room
- Features: Ceiling Fan(s)
- Level: First
- Dimensions: 13 x 11
Other
- Features: Garden Tub/Roman Tub, Jack and Jill Bath, Linen Closet
- Level: Second
- Dimensions: 9 x 5
Great room
- Features: Ceiling Fan(s)
- Level: Second
- Dimensions: 13 x 12
Half bath
- Level: First
- Dimensions: 6 x 5
Kitchen
- Features: Built-in Features, Butler's Pantry, Dual Sinks, Eat-in Kitchen, Kitchen Island, Pantry
- Level: First
- Dimensions: 15 x 11
Laundry
- Level: Second
- Dimensions: 7 x 6
Living room
- Features: Ceiling Fan(s), Fireplace
- Level: First
- Dimensions: 16 x 15
Office
- Features: Ceiling Fan(s)
- Level: First
- Dimensions: 13 x 12
Heating
- Central, Electric
Cooling
- Central Air, Ceiling Fan(s), Electric
Appliances
- Included: Dishwasher, Electric Cooktop, Electric Range, Microwave
- Laundry: Washer Hookup, Electric Dryer Hookup
Features
- Eat-in Kitchen, Kitchen Island, Walk-In Closet(s)
- Flooring: Carpet, Ceramic Tile, Laminate
- Windows: Window Coverings
- Has basement: No
- Number of fireplaces: 1
- Fireplace features: Living Room
Interior area
- Total interior livable area: 2,809 sqft
Video & virtual tour
Property
Parking
- Total spaces: 2
- Parking features: Garage Faces Front, Garage, Garage Door Opener
- Attached garage spaces: 2
Features
- Levels: Two
- Stories: 2
- Patio & porch: Covered
- Exterior features: Rain Gutters
- Pool features: None
- Fencing: Wood
Lot
- Size: 0.28 Acres
- Dimensions: 12197
- Features: Cul-De-Sac, Sprinkler System, Few Trees
- Residential vegetation: Grassed
Details
- Parcel number: 40787818
Construction
Type & style
- Home type: SingleFamily
- Architectural style: Traditional,Detached
- Property subtype: Single Family Residence
- Attached to another structure: Yes
Materials
- Brick, Concrete
Condition
- Year built: 2006
Utilities & green energy
- Sewer: Public Sewer
- Utilities for property: Sewer Available
Community & HOA
Community
- Features: Park, Trails/Paths
- Subdivision: Sundance Spgs Add
HOA
- Has HOA: Yes
- Services included: Association Management
- HOA fee: $175 annually
- HOA name: Principal Management Group Of North Texas
- HOA phone: 214-368-4030
Location
- Region: Fort Worth
Financial & listing details
- Price per square foot: $114/sqft
- Tax assessed value: $330,099
- Annual tax amount: $7,841
- Date on market: 7/25/2026
- Cumulative days on market: 3 days
- Listing terms: Cash,Conventional,FHA,VA Loan
- Exclusions: Home decor
Estimated market value
$314,000
$298,000 - $330,000
$2,650/mo
Price history
| Date | Event | Price |
|---|---|---|
| 7/25/2026 | Listed for sale | $319,500+55.9%$114/sqft |
Source: NTREIS #21339179 Report a problem | ||
| 2/15/2018 | Sold | -- |
Source: Agent Provided Report a problem | ||
| 2/4/2018 | Pending sale | $204,900$73/sqft |
Source: CENTURY 21 Judge Fite Company #13762151 Report a problem | ||
| 1/24/2018 | Listed for sale | $204,900$73/sqft |
Source: CENTURY 21 Judge Fite Co. #13762151 Report a problem | ||
Public tax history
| Year | Property taxes | Tax assessment |
|---|---|---|
| 2025 | $5,007 +1.3% | $330,099 |
| 2024 | $4,945 +9.2% | $330,099 +10.6% |
| 2023 | $4,529 -17% | $298,526 +17.8% |
| 2022 | $5,457 +4% | $253,405 +13.2% |
| 2021 | $5,248 +8% | $223,810 +10.8% |
| 2020 | $4,858 +9.9% | $201,949 -4.2% |
| 2019 | $4,422 +6.4% | $210,756 +26.5% |
| 2018 | $4,155 +9.8% | $166,592 -6.1% |
| 2017 | $3,785 +10% | $177,423 +28.9% |
| 2016 | $3,441 +10.6% | $137,679 +9.2% |
| 2015 | $3,112 | $126,100 |
| 2014 | $3,112 | $126,100 +16.9% |
| 2013 | -- | $107,900 -3.1% |
| 2012 | -- | $111,300 -10.7% |
| 2011 | -- | $124,700 -11.7% |
| 2010 | -- | $141,200 -16.8% |
| 2009 | -- | $169,800 +17.7% |
| 2008 | -- | $144,300 +4.6% |
| 2007 | -- | $137,900 +751.2% |
| 2006 | -- | $16,200 |
Find assessor info on the county website
Monthly payment
Est. payment
Payment breakdown
Explore the cost of this home by adjusting the details. Changes won't be saved.Climate risks
Neighborhood: 76123
Nearby schools
GreatSchools rating
- 4/10Meadowcreek Elementary SchoolGrades: PK-5Distance: 0.5 mi
- 2/10Crowley Middle SchoolGrades: 6-8Distance: 1.5 mi
- 3/10North Crowley High SchoolGrades: 9-12Distance: 2.6 mi
Schools provided by the listing agent
- Elementary: Meadowcreek
- Middle: Crowley
- High: North Crowley
- District: Crowley ISD
Source: NTREIS. This data may not be complete. We recommend contacting the local school district to confirm school assignments for this home.
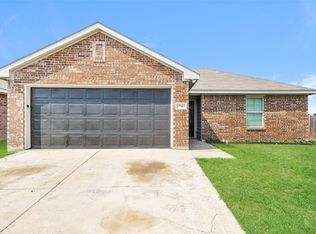
- $--3 bd2 ba1.4k sqft7741 Galemeadow Ct, Fort Worth, TX 76123Sold
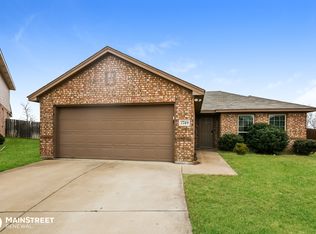
- $257,4003 bd2 ba1.4k sqft7749 Galemeadow Ct, Fort Worth, TX 76123Off Market
- $--3 bd2 ba1.4k sqft7749 Galemeadow Ct #3, Fort Worth, TX 76123Off Market

- $293,6004 bd2 ba2.4k sqft2401 Galemeadow Dr, Fort Worth, TX 76123Off Market
- $234,5003 bd2 ba1.4k sqft2405 Galemeadow Dr, Fort Worth, TX 76123Off Market
- $263,7004 bd2 ba2k sqft7737 Galemeadow Ct, Fort Worth, TX 76123Off Market
- $230,1003 bd2 ba1.4k sqft2409 Galemeadow Dr, Fort Worth, TX 76123Off Market
- $304,9004 bd2 ba3k sqft7744 Galemeadow Ct, Fort Worth, TX 76123Off Market
A local agent can set up tours, give advice and negotiate with sellers.
Similar homes
- $315,0003 bd3 ba1.8k sqft8005 Cloverglen Ln, Fort Worth, TX 76123For Sale
 MLS ID #21340291, Sana Raheem. NTREIS
 - $300,0004 bd3 ba2.1k sqft8369 Horned Maple Trl, Fort Worth, TX 76123For Sale
 MLS ID #21276630, Melissa Serna. NTREIS
 - $289,9004 bd3 ba2.4k sqft3004 Forest Creek Dr, Fort Worth, TX 76123For Sale
 MLS ID #21327371, Monique Austin. NTREIS
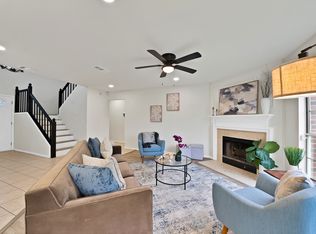
 - $339,9005 bd3 ba2.3k sqft7548 Meadow Creek Dr, Fort Worth, TX 76123For Sale
 MLS ID #21248506, Joshua Sprague. NTREIS
 - $353,6104 bd3 ba2.1k sqft2412 Southern Magnolia Dr, Fort Worth, TX 76123New ConstructionNTREIS
- $295,0004 bd2 ba1.8k sqft8717 Flying Ranch Rd, Fort Worth, TX 76134For SaleMLS ID #21334657, Alie Rosales. NTREIS
- $329,0004 bd2 ba2k sqft3600 Hulen Park Cir, Fort Worth, TX 76123For SaleMLS ID #21333557, Rick Ellis. NTREIS
- $284,0004 bd3 ba2.1k sqft2908 Forest Creek Dr, Fort Worth, TX 76123For SaleMLS ID #21266756, Joel Broyles. NTREIS
- $290,0004 bd3 ba1.9k sqft2528 Creekwood Ln, Fort Worth, TX 76123For SaleMLS ID #20995962, Tommy Dyer. NTREIS
- $170,0004 bd2 ba1.9k sqft3308 Woodlark Dr, Fort Worth, TX 76123For SaleMLS ID #21341372, Susie Deng. NTREIS
- $329,0004 bd2 ba2k sqft3618 Hulen Park Cir, Fort Worth, TX 76123For SaleMLS ID #21333559, Rick Ellis. NTREIS
- $318,0004 bd2 ba2k sqft8713 Pitchfork Ranch Rd, Fort Worth, TX 76134For SaleMLS ID #21240350, Melissa Serna. NTREIS
- $329,0004 bd2 ba2k sqft3624 Hulen Park Cir, Fort Worth, TX 76123For SaleMLS ID #21333560, Rick Ellis. NTREIS
- $285,0004 bd2 ba2.1k sqft4016 Tarpon Springs Dr, Fort Worth, TX 76123For SaleMLS ID #21290375, Ravi Raghavan. NTREIS
- $375,2975 bd4 ba2.6k sqft2416 Southern Magnolia Dr, Fort Worth, TX 76123New ConstructionNTREIS
- $294,9994 bd3 ba1.6k sqft8405 Tallahassee Ln, Fort Worth, TX 76123For SaleMLS ID #21254183, Ana Garrett. NTREIS
- $305,3303 bd2 ba1.4k sqft2428 Southern Magnolia Dr, Fort Worth, TX 76123New ConstructionLegend Homes Texas
- $325,0004 bd2 ba2.1k sqft3408 Valley Bend Dr, Fort Worth, TX 76123For SaleMLS ID #21305991, Nick Diaz. NTREIS
- $385,9975 bd4 ba2.6k sqft2436 Southern Magnolia Dr, Fort Worth, TX 76123New ConstructionNTREIS
- $299,9004 bd2 ba1.9k sqft3204 Quiet Valley Rd, Fort Worth, TX 76123For SaleMLS ID #21305893, Quantence Walker. NTREIS
