Welcome to 8369 Horned Maple Trail in the desirable Sycamore Landing community of Fort Worth! This beautifully maintained two-story home offers 4 spacious bedrooms, 2.5 bathrooms, and over 2,100 square feet of thoughtfully designed living space. The open-concept floor plan features soaring ceilings that create a bright and inviting first impression.
The spacious kitchen is the heart of the home, complete with granite countertops, abundant cabinetry, and a seamless flow into the dining and living areas, making it perfect for entertaining or everyday living. Luxury vinyl plank flooring adds style and durability throughout the main living spaces.
The private primary suite provides a relaxing retreat with a dual vanity, soaking tub, separate shower, and generous walk-in closet. Upstairs, you'll find spacious secondary bedrooms with plenty of room for family, guests, or a home office.
Step outside to enjoy the covered patio and fully fenced backyard, ideal for weekend barbecues, pets, or simply relaxing outdoors.
Conveniently located with easy access to Chisholm Trail Parkway, I-20, and I-35W, this home offers a quick commute to downtown Fort Worth, shopping, dining, and entertainment. Residents of Sycamore Landing enjoy neighborhood amenities including a community park and playground.
For sale
$300,000
8369 Horned Maple Trl, Fort Worth, TX 76123
4beds
2,152sqft
Single Family Residence
Built in 2021
6,011 Square Feet Lot
$296,800 Zestimate®
$139/sqft
$35/mo HOA
What's special
Two-story homeOpen-concept floor planLuxury vinyl plank flooringGranite countertopsCovered patioGenerous walk-in closetSoaking tub
- 47 days
- 790
- 88
Likely to sell faster than
Zillow last checked:
Listing updated:
Listed by:
Melissa Serna 0793556 9103645895,
Keller Williams Fort Worth 817-920-7700
Source: NTREIS,MLS#: 21276630
Facts & features
Interior
Bedrooms & bathrooms
- Bedrooms: 4
- Bathrooms: 3
- Full bathrooms: 2
- 1/2 bathrooms: 1
Primary bedroom
- Features: Dual Sinks, Garden Tub/Roman Tub, Separate Shower, Walk-In Closet(s)
- Level: First
- Dimensions: 12 x 19
Bedroom
- Level: Second
- Dimensions: 10 x 12
Bedroom
- Level: Second
- Dimensions: 11 x 13
Bedroom
- Level: Second
- Dimensions: 13 x 10
Primary bathroom
- Level: First
- Dimensions: 0 x 0
Dining room
- Level: First
- Dimensions: 10 x 14
Other
- Level: Second
- Dimensions: 0 x 0
Game room
- Level: Second
- Dimensions: 14 x 13
Half bath
- Level: First
- Dimensions: 0 x 0
Living room
- Level: First
- Dimensions: 16 x 16
Loft
- Level: Second
- Dimensions: 0 x 0
Heating
- Central, Electric
Cooling
- Central Air, Electric
Appliances
- Included: Dishwasher, Electric Cooktop, Electric Oven, Disposal, Microwave
Features
- High Speed Internet, Cable TV
- Flooring: Carpet, Luxury Vinyl Plank
- Has basement: No
- Has fireplace: No
Interior area
- Total interior livable area: 2,152 sqft
Video & virtual tour
Property
Parking
- Total spaces: 2
- Parking features: Assigned, Door-Single, Garage Faces Front, Garage
- Attached garage spaces: 2
Features
- Levels: Two
- Stories: 2
- Pool features: None
- Fencing: Wood
Lot
- Size: 6,011 Square Feet
- Features: Subdivision, Sprinkler System
Details
- Parcel number: 42663456
Construction
Type & style
- Home type: SingleFamily
- Architectural style: Traditional,Detached
- Property subtype: Single Family Residence
Materials
- Brick, Fiber Cement, Wood Siding
- Foundation: Slab
- Roof: Composition
Condition
- Year built: 2021
Utilities & green energy
- Sewer: Public Sewer
- Utilities for property: Sewer Available, Separate Meters, Water Available, Cable Available
Community & HOA
Community
- Features: Playground, Park, Community Mailbox, Curbs, Sidewalks
- Security: Fire Alarm, Smoke Detector(s)
- Subdivision: Sycamore Lndg
HOA
- Has HOA: Yes
- Services included: All Facilities
- HOA fee: $425 annually
- HOA name: Assoc. Principle Management
- HOA phone: 713-329-7100
Location
- Region: Fort Worth
Financial & listing details
- Price per square foot: $139/sqft
- Tax assessed value: $336,945
- Annual tax amount: $8,049
- Date on market: 7/20/2026
- Listing terms: Cash,Conventional,FHA,Texas Vet,VA Loan
- Exclusions: Personal items
- Road surface type: Asphalt
Estimated market value
$296,800
$282,000 - $312,000
$2,680/mo
Price history
| Date | Event | Price |
|---|---|---|
| 7/20/2026 | Listed for sale | $300,000-15.2%$139/sqft |
Source: NTREIS #21276630 Report a problem | ||
| 5/27/2022 | Sold | -- |
Source: NTREIS #14723347 Report a problem | ||
| 1/14/2022 | Pending sale | $353,578$164/sqft |
Source: NTREIS #14723347 Report a problem | ||
| 12/9/2021 | Price change | $353,578+1.9%$164/sqft |
Source: NTREIS #14723347 Report a problem | ||
| 11/18/2021 | Price change | $346,878+1.5%$161/sqft |
Source:  Legend Homes Texas Report a problem Legend Homes Texas Report a problem | ||
| 10/30/2021 | Listed for sale | $341,878$159/sqft |
Source: Legend Homes Texas Report a problem | ||
Public tax history
| Year | Property taxes | Tax assessment |
|---|---|---|
| 2025 | -- | $336,945 |
| 2024 | -- | $336,945 -8.3% |
| 2023 | -- | $367,343 +143.6% |
| 2022 | $4,123 +425.8% | $150,793 +438.5% |
| 2021 | $784 | $28,000 |
Find assessor info on the county website
Monthly payment
Est. payment
Payment breakdown
Explore the cost of this home by adjusting the details. Changes won't be saved.Climate risks
Neighborhood: 76123
Nearby schools
Schools provided by the listing agent
- Elementary: Meadowcreek
- Middle: Crowley
- High: North Crowley
- District: Crowley ISD
Source: NTREIS. This data may not be complete. We recommend contacting the local school district to confirm school assignments for this home.
- $267,1003 bd2 ba1.3k sqft8373 Horned Maple Trl, Fort Worth, TX 76123Off Market

- $--3 bd2 ba1.5k sqft8377 Horned Maple Trl, Fort Worth, TX 76123Sold

- $274,8004 bd2 ba1.7k sqft8365 Horned Maple Trl, Fort Worth, TX 76123Off Market

- $319,8004 bd3 ba2.2k sqft8357 Horned Maple Trl, Fort Worth, TX 76123Off Market

Similar homes
- $329,9004 bd3 ba2.2k sqft2529 Prickly Pine Trl, Fort Worth, TX 76123For Sale
 MLS ID #21376817, Elizabeth Deane. NTREIS
 - $290,0003 bd2 ba1.6k sqft8317 Horned Maple Trl, Fort Worth, TX 76123For Sale
 MLS ID #21379439, Lesley Cruz. NTREIS
 - $315,0004 bd3 ba2.1k sqft8020 Flora Dr, Fort Worth, TX 76123For Sale
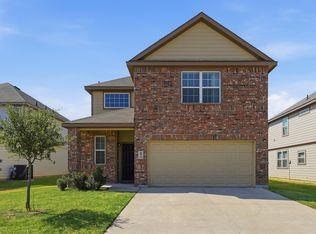 MLS ID #21364319, Seth Fowler. NTREIS
 - $295,0004 bd3 ba2.6k sqft3925 Stonewick Ct, Fort Worth, TX 76123For Sale
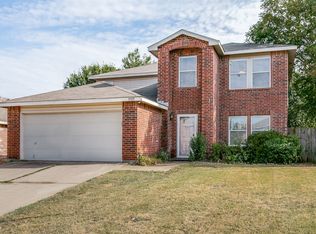 MLS ID #21356467, Lashonda Jennings. NTREIS
