This Charming Two-Story Home in the Poynter Crossing Addition Subdivision is your new home!!!
Meticulously maintained and brimming with character, this two-story residence in Fort Worth truly showcases the layout and functionality of the home.
Key Features:
- Bedrooms and Bathrooms: 4 bedrooms, 2.5 bathrooms
- Layout: Ideal for both daily living and entertaining, merging comfort, space, and convenience in a prime location.
Main Floor:
- Beautiful ceramic tile flooring flows throughout the living spaces.
- A formal dining room and a spacious family room centered around a cozy wood-burning fireplace.
The kitchen features:
- An bar counter with ample seating
- An eat-in breakfast area
- Abundant cabinet space
- A large walk-in pantry, perfect for storage and organization.
Primary Bedroom:
- Conveniently located on the main floor, it offers a serene retreat with:
- A garden tub
- A separate oversized shower
- An extra-large walk-in closet
- The primary bedroom has a beautiful wood floor.
Additional Rooms:
- The first floor also includes:
- A spacious laundry room
- A convenient half bath.
- A dining room
Upper Level:
- A large game room awaits, along with three oversized bedrooms featuring generous closet space and a full bathroom.
- The staircase is adorned with beautiful wood flooring, while the entire second floor is also adorned with beautiful wood flooring.
Outdoor Space:
Step outside to enjoy:
- A beautifully landscaped front yard
- A large backyard complete with an amazing covered gazebo, wood privacy fence, ideal for entertaining or a relaxing evenings outdoors.
Additional Information:
- Includes a two-car garage.
- Conveniently located ensuring quick access to shopping, dining, I-35W, and just minutes away from Downtown Fort Worth.
For sale
$293,000
3826 Irish Setter Dr, Fort Worth, TX 76123
4beds
2,532sqft
Single Family Residence
Built in 2004
6,621 Square Feet Lot
$283,000 Zestimate®
$116/sqft
$29/mo HOA
What's special
Cozy wood-burning fireplaceWood privacy fenceTwo-car garageLarge backyardBeautifully landscaped front yardFormal dining roomSpacious family room
- 1 day
- 113
- 7
Likely to sell faster than
Zillow last checked:
Listing updated:
Listed by:
Frederick Waites 0728297 832-288-4207,
Word Realty 832-288-4207
Source: NTREIS,MLS#: 21418810
Facts & features
Interior
Bedrooms & bathrooms
- Bedrooms: 4
- Bathrooms: 3
- Full bathrooms: 2
- 1/2 bathrooms: 1
Primary bedroom
- Level: First
- Dimensions: 14 x 17
Bedroom
- Level: Second
- Dimensions: 12 x 13
Bedroom
- Level: Second
- Dimensions: 12 x 13
Bedroom
- Level: Second
- Dimensions: 12 x 13
Dining room
- Level: First
- Dimensions: 12 x 13
Game room
- Level: Second
- Dimensions: 21 x 15
Kitchen
- Features: Dual Sinks, Eat-in Kitchen, Granite Counters, Pantry
- Level: First
- Dimensions: 14 x 16
Living room
- Features: Fireplace
- Level: First
- Dimensions: 14 x 14
Appliances
- Included: Dryer, Dishwasher, Electric Range, Disposal, Ice Maker, Microwave, Refrigerator, Vented Exhaust Fan, Washer
Features
- Granite Counters, High Speed Internet, Open Floorplan, Pantry, Cable TV, Walk-In Closet(s), Wired for Sound
- Has basement: No
- Number of fireplaces: 1
- Fireplace features: Wood Burning
Interior area
- Total interior livable area: 2,532 sqft
Video & virtual tour
Property
Parking
- Total spaces: 2
- Parking features: Door-Single, Garage, Garage Door Opener
- Attached garage spaces: 2
Features
- Levels: Two
- Stories: 2
- Pool features: None
Lot
- Size: 6,621 Square Feet
Details
- Parcel number: 40328260
Construction
Type & style
- Home type: SingleFamily
- Architectural style: Detached
- Property subtype: Single Family Residence
Condition
- Year built: 2004
Utilities & green energy
- Sewer: Public Sewer
- Water: Public
- Utilities for property: Electricity Available, Electricity Connected, Phone Available, Sewer Available, Separate Meters, Underground Utilities, Water Available, Cable Available
Community & HOA
Community
- Features: Curbs, Sidewalks
- Subdivision: Poynter Crossing Add
HOA
- Has HOA: Yes
- Services included: All Facilities, Association Management, Maintenance Grounds, Trash
- HOA fee: $88 quarterly
- HOA name: Poynter Crossing Homeowner Association
- HOA phone: 972-943-2828
Location
- Region: Fort Worth
Financial & listing details
- Price per square foot: $116/sqft
- Tax assessed value: $303,546
- Annual tax amount: $4,567
- Date on market: 10/22/2026
- Listing terms: Cash,Conventional,FHA 203(k),FHA,Texas Vet,VA Loan
- Exclusions: All personal items, electronics and furniture.
Estimated market value
$283,000
$269,000 - $297,000
$2,550/mo
Price history
| Date | Event | Price |
|---|---|---|
| 10/22/2026 | Listed for sale | $293,000+39.5%$116/sqft |
Source: NTREIS #21418810 Report a problem | ||
| 7/11/2019 | Sold | -- |
Source: Agent Provided Report a problem | ||
| 6/17/2019 | Pending sale | $210,000$83/sqft |
Source: RE/MAX Associates of Arlington #14107797 Report a problem | ||
| 6/6/2019 | Listed for sale | $210,000+96.4%$83/sqft |
Source: RE/MAX Associates of Arlington #14107797 Report a problem | ||
| 1/22/2012 | Listing removed | $106,900$42/sqft |
Source: REAL ESTATE BY PAT GRAY #11692803 Report a problem | ||
| 12/4/2011 | Price change | $106,900$42/sqft |
Source: foreclosure.com Report a problem | ||
| 11/13/2011 | Listed for sale | -- |
Source: foreclosure.com Report a problem | ||
| 11/9/2011 | Sold | -- |
Source: Public Record Report a problem | ||
| 12/12/2006 | Sold | -- |
Source: Public Record Report a problem | ||
Public tax history
| Year | Property taxes | Tax assessment |
|---|---|---|
| 2025 | $4,567 -4.1% | $303,546 |
| 2024 | $4,761 +9.3% | $303,546 -1.9% |
| 2023 | $4,357 -17.5% | $309,524 +20.8% |
| 2022 | $5,279 +3.9% | $256,238 +19.1% |
| 2021 | $5,081 -11.6% | $215,172 +8.7% |
| 2020 | $5,748 -1.4% | $197,887 -0.4% |
| 2019 | $5,827 +11.9% | $198,651 +17.1% |
| 2018 | $5,205 +8.8% | $169,621 +10% |
| 2017 | $4,783 +5% | $154,149 +6% |
| 2016 | $4,555 +16.6% | $145,466 +17.9% |
| 2015 | $3,907 | $123,400 |
| 2014 | $3,907 | $123,400 +6.6% |
| 2013 | -- | $115,800 -1.5% |
| 2012 | -- | $117,600 |
| 2011 | -- | $117,600 +8.2% |
| 2010 | -- | $108,700 -14.5% |
| 2009 | -- | $127,200 -5.7% |
| 2008 | -- | $134,900 |
| 2007 | -- | $134,900 |
| 2006 | -- | $134,900 |
| 2005 | -- | $134,900 +940.9% |
| 2004 | -- | $12,960 |
Find assessor info on the county website
Monthly payment
Est. payment
Payment breakdown
Explore the cost of this home by adjusting the details. Changes won't be saved.Climate risks
Neighborhood: Poynter Crossing
Nearby schools
Schools provided by the listing agent
- Elementary: Jackie Carden
- Middle: Crowley
- High: North Crowley
- District: Crowley ISD
Source: NTREIS. This data may not be complete. We recommend contacting the local school district to confirm school assignments for this home.


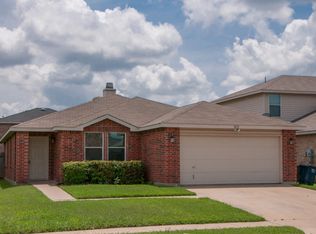
Similar homes
- $285,0004 bd3 ba2k sqft4188 Coral Springs Ct, Fort Worth, TX 76123For Sale
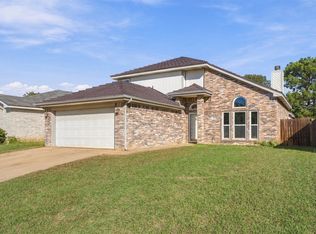 MLS ID #21415861, Jenall Gold. NTREIS
- $331,5004 bd3 ba2.5k sqft4517 Embercrest Dr, Fort Worth, TX 76123For Sale
 MLS ID #21416866, Kelli Trice. NTREIS
- $290,0004 bd3 ba2.8k sqft8769 Polo Dr, Fort Worth, TX 76123For Sale
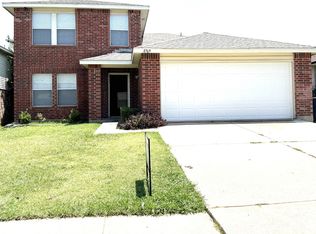 MLS ID #21405173, Leon Ly. NTREIS
- $295,0004 bd3 ba2.6k sqft3925 Stonewick Ct, Fort Worth, TX 76123For Sale
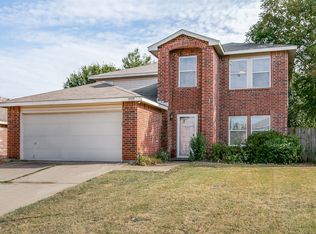 MLS ID #21356467, Lashonda Jennings. NTREIS
