Calling All Investors! A fantastic tenant-occupied investment opportunity with immediate rental income already in place! Currently leased at $1,945 per month through July 31, 2027, this spacious home offers an abundance of living space and a highly functional floor plan. Just off the entry, you’ll find a formal dining area and versatile den, ideal for a home office, study, or additional sitting room. The open-concept layout flows into the main living area, highlighted by a wood-burning fireplace, warm neutral tones, and stylish 2-inch blinds throughout. All bedrooms are located upstairs and are generously sized, including an oversized primary suite featuring a garden tub, separate shower, dual sinks, and large walk-in closet. An additional upstairs living area-game room provides even more flexible space. Situated on a corner lot with an oversized backyard, the property is within walking distance of the community playground and offers convenient access to major highways, shopping, dining, and Downtown Fort Worth.
Tenant occupied at $1,945-month Lease term: 8-1-2026–7-31-2027. A great opportunity to add an income-producing property to your portfolio!
For sale
$279,999
4029 Thoroughbred Trl, Fort Worth, TX 76123
3beds
2,301sqft
Single Family Residence
Built in 2007
9,278 Square Feet Lot
$270,800 Zestimate®
$122/sqft
$29/mo HOA
What's special
- 58 days
- 226
- 36
Zillow last checked:
Listing updated:
Listed by:
Sarah Braddock 0593707,
Fort Property Management LLC 214-693-6557
Source: NTREIS,MLS#: 21366737
Facts & features
Interior
Bedrooms & bathrooms
- Bedrooms: 3
- Bathrooms: 3
- Full bathrooms: 2
- 1/2 bathrooms: 1
Primary bedroom
- Features: Dual Sinks, En Suite Bathroom, Garden Tub/Roman Tub, Separate Shower, Walk-In Closet(s)
- Level: First
- Dimensions: 19 x 16
Bedroom
- Features: Split Bedrooms
- Level: Second
- Dimensions: 12 x 12
Bedroom
- Features: Split Bedrooms
- Level: Second
- Dimensions: 12 x 12
Kitchen
- Features: Built-in Features, Eat-in Kitchen
- Level: First
- Dimensions: 22 x 10
Living room
- Level: Second
- Dimensions: 15 x 16
Living room
- Level: First
- Dimensions: 14 x 16
Living room
- Features: Fireplace
- Level: First
- Dimensions: 13 x 11
Heating
- Central, Electric
Cooling
- Central Air, Ceiling Fan(s)
Appliances
- Included: Dishwasher, Electric Range, Disposal, Microwave
- Laundry: Laundry in Utility Room
Features
- Decorative/Designer Lighting Fixtures, Eat-in Kitchen, Open Floorplan, Walk-In Closet(s)
- Flooring: Carpet, Luxury Vinyl Plank
- Windows: Window Coverings
- Has basement: No
- Number of fireplaces: 1
- Fireplace features: Decorative, Wood Burning
Interior area
- Total interior livable area: 2,301 sqft
Video & virtual tour
Property
Parking
- Total spaces: 2
- Parking features: Garage Faces Front, Garage, Garage Door Opener
- Attached garage spaces: 2
Features
- Levels: Two
- Stories: 2
- Exterior features: Private Yard
- Pool features: None, Community
Lot
- Size: 9,278 Square Feet
- Features: Back Yard, Corner Lot, Lawn, Subdivision
Details
- Parcel number: 40067106
Construction
Type & style
- Home type: SingleFamily
- Property subtype: Single Family Residence
Condition
- Year built: 2007
Utilities & green energy
- Sewer: Public Sewer
- Water: Public
- Utilities for property: Sewer Available, Water Available
Community & HOA
Community
- Features: Pool
- Subdivision: Poynter Crossing Add
HOA
- Has HOA: Yes
- Services included: All Facilities
- HOA fee: $86 quarterly
- HOA name: Poynter Crossing
- HOA phone: 972-943-2820
Location
- Region: Fort Worth
Financial & listing details
- Price per square foot: $122/sqft
- Tax assessed value: $292,834
- Annual tax amount: $7,072
- Date on market: 8/21/2026
- Cumulative days on market: 59 days
- Listing terms: Cash
Estimated market value
$270,800
$257,000 - $284,000
$2,231/mo
Price history
| Date | Event | Price |
|---|---|---|
| 8/21/2026 | Listed for sale | $279,999$122/sqft |
Source: NTREIS #21366737 Report a problem | ||
| 7/27/2026 | Listing removed | $1,945$1/sqft |
Source: Zillow Rentals Report a problem | ||
| 7/18/2026 | Price change | $1,945-9.3%$1/sqft |
Source: Zillow Rentals Report a problem | ||
| 6/20/2026 | Price change | $2,145-2.3%$1/sqft |
Source: Zillow Rentals Report a problem | ||
| 5/11/2026 | Listed for rent | $2,195-0.2%$1/sqft |
Source: Zillow Rentals Report a problem | ||
| 12/9/2025 | Listing removed | $2,200$1/sqft |
Source: Zillow Rentals Report a problem | ||
| 8/19/2025 | Price change | $2,200-2%$1/sqft |
Source: Zillow Rentals Report a problem | ||
| 7/31/2025 | Price change | $2,245-2.2%$1/sqft |
Source: Zillow Rentals Report a problem | ||
| 6/30/2025 | Listed for rent | $2,295+12.8%$1/sqft |
Source: Zillow Rentals Report a problem | ||
| 6/27/2024 | Listing removed | -- |
Source: Zillow Rentals Report a problem | ||
| 6/5/2024 | Price change | $2,035-3.1%$1/sqft |
Source: Zillow Rentals Report a problem | ||
| 5/8/2024 | Listed for rent | $2,100$1/sqft |
Source: Zillow Rentals Report a problem | ||
| 1/10/2024 | Listing removed | -- |
Source: Zillow Rentals Report a problem | ||
| 1/6/2024 | Price change | $2,100-2.3%$1/sqft |
Source: Zillow Rentals Report a problem | ||
| 11/21/2023 | Listed for rent | $2,150+10.3%$1/sqft |
Source: Zillow Rentals Report a problem | ||
| 2/5/2022 | Listing removed | -- |
Source: Zillow Rental Network Premium Report a problem | ||
| 1/28/2022 | Price change | $1,950-2.3%$1/sqft |
Source: Zillow Rental Network Premium Report a problem | ||
| 12/12/2021 | Listed for rent | $1,995+28.7%$1/sqft |
Source: Zillow Rental Network Premium Report a problem | ||
| 1/8/2020 | Listing removed | $1,550$1/sqft |
Source: Coldwell Banker Residential Brokerage - Southlake #14163298 Report a problem | ||
| 12/15/2019 | Price change | $1,550-2.8%$1/sqft |
Source: Coldwell Banker Residential Brokerage - Southlake #14163298 Report a problem | ||
| 9/13/2019 | Price change | $1,595-3.3%$1/sqft |
Source: Coldwell Banker Residential Brokerage - Southlake #14163298 Report a problem | ||
| 8/14/2019 | Listed for rent | $1,650+13.8%$1/sqft |
Source: Coldwell Banker Residential #14163298 Report a problem | ||
| 12/17/2017 | Listing removed | $1,450$1/sqft |
Source: One Prop - Dallas Report a problem | ||
| 10/17/2017 | Price change | $1,450-6.5%$1/sqft |
Source: Coldwell Banker Residential Brokerage - Southlake #13683151 Report a problem | ||
| 8/30/2017 | Listed for rent | $1,550$1/sqft |
Source: Coldwell Banker Residential Brokerage - Southlake #13683151 Report a problem | ||
Public tax history
| Year | Property taxes | Tax assessment |
|---|---|---|
| 2025 | $7,072 -0.9% | $292,834 |
| 2024 | $7,135 -2.8% | $292,834 -1.9% |
| 2023 | $7,337 +7.6% | $298,529 +20.9% |
| 2022 | $6,818 +16% | $246,957 +18.9% |
| 2021 | $5,877 +5.8% | $207,735 +8.6% |
| 2020 | $5,554 -1.3% | $191,223 -0.4% |
| 2019 | $5,630 +12% | $191,944 +17.2% |
| 2018 | $5,028 +8.8% | $163,827 +10% |
| 2017 | $4,622 +5.4% | $148,966 +6.4% |
| 2016 | $4,384 +15.8% | $140,025 +17.1% |
| 2015 | $3,787 | $119,600 |
| 2014 | $3,787 | $119,600 +6.5% |
| 2013 | -- | $112,300 -1.4% |
| 2012 | -- | $113,900 |
| 2011 | -- | $113,900 +8.2% |
| 2010 | -- | $105,300 -12.1% |
| 2009 | -- | $119,800 -5.7% |
| 2008 | -- | $127,000 +879.9% |
| 2007 | -- | $12,960 |
| 2006 | -- | $12,960 |
| 2005 | -- | $12,960 |
| 2004 | -- | $12,960 |
| 2003 | -- | $12,960 |
Find assessor info on the county website
Monthly payment
Est. payment
Payment breakdown
Explore the cost of this home by adjusting the details. Changes won't be saved.Climate risks
Neighborhood: Poynter Crossing
Nearby schools
Schools provided by the listing agent
- Elementary: Mary Harris
- Middle: Crowley
- High: North Crowley
- District: Crowley ISD
Source: NTREIS. This data may not be complete. We recommend contacting the local school district to confirm school assignments for this home.
- $269,9004 bd2 ba2k sqft4025 Thoroughbred Trl, Fort Worth, TX 76123Off Market
- $235,6003 bd2 ba1.5k sqft4021 Thoroughbred Trl, Fort Worth, TX 76123Off Market

- $250,7003 bd2 ba1.8k sqft4017 Thoroughbred Trl, Fort Worth, TX 76123Off Market

- $324,4004 bd2 ba3.4k sqft4028 Country Ln, Fort Worth, TX 76123Off Market
Similar homes
- $274,9004 bd2 ba2.2k sqft9236 Cheswick Dr, Fort Worth, TX 76123For Sale
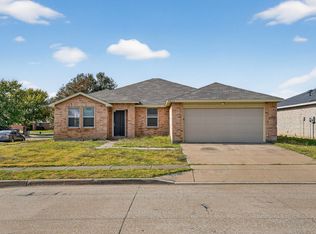 MLS ID #21364999, Jeff Robillard. NTREIS
 - $272,0004 bd2 ba2.2k sqft9037 Troy Dr, Fort Worth, TX 76123For Sale
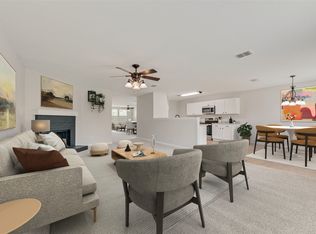 MLS ID #21367960, Lawrence Matthews. NTREIS
 - $295,0004 bd3 ba2.6k sqft3925 Stonewick Ct, Fort Worth, TX 76123For Sale
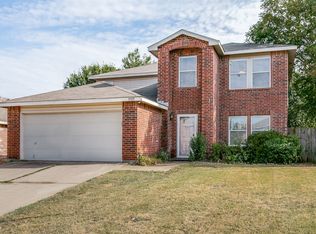 MLS ID #21356467, Lashonda Jennings. NTREIS
 - $315,0004 bd3 ba2.4k sqft3913 Orlando Springs Dr, Fort Worth, TX 76123For Sale
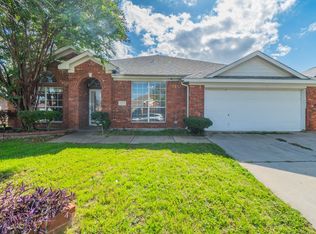 MLS ID #21408911, Thurman Miles. NTREIS
