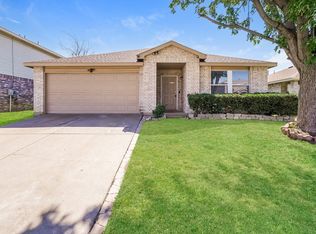
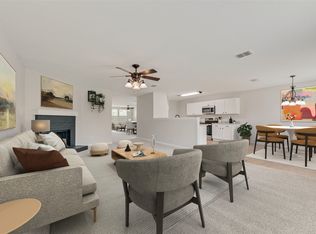
Beautifully maintained and move-in ready home located in a desirable neighborhood. This spacious property features 4 bedrooms, 2 full bathrooms, and 2 versatile living areas, providing plenty of room for both relaxation and entertaining. The thoughtful split-bedroom floor plan offers added privacy, while all bedrooms are generously sized, brand-new carpet in all 4 bedrooms
The well-designed kitchen boasts ample cabinetry and abundant storage space, making it both functional and perfect for everyday living. The private primary suite includes an en-suite bathroom with a separate shower, soaking tub, and dual vanities.
Step outside to enjoy the covered backyard patio, ideal for outdoor dining, gatherings, or simply relaxing. This home has been well cared for and is in excellent condition, offering comfort, space, and value in a great location. Buyer and Buyers Agent to verify all information provided...Information Deemed Reliable but Not Guaranteed.
For sale
Price cut: $9K (10/8)
$249,900
4016 German Pointer Way, Fort Worth, TX 76123
4beds
2,105sqft
Single Family Residence
Built in 2005
5,488 Square Feet Lot
$242,600 Zestimate®
$119/sqft
$29/mo HOA
What's special
Covered backyard patioThoughtful split-bedroom floor planSoaking tubAbundant storage spaceDual vanitiesPrivate primary suiteAmple cabinetry
- 23 days
- 1,092
- 78
Likely to sell faster than
Zillow last checked:
Listing updated:
Listed by:
Aura Garrido 0512340 817-269-1235,
Wes Walser Realty 817-269-1235
Source: NTREIS,MLS#: 21392475
Facts & features
Interior
Bedrooms & bathrooms
- Bedrooms: 4
- Bathrooms: 2
- Full bathrooms: 2
Primary bedroom
- Features: Ceiling Fan(s), Separate Shower, Walk-In Closet(s)
- Level: First
- Dimensions: 17 x 14
Bedroom
- Features: Ceiling Fan(s)
- Level: First
- Dimensions: 14 x 12
Bedroom
- Level: First
- Dimensions: 12 x 12
Bedroom
- Level: First
- Dimensions: 12 x 11
Breakfast room nook
- Level: First
- Dimensions: 12 x 10
Dining room
- Level: First
- Dimensions: 12 x 10
Kitchen
- Level: First
- Dimensions: 16 x 14
Living room
- Features: Ceiling Fan(s)
- Level: First
- Dimensions: 17 x 15
Living room
- Level: First
- Dimensions: 17 x 15
Heating
- Central
Cooling
- Central Air, Ceiling Fan(s), Electric
Appliances
- Included: Dishwasher, Electric Oven, Electric Range, Disposal, Microwave
- Laundry: Laundry in Utility Room
Features
- Decorative/Designer Lighting Fixtures, Cable TV, Walk-In Closet(s)
- Flooring: Carpet, Laminate, Vinyl
- Has basement: No
- Has fireplace: No
Interior area
- Total interior livable area: 2,105 sqft
Video & virtual tour
Property
Parking
- Total spaces: 2
- Parking features: Covered, Garage, Garage Door Opener
- Attached garage spaces: 2
Features
- Levels: One
- Stories: 1
- Patio & porch: Covered
- Pool features: None
- Fencing: Wood
Lot
- Size: 5,488 Square Feet
Details
- Parcel number: 40630951
Construction
Type & style
- Home type: SingleFamily
- Architectural style: Detached
- Property subtype: Single Family Residence
Materials
- Brick
- Foundation: Slab
- Roof: Composition
Condition
- Resale
- Year built: 2005
Utilities & green energy
- Sewer: Public Sewer
- Utilities for property: Sewer Available, Cable Available
Community & HOA
Community
- Subdivision: Poynter Crossing Add
HOA
- Has HOA: Yes
- Services included: Association Management
- HOA fee: $86 quarterly
- HOA name: Poynter Crossing
- HOA phone: 972-943-2820
Location
- Region: Fort Worth
Financial & listing details
- Price per square foot: $119/sqft
- Tax assessed value: $283,096
- Annual tax amount: $6,837
- Date on market: 9/22/2026
- Cumulative days on market: 24 days
- Listing terms: Cash,Conventional,FHA,VA Loan
- Road surface type: Asphalt
Estimated market value
$242,600
$230,000 - $255,000
$2,932/mo
Price history
| Date | Event | Price |
|---|---|---|
| 10/8/2026 | Price change | $249,900-3.5%$119/sqft |
Source: NTREIS #21392475 Report a problem | ||
| 9/22/2026 | Listed for sale | $258,900$123/sqft |
Source: NTREIS #21392475 Report a problem | ||
| 4/8/2008 | Sold | -- |
Source: Public Record Report a problem | ||
Public tax history
| Year | Property taxes | Tax assessment |
|---|---|---|
| 2025 | $4,141 -2.6% | $283,096 |
| 2024 | $4,252 +9.5% | $283,096 -1.9% |
| 2023 | $3,883 -18.8% | $288,566 +21% |
| 2022 | $4,784 +3.5% | $238,526 +18.7% |
| 2021 | $4,621 +8.1% | $200,943 +8.5% |
| 2020 | $4,273 +10% | $185,126 -0.4% |
| 2019 | $3,885 +6.6% | $185,826 +25.6% |
| 2018 | $3,645 +9.9% | $148,007 +2.6% |
| 2017 | $3,316 +10.1% | $144,212 +6% |
| 2016 | $3,011 +3.8% | $136,112 +22.4% |
| 2015 | $2,900 | $111,200 |
| 2014 | $2,900 | $111,200 +6.5% |
| 2013 | -- | $104,400 -1.5% |
| 2012 | -- | $106,000 |
| 2011 | -- | $106,000 +8.1% |
| 2010 | -- | $98,100 -13.5% |
| 2009 | -- | $113,400 -5.7% |
| 2008 | -- | $120,200 |
| 2007 | -- | $120,200 |
| 2006 | -- | $120,200 +827.5% |
| 2005 | -- | $12,960 |
Find assessor info on the county website
Monthly payment
Est. payment
Payment breakdown
Explore the cost of this home by adjusting the details. Changes won't be saved.Climate risks
Neighborhood: Poynter Crossing
Nearby schools
Schools provided by the listing agent
- Elementary: Mary Harris
- Middle: Crowley
- High: North Crowley
- District: Crowley ISD
Source: NTREIS. This data may not be complete. We recommend contacting the local school district to confirm school assignments for this home.
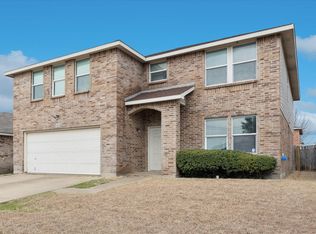
- $325,0005 bd3 ba3.4k sqft4020 German Pointer Way, Fort Worth, TX 76123For Sale
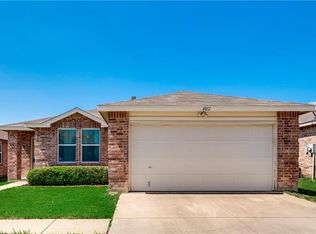
- $230,2003 bd2 ba1.5k sqft4012 German Pointer Way, Fort Worth, TX 76123Off Market
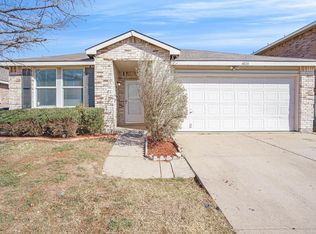
- $--4 bd2 ba2.1k sqft4024 German Pointer Way, Fort Worth, TX 76123Sold
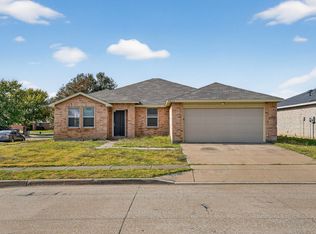
- $308,4003 bd2 ba3.3k sqft4017 Irish Setter Dr, Fort Worth, TX 76123Off Market
Similar homes
- $274,9004 bd2 ba2.2k sqft9236 Cheswick Dr, Fort Worth, TX 76123For Sale
 MLS ID #21364999, Jeff Robillard. NTREIS
 - $250,0004 bd2 ba2k sqft8717 Hunters Creek Dr, Fort Worth, TX 76123For Sale
 MLS ID #21326903, Amber Broadway. NTREIS
 - $272,0004 bd2 ba2.2k sqft9037 Troy Dr, Fort Worth, TX 76123For Sale
 MLS ID #21367960, Lawrence Matthews. NTREIS
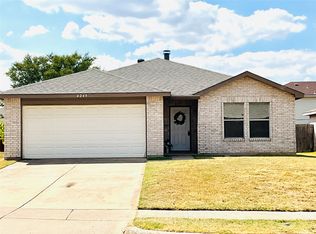
 - $255,0003 bd2 ba1.6k sqft4249 Gray Fox Dr, Fort Worth, TX 76123For Sale
 MLS ID #21328380, Janet Rivera. NTREIS
