Beautiful move-in-ready 3-bedroom, 2-bath home in Southwest Fort Worth! Enjoy a spacious open floor plan with high ceilings, granite countertops, stainless steel appliances and an oversized kitchen island perfect for entertaining. The primary suite features dual sinks, a soaking tub and separate shower. Private fenced backyard and 2-car garage. Conveniently located near Chisholm Trail shopping, dining, schools and major roadways, offering easy access to everything Fort Worth has to offer. Schedule your showing at 8317 Horned Maple Trail today!
For sale
$290,000
8317 Horned Maple Trl, Fort Worth, TX 76123
3beds
1,620sqft
Single Family Residence
Built in 2021
5,009 Square Feet Lot
$284,700 Zestimate®
$179/sqft
$39/mo HOA
What's special
High ceilingsStainless steel appliancesSpacious open floor planGranite countertopsSoaking tubPrivate fenced backyardSeparate shower
- 45 days
- 116
- 10
Zillow last checked:
Listing updated:
Listed by:
Lesley Cruz 0647063 469-901-0942,
Mersaes Real Estate, Inc. 972-203-9033
Source: NTREIS,MLS#: 21379439
Facts & features
Interior
Bedrooms & bathrooms
- Bedrooms: 3
- Bathrooms: 2
- Full bathrooms: 2
Primary bedroom
- Features: Dual Sinks, Walk-In Closet(s)
- Level: First
- Dimensions: 15 x 13
Bedroom
- Level: First
- Dimensions: 11 x 10
Bedroom
- Level: First
- Dimensions: 10 x 10
Living room
- Level: First
- Dimensions: 0 x 0
Appliances
- Included: Dishwasher, Electric Cooktop, Electric Oven, Disposal
Features
- Double Vanity, Cable TV
- Has basement: No
- Has fireplace: No
Interior area
- Total interior livable area: 1,620 sqft
Video & virtual tour
Property
Parking
- Total spaces: 2
- Parking features: Garage, Garage Door Opener
- Attached garage spaces: 2
Features
- Levels: One
- Stories: 1
- Pool features: None
Lot
- Size: 5,009 Square Feet
Details
- Parcel number: 42663375
Construction
Type & style
- Home type: SingleFamily
- Architectural style: Detached
- Property subtype: Single Family Residence
- Attached to another structure: Yes
Condition
- Year built: 2021
Utilities & green energy
- Sewer: Public Sewer
- Water: Public
- Utilities for property: Sewer Available, Water Available, Cable Available
Community & HOA
Community
- Security: Carbon Monoxide Detector(s), Smoke Detector(s)
- Subdivision: Sycamore Lndg
HOA
- Has HOA: Yes
- Services included: Maintenance Grounds
- HOA fee: $467 annually
- HOA name: Sycamore Landing Homeowners Association
- HOA phone: 888-397-9210
Location
- Region: Fort Worth
Financial & listing details
- Price per square foot: $179/sqft
- Tax assessed value: $273,381
- Annual tax amount: $6,530
- Date on market: 9/5/2026
- Cumulative days on market: 46 days
- Listing terms: Cash,Conventional,FHA,VA Loan
- Exclusions: Refrigerator, washer and dryer, security system
Estimated market value
$284,700
$270,000 - $299,000
$2,236/mo
Price history
| Date | Event | Price |
|---|---|---|
| 9/5/2026 | Listed for sale | $290,000$179/sqft |
Source: NTREIS #21379439 Report a problem | ||
Public tax history
| Year | Property taxes | Tax assessment |
|---|---|---|
| 2025 | $6,530 -0.9% | $273,381 |
| 2024 | $6,588 -8.7% | $273,381 -7.9% |
| 2023 | $7,220 +218.4% | $296,981 +258.1% |
| 2022 | $2,267 +189.2% | $82,932 +196.2% |
| 2021 | $784 | $28,000 |
Find assessor info on the county website
Monthly payment
Est. payment
Payment breakdown
Explore the cost of this home by adjusting the details. Changes won't be saved.Climate risks
Neighborhood: 76123
Nearby schools
Schools provided by the listing agent
- Elementary: Meadowcreek
- Middle: Crowley
- High: Crowley
- District: Crowley ISD
Source: NTREIS. This data may not be complete. We recommend contacting the local school district to confirm school assignments for this home.
- $309,6004 bd3 ba2.1k sqft8321 Horned Maple Trl, Fort Worth, TX 76123Off Market
- $307,800-- bd-- ba2k sqft8113 Sycamore Brook Dr, Fort Worth, TX 76123Off Market
- $--4 bd3 ba2k sqft8309 Horned Maple Trl, Fort Worth, TX 76123Sold
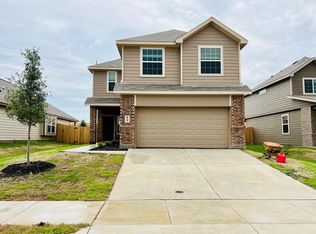
- $323,700-- bd-- ba2.3k sqft8325 Horned Maple Trl, Fort Worth, TX 76123Off Market
Similar homes
- $275,0003 bd2 ba1.5k sqft2441 Bear Oak Dr, Fort Worth, TX 76123For Sale
 MLS ID #21366819, Michelle Abner. NTREIS
 - $255,0003 bd2 ba1.5k sqft4321 Meadowknoll Dr, Fort Worth, TX 76123For Sale
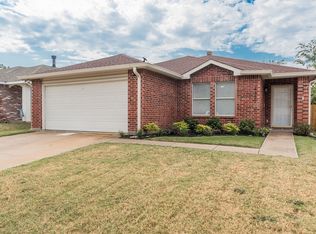 MLS ID #21372844, Orlanda Powell. NTREIS
 - $349,0004 bd3 ba2.2k sqft2605 Prickly Pine Trl, Fort Worth, TX 76123For Sale
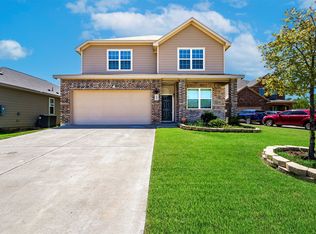 MLS ID #21358304, Josh Mills. NTREIS
 - $328,9904 bd2 ba1.5k sqft4353 Mill Stream Ln, Fort Worth, TX 76036New Construction
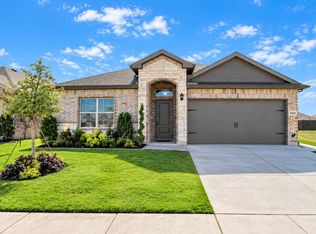 NTREIS
