*** YOU MAY QUALIFY FOR THE PREFERRED LENDER CREDIT OF UP TO $5,000 *** Thank you for your interest in 632 Atascosa Ave. This 3 bedroom, 2 bath, 2 car garage residence offers approximately 1,466 square feet of comfortable living space! This home features a desirable split-bedroom floor plan, providing added privacy and functionality. The spacious interior is enhanced by a 12-foot ceiling in the family area and an abundance of natural light, creating an open and inviting atmosphere throughout. Enjoy your morning coffee on the covered front porch or relax and entertain outdoors on the covered patio. This home is perfect for anyone looking for a comfortable and conveniently located home, this property is within walking distance to Lowery Road Elementary School and just minutes from I-30, making commuting and accessing nearby shopping, dining, and entertainment a breeze. You can be Downtown Fort Worth in under 15 minutes. Don’t miss the opportunity to make this wonderful home your own! All measurements are approximate. Buyer and buyer's agent to verify all measurements, schools, tax, etc.
For sale
$285,000
632 Atascosa Ave, Fort Worth, TX 76120
3beds
1,466sqft
Single Family Residence
Built in 2010
5,749 Square Feet Lot
$279,900 Zestimate®
$194/sqft
$29/mo HOA
What's special
Desirable split-bedroom floor planAbundance of natural lightCovered patioCovered front porch
- 8 hours
- 36
- 1
Zillow last checked:
Listing updated:
Listed by:
Cassandra Phillips 0484920 972-780-7653,
Phillips Price Realty, Inc. 972-780-7653
Source: NTREIS,MLS#: 21380306
Facts & features
Interior
Bedrooms & bathrooms
- Bedrooms: 3
- Bathrooms: 2
- Full bathrooms: 2
Primary bedroom
- Features: Ceiling Fan(s), Dual Sinks, En Suite Bathroom, Garden Tub/Roman Tub, Walk-In Closet(s)
- Level: First
- Dimensions: 14 x 12
Bedroom
- Features: Ceiling Fan(s)
- Level: First
- Dimensions: 12 x 12
Bedroom
- Features: Ceiling Fan(s)
- Level: First
- Dimensions: 12 x 10
Primary bathroom
- Features: Built-in Features, Dual Sinks, En Suite Bathroom, Garden Tub/Roman Tub, Separate Shower, Walk-In Shower
- Level: First
- Dimensions: 10 x 9
Dining room
- Level: First
- Dimensions: 12 x 8
Kitchen
- Features: Breakfast Bar, Pantry
- Level: First
- Dimensions: 13 x 12
Living room
- Features: Ceiling Fan(s)
- Level: First
- Dimensions: 15 x 15
Utility room
- Features: Utility Room
- Level: First
- Dimensions: 6 x 5
Heating
- Central
Cooling
- Central Air, Ceiling Fan(s), Electric
Appliances
- Included: Dishwasher, Disposal
- Laundry: Laundry in Utility Room
Features
- Cable TV, Walk-In Closet(s)
- Flooring: Carpet, Ceramic Tile
- Windows: Window Coverings
- Has basement: No
- Has fireplace: No
Interior area
- Total interior livable area: 1,466 sqft
Video & virtual tour
Property
Parking
- Total spaces: 2
- Parking features: Covered, Door-Single, Garage, Garage Door Opener
- Attached garage spaces: 2
Features
- Levels: One
- Stories: 1
- Patio & porch: Covered
- Exterior features: Rain Gutters
- Pool features: None
- Fencing: Wood,Wrought Iron
Lot
- Size: 5,749 Square Feet
- Features: Landscaped
Details
- Parcel number: 40865770
Construction
Type & style
- Home type: SingleFamily
- Architectural style: Detached
- Property subtype: Single Family Residence
Materials
- Foundation: Slab
- Roof: Composition
Condition
- Resale
- Year built: 2010
Utilities & green energy
- Sewer: Public Sewer
- Water: Public
- Utilities for property: Sewer Available, Underground Utilities, Water Available, Cable Available
Community & HOA
Community
- Features: Playground, Park, Curbs, Sidewalks
- Subdivision: Lowery Park
HOA
- Has HOA: Yes
- Services included: All Facilities, Association Management
- HOA fee: $349 annually
- HOA name: Lowery Park Hoa
- HOA phone: 940-497-7328
Location
- Region: Fort Worth
Financial & listing details
- Price per square foot: $194/sqft
- Tax assessed value: $273,253
- Annual tax amount: $5,982
- Date on market: 9/8/2026
- Cumulative days on market: 1 day
- Listing terms: Cash,Conventional,FHA,VA Loan
Estimated market value
$279,900
$266,000 - $294,000
$2,032/mo
Price history
| Date | Event | Price |
|---|---|---|
| 9/8/2026 | Listed for sale | $285,000$194/sqft |
Source: NTREIS #21380306 Report a problem | ||
Public tax history
| Year | Property taxes | Tax assessment |
|---|---|---|
| 2025 | $3,977 -8.1% | $273,253 |
| 2024 | $4,326 +9.1% | $273,253 -6.7% |
| 2023 | $3,965 -18.6% | $292,891 +33.7% |
| 2022 | $4,869 +2.4% | $219,008 +9.4% |
| 2021 | $4,753 +2.6% | $200,240 +4.3% |
| 2020 | $4,634 +12.9% | $191,954 +6.5% |
| 2019 | $4,104 +6.9% | $180,289 +11.9% |
| 2018 | $3,839 +9.6% | $161,048 +8.2% |
| 2017 | $3,504 +9.1% | $148,845 +11.8% |
| 2016 | $3,210 -0.3% | $133,097 +1.9% |
| 2015 | $3,220 | $130,600 |
| 2014 | $3,220 | $130,600 +12.1% |
| 2013 | -- | $116,500 -2.2% |
| 2012 | -- | $119,100 |
| 2011 | -- | $119,100 +495.5% |
| 2010 | -- | $20,000 |
| 2009 | -- | $20,000 +23.5% |
| 2008 | -- | $16,200 |
| 2007 | -- | $16,200 |
| 2006 | -- | $16,200 |
Find assessor info on the county website
Monthly payment
Est. payment
Payment breakdown
Explore the cost of this home by adjusting the details. Changes won't be saved.Climate risks
Neighborhood: John T White
Nearby schools
Schools provided by the listing agent
- Elementary: Loweryrd
- Middle: Handley
- High: Eastern Hills
- District: Fort Worth ISD
Source: NTREIS. This data may not be complete. We recommend contacting the local school district to confirm school assignments for this home.

Similar homes
- $--3 bd2 ba1.5k sqft7133 Creighton Ct, Fort Worth, TX 76120Auction
 Xome
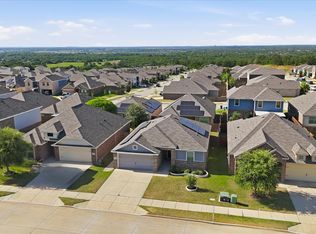
Xome - $285,0003 bd2 ba1.4k sqft7408 Cross Ridge Cir, Fort Worth, TX 76120For Sale
 MLS ID #21352207, Lori Gentry. NTREIS
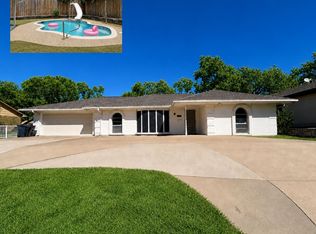
 - $299,9003 bd2 ba1.3k sqft7533 Pleasant Oaks St, Fort Worth, TX 76120For Sale
 MLS ID #21363831, Swapnil Sharma. NTREIS
 - $284,9503 bd2 ba1.8k sqft7229 Martha Ln, Fort Worth, TX 76112For Sale
 MLS ID #21375200, Amanda Collins. NTREIS
