Love where you live in Sycamore Landing in Fort Worth, TX! Now featuring Legend’s NEW Smart Home package and Signature Design Collection! The Aspen floorplan is a charming 1-story home and features 3 bedrooms, 2 bathrooms, and a 2-car garage! This home has it all, including privacy blinds and vinyl plank flooring throughout the entire home! The gourmet kitchen is sure to please with 42” cabinets, silestone countertops, and stainless-steel appliances! Retreat to the Owner’s Suite featuring double sinks with silestone countertops, a separate tub and shower, and a walk-in closet! Enjoy the great outdoors with a covered patio! Don’t miss your opportunity to call Sycamore Landing home, schedule a visit today!
Pending
Price cut: $20.3K (7/31)
$284,990
2428 Southern Magnolia Dr, Fort Worth, TX 76123
3beds
1,412sqft
Single Family Residence
Built in 2026
8,067 Square Feet Lot
$-- Zestimate®
$202/sqft
$39/mo HOA
What's special
- 39 days
- 52
- 0
Zillow last checked:
Listing updated:
Listed by:
Bradley Tiffan 0622722 888-376-0237,
Legend Home Corp 888-376-0237
Source: NTREIS,MLS#: 21347409
Facts & features
Interior
Bedrooms & bathrooms
- Bedrooms: 3
- Bathrooms: 2
- Full bathrooms: 2
Primary bedroom
- Level: First
- Dimensions: 15 x 13
Bedroom
- Level: First
- Dimensions: 13 x 10
Bedroom
- Level: First
- Dimensions: 10 x 11
Dining room
- Level: First
- Dimensions: 12 x 12
Kitchen
- Features: Pantry
- Level: First
- Dimensions: 14 x 12
Living room
- Level: First
- Dimensions: 14 x 17
Heating
- Electric
Cooling
- Central Air, Electric
Appliances
- Included: Dishwasher, Electric Cooktop, Electric Oven, Electric Range, Electric Water Heater, Disposal, Microwave
- Laundry: Washer Hookup, Electric Dryer Hookup
Features
- Built-in Features, Double Vanity, Eat-in Kitchen, High Speed Internet, Kitchen Island, Open Floorplan, Pantry, Smart Home, Cable TV, Walk-In Closet(s)
- Flooring: Luxury Vinyl Plank
- Has basement: No
- Has fireplace: No
Interior area
- Total interior livable area: 1,412 sqft
Video & virtual tour
Property
Parking
- Total spaces: 2
- Parking features: Garage Faces Front, Garage, Garage Door Opener
- Attached garage spaces: 2
Features
- Levels: One
- Stories: 1
- Pool features: None
- Fencing: Back Yard,Fenced,Wood
Lot
- Size: 8,067 Square Feet
- Dimensions: 50 x 110
- Features: Subdivision
Details
- Parcel number: 43014481
Construction
Type & style
- Home type: SingleFamily
- Architectural style: Traditional,Detached
- Property subtype: Single Family Residence
Materials
- Brick, Fiber Cement
- Foundation: Slab
- Roof: Composition
Condition
- Year built: 2026
Utilities & green energy
- Utilities for property: Electricity Connected, Municipal Utilities, Phone Available, Sewer Available, Water Available, Cable Available
Community & HOA
Community
- Features: Park, Community Mailbox, Curbs
- Security: Carbon Monoxide Detector(s), Smoke Detector(s)
- Subdivision: Sycamore Landing
HOA
- Has HOA: Yes
- Services included: Association Management, Maintenance Grounds
- HOA fee: $467 annually
- HOA name: Associa Pmg Of North Texas
- HOA phone: 214-368-4030
Location
- Region: Fort Worth
Financial & listing details
- Price per square foot: $202/sqft
- Tax assessed value: $28,000
- Annual tax amount: $676
- Date on market: 7/31/2026
- Cumulative days on market: 40 days
- Listing terms: Cash,Conventional,FHA,VA Loan
Estimated market value
Not available
Estimated sales range
Not available
Not available
Price history
| Date | Event | Price |
|---|---|---|
| 8/5/2026 | Pending sale | $284,990$202/sqft |
Source: NTREIS #21347409 Report a problem | ||
| 7/31/2026 | Price change | $284,990-6.7%$202/sqft |
Source: NTREIS #21347409 Report a problem | ||
| 6/6/2026 | Price change | $305,330-1%$216/sqft |
Source:  Legend Homes Texas Report a problem Legend Homes Texas Report a problem | ||
| 6/3/2026 | Price change | $308,330+1.3%$218/sqft |
Source: Legend Homes Texas Report a problem | ||
| 5/20/2026 | Listed for sale | $304,291$216/sqft |
Source: Legend Homes Texas Report a problem | ||
Public tax history
| Year | Property taxes | Tax assessment |
|---|---|---|
| 2025 | $676 -0.9% | $28,000 |
| 2024 | $682 | $28,000 |
Find assessor info on the county website
Monthly payment
Est. payment
Payment breakdown
Explore the cost of this home by adjusting the details. Changes won't be saved.Climate risks
Neighborhood: 76123
Nearby schools
Schools provided by the listing agent
- Elementary: Meadowcreek
- Middle: Crowley
- High: North Crowley
- District: Crowley ISD
Source: NTREIS. This data may not be complete. We recommend contacting the local school district to confirm school assignments for this home.
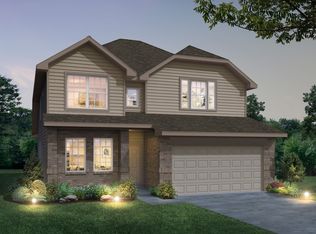
- $354,9904 bd4 ba2.2k sqft2424 Southern Magnolia Dr, Fort Worth, TX 76123New Construction
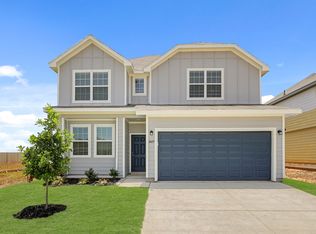
- $326,5004 bd3 ba2k sqft2429 Texas Ash Way, Fort Worth, TX 76123Off Market
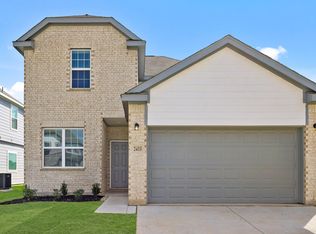
- $349,5004 bd3 ba2.2k sqft2433 Texas Ash Way, Fort Worth, TX 76123Off Market
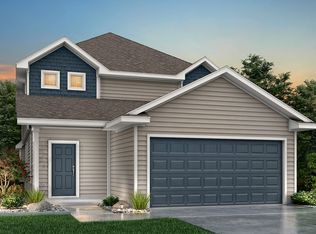
- $--5 bd4 ba2.6k sqft2425 Texas Ash Way, Fort Worth, TX 76123Sold
Similar homes
- from $287,9003 bd2 ba1.1k sqftRio Grande Plan, Logan Square, Fort Worth, TX 76140New Construction
 LGI Homes
 - $300,9003 bd2 ba1.3k sqft1313 Tilton Dr, Fort Worth, TX 76140New Construction
 NTREIS
 - $307,9003 bd2 ba1.6k sqft1609 Harvester Dr, Fort Worth, TX 76140New Construction
 NTREIS
 - $305,9003 bd2 ba1.3k sqft9609 Logan Square Dr, Fort Worth, TX 76140New ConstructionNTREIS
