Make first impressions count with this beautiful, new-construction home in Fort Worth. This single-story, three-bedroom, two-bath home is bursting with character. The heart of the home is open to the family room and dining room, creating the ideal entertainment area. The master suite is the perfect place to retreat to, with peaceful backyard views, an en-suite bathroom and a walk-in closet. Homebuyers will appreciate the array of stunning upgrades that come included with the home. Granite countertops, energy-efficient kitchen appliances, luxury vinyl-plank flooring, a Wi-Fi-enabled garage door opener and many more are included at no extra cost to you!
New construction
$306,900
9637 Logan Square Dr, Fort Worth, TX 76140
3beds
1,316sqft
Single Family Residence
Built in 2026
5,248 Square Feet Lot
$-- Zestimate®
$233/sqft
$39/mo HOA
What's special
Peaceful backyard viewsLuxury vinyl-plank flooringGranite countertopsEn-suite bathroomWalk-in closetEnergy-efficient kitchen appliancesMaster suite
- 1 day |
- 8 |
- 0 |
Zillow last checked:
Listing updated:
Listed by:
Mona Hill 0226524 281-362-8998,
LGI Homes 281-362-8998
Source: NTREIS,MLS#: 21360258
Facts & features
Interior
Bedrooms & bathrooms
- Bedrooms: 3
- Bathrooms: 2
- Full bathrooms: 2
Primary bedroom
- Features: En Suite Bathroom, Walk-In Closet(s)
- Level: First
- Dimensions: 14 x 12
Bedroom
- Level: First
- Dimensions: 9 x 11
Bedroom
- Level: First
- Dimensions: 9 x 11
Primary bathroom
- Features: Built-in Features, Linen Closet
- Level: First
- Dimensions: 8 x 12
Dining room
- Level: First
- Dimensions: 8 x 11
Other
- Features: Built-in Features
- Level: First
- Dimensions: 9 x 7
Kitchen
- Features: Built-in Features, Granite Counters, Kitchen Island, Pantry
- Level: First
- Dimensions: 11 x 11
Living room
- Level: First
- Dimensions: 18 x 13
Utility room
- Level: First
- Dimensions: 6 x 7
Heating
- Central
Cooling
- Central Air
Appliances
- Included: Dishwasher, Disposal, Microwave, Refrigerator
Features
- Granite Counters, High Speed Internet, Kitchen Island, Open Floorplan, Walk-In Closet(s)
- Flooring: Carpet, Luxury Vinyl Plank
- Has basement: No
- Has fireplace: No
Interior area
- Total interior livable area: 1,316 sqft
Video & virtual tour
Property
Parking
- Total spaces: 2
- Parking features: Garage, Garage Door Opener
- Attached garage spaces: 2
Features
- Levels: One
- Stories: 1
- Pool features: None
- Fencing: Back Yard,Fenced
Lot
- Size: 5,248 Square Feet
- Features: Interior Lot, Landscaped, Level, Subdivision
Details
- Parcel number: 43124570
Construction
Type & style
- Home type: SingleFamily
- Architectural style: Traditional,Detached
- Property subtype: Single Family Residence
Materials
- Foundation: Slab
- Roof: Composition
Condition
- Under Construction
- New construction: Yes
- Year built: 2026
Utilities & green energy
- Sewer: Public Sewer
- Water: Public
- Utilities for property: Sewer Available, Water Available
Community & HOA
Community
- Features: Sidewalks
- Security: Carbon Monoxide Detector(s), Smoke Detector(s)
- Subdivision: Logan Square
HOA
- Has HOA: Yes
- Services included: Association Management, Maintenance Grounds
- HOA fee: $468 annually
- HOA name: Legacy Southwest Property Management
- HOA phone: 214-705-1615
Location
- Region: Fort Worth
Financial & listing details
- Price per square foot: $233/sqft
- Date on market: 8/14/2026
- Listing terms: Cash,Conventional,FHA,VA Loan
Estimated market value
Not available
Estimated sales range
Not available
Not available
Price history
| Date | Event | Price |
|---|---|---|
| 8/14/2026 | Listed for sale | $306,900$233/sqft |
Source: NTREIS #21360258 Report a problem | ||
Public tax history
Tax history is unavailable.
Monthly payment
Est. payment
Payment breakdown
Explore the cost of this home by adjusting the details. Changes won't be saved.Climate risks
Neighborhood: 76140
Nearby schools
GreatSchools rating
- NADan Powell Intermediate SchoolGrades: PK-KDistance: 0.9 mi
- 5/10Roy Johnson Sixth Grade CampusGrades: 6-8Distance: 0.8 mi
- 2/10Everman High SchoolGrades: 9-12Distance: 0.6 mi
Schools provided by the listing agent
- Elementary: Townley
- Middle: Charles Baxter
- High: Everman
- District: Everman ISD
Source: NTREIS. This data may not be complete. We recommend contacting the local school district to confirm school assignments for this home.
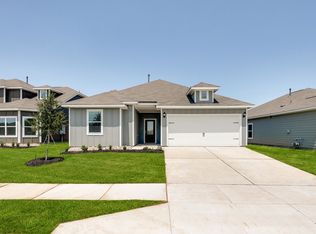
- $325,9004 bd2 ba1.7k sqft9629 Logan Square Dr, Fort Worth, TX 76140New Construction
- $336,1005 bd2 ba2k sqft9732 Teton Vista Dr, Fort Worth, TX 76140Off Market
- $326,9004 bd2 ba1.7k sqft1329 Tilton Dr, Fort Worth, TX 76140New Construction
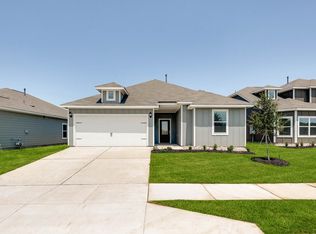
- $317,9003 bd2 ba1.6k sqft1328 Tilton Dr, Fort Worth, TX 76140New Construction
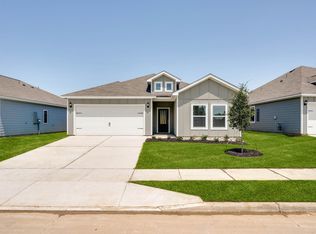
- $307,800-- bd-- ba1.7k sqft9728 Teton Vista Dr, Fort Worth, TX 76140Off Market
- $287,300-- bd-- ba1.6k sqft9724 Teton Vista Dr, Fort Worth, TX 76140Off Market
- $1-- bd-- ba-- sqft9800 Teton Vista Dr, Fort Worth, TX 76140Off Market
- $346,9004 bd3 ba2.1k sqft1332 Helca Dr, Fort Worth, TX 76140New Construction
A local agent can set up tours, give advice and negotiate with sellers.
Similar homes
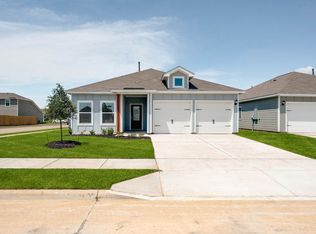
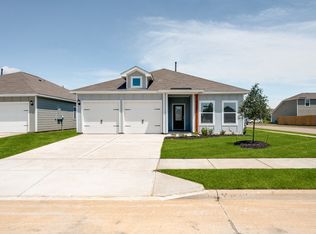
- $300,9003 bd2 ba1.3k sqft9609 Logan Square Dr, Fort Worth, TX 76140New Construction
 MLS ID #21360244, Mona Hill. NTREIS
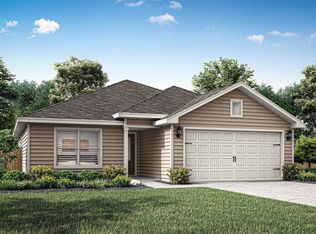
 - $305,9003 bd2 ba1.3k sqft1328 Helca Dr, Fort Worth, TX 76140New Construction
 NTREIS
 - $287,9003 bd3 ba1.1k sqft1512 Harvester Dr, Fort Worth, TX 76140New Construction
 NTREIS
 - $265,0003 bd2 ba1.5k sqft10117 S Race St, Fort Worth, TX 76140For Sale
 MLS ID #21358642, Lilia Arreguin. NTREIS
 - $325,9004 bd2 ba1.7k sqft9629 Logan Square Dr, Fort Worth, TX 76140New ConstructionMLS ID #21360276, Mona Hill. NTREIS
- $327,9004 bd2 ba1.7k sqft9612 Stranton Dr, Fort Worth, TX 76140New ConstructionMLS ID #21360283, Mona Hill. NTREIS
- from $300,9003 bd2 ba1.3k sqftBlanco Plan, Logan Square, Fort Worth, TX 76140New ConstructionLGI Homes
- $299,0004 bd2 ba1.7k sqft1808 Bolingbroke Pl, Fort Worth, TX 76140For SaleMLS ID #21342029, Katrina McCormick. NTREIS
- $310,9003 bd2 ba1.6k sqft9628 Stranton Dr, Fort Worth, TX 76140New ConstructionNTREIS
- $300,9003 bd2 ba1.3k sqft1313 Tilton Dr, Fort Worth, TX 76140New ConstructionNTREIS
- $315,9003 bd2 ba1.6k sqft1324 Helca Dr, Fort Worth, TX 76140New ConstructionNTREIS
- $285,0004 bd2 ba1.8k sqft10212 Almondtree Dr, Fort Worth, TX 76140For SaleMLS ID #21351335, Robert Vernon. NTREIS
- $317,9003 bd2 ba1.6k sqft1328 Tilton Dr, Fort Worth, TX 76140New ConstructionNTREIS
- $287,9003 bd2 ba1.1k sqft1541 Harvester Dr, Fort Worth, TX 76140New ConstructionNTREIS
- $253,4993 bd2 ba1.4k sqft1636 Black Kite Ln, Fort Worth, TX 76140New ConstructionNTREIS
- $257,9903 bd2 ba1.2k sqft2964 Maple Orchard Ln, Fort Worth, TX 76140New ConstructionMLS ID #21357772, Stephen Kahn. NTREIS
- from $284,9993 bd2 ba1.4k sqftKitson Plan, Eagles Crossing : Cottage Collection, Fort Worth, TX 76140New ConstructionLennar Homes
- $251,9903 bd2 ba1.3k sqft2944 Maple Orchard Ln, Fort Worth, TX 76140New ConstructionMLS ID #21357783, Stephen Kahn. NTREIS
- $251,9903 bd2 ba1.3k sqft2956 Maple Orchard Ln, Fort Worth, TX 76140New ConstructionMLS ID #21357768, Stephen Kahn. NTREIS
- $310,0303 bd2 ba1.5k sqft10220 Cherrytree Ln, Fort Worth, TX 76140New ConstructionMLS ID #21299255, Stephen Kahn. NTREIS
