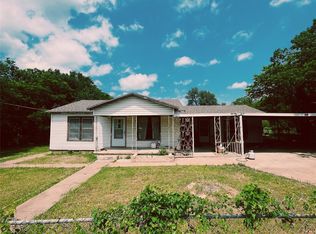
Investors welcome! Modernized 3Bedroom, 2 Bathroom, 2 car detached garage lake home situated on a spacious corner lot! Featuring two generous living areas, this home offers neutral colors and stylish laminate flooring and ceramic tile. The updated kitchen is designed for both everyday living and entertaining with granite countertops, a center island, gas range, and ample cabinet space. Enjoy peace of mind with major updates already completed, including the roof, HVAC, plumbing, and electrical. Outside, the large backyard provides plenty of room to relax, play, or entertain, while the detached two-car garage and additional parking offer space for your boat, RV, and all your lake toys. Whether you're looking for a full-time residence or the perfect weekend getaway, this charming home combines modern updates, functional living spaces, and the ideal setting for enjoying the lake lifestyle. Needs a little bit of TLC! Bring Offers!
For sale
Price cut: $11K (8/6)
$239,000
7420 Foster Dr, Lake Worth, TX 76135
3beds
1,854sqft
:
Get pre-qualified$1,791/mo
Single Family Residence
Built in 1957
9,496 Square Feet Lot
$233,900 Zestimate®
$129/sqft
$-- HOA
What's special
Detached two-car garageFunctional living spacesGranite countertopsSpacious corner lotStylish laminate flooringNeutral colorsGas range
- 28 days |
- 737 |
- 20 |
Likely to sell faster than
Zillow last checked:
Listing updated:
Listed by:
Kelly Christenson 0531627 817-870-1600,
RE/MAX Trinity 817-870-1600
Source: NTREIS,MLS#: 21324379
Facts & features
Interior
Bedrooms & bathrooms
- Bedrooms: 3
- Bathrooms: 2
- Full bathrooms: 2
Primary bedroom
- Level: First
- Dimensions: 1 x 1
Bedroom
- Level: First
- Dimensions: 1 x 1
Bedroom
- Level: First
- Dimensions: 1 x 1
Primary bathroom
- Level: First
- Dimensions: 1 x 1
Dining room
- Level: First
- Dimensions: 1 x 1
Other
- Level: First
- Dimensions: 1 x 1
Kitchen
- Level: First
- Dimensions: 1 x 1
Living room
- Level: First
- Dimensions: 1 x 1
Living room
- Level: First
- Dimensions: 1 x 1
Heating
- Central, Natural Gas
Cooling
- Central Air, Electric
Appliances
- Included: Some Gas Appliances, Dishwasher, Disposal, Gas Range, Plumbed For Gas
- Laundry: Washer Hookup, Electric Dryer Hookup, In Hall
Features
- Double Vanity, Eat-in Kitchen, Granite Counters, High Speed Internet, Kitchen Island, Open Floorplan, Pantry, Cable TV, Walk-In Closet(s)
- Flooring: Carpet, Ceramic Tile, Laminate
- Has basement: No
- Has fireplace: No
Interior area
- Total interior livable area: 1,854 sqft
Video & virtual tour
Property
Parking
- Total spaces: 2
- Parking features: Door-Single, Driveway, Garage Faces Front, Outside, Workshop in Garage, Boat, RV Access/Parking
- Garage spaces: 2
Features
- Levels: One
- Stories: 1
- Patio & porch: Covered
- Exterior features: Rain Gutters
- Pool features: None
- Fencing: Back Yard,Chain Link
Lot
- Size: 9,496 Square Feet
- Features: Back Yard, Corner Lot, Lawn, Level, Few Trees
Details
- Parcel number: 01575155
Construction
Type & style
- Home type: SingleFamily
- Architectural style: Traditional,Detached
- Property subtype: Single Family Residence
Materials
- Wood Siding
- Foundation: Pillar/Post/Pier
- Roof: Composition,Shingle
Condition
- Year built: 1957
Utilities & green energy
- Sewer: Public Sewer
- Water: Public
- Utilities for property: Electricity Available, Electricity Connected, Natural Gas Available, Sewer Available, Separate Meters, Water Available, Cable Available
Community & HOA
Community
- Security: Carbon Monoxide Detector(s), Smoke Detector(s)
- Subdivision: Lake Worth Add
HOA
- Has HOA: No
Location
- Region: Lake Worth
Financial & listing details
- Price per square foot: $129/sqft
- Tax assessed value: $267,901
- Annual tax amount: $5,118
- Date on market: 7/9/2026
- Cumulative days on market: 28 days
- Listing terms: Cash,Conventional,FHA,VA Loan
- Road surface type: Asphalt
Estimated market value
$233,900
$222,000 - $246,000
$1,889/mo
Price history
| Date | Event | Price |
|---|---|---|
| 8/6/2026 | Price change | $239,000-4.4%$129/sqft |
Source: NTREIS #21324379 Report a problem | ||
| 7/9/2026 | Listed for sale | $250,000+61.4%$135/sqft |
Source: NTREIS #21324379 Report a problem | ||
| 8/28/2016 | Listing removed | $154,900$84/sqft |
Source: Keller Williams Realty #13423538 Report a problem | ||
| 7/21/2016 | Pending sale | $154,900$84/sqft |
Source: Keller Williams - Fort Worth #13423538 Report a problem | ||
| 7/16/2016 | Listed for sale | $154,900+40.8%$84/sqft |
Source: Keller Williams Realty #13423538 Report a problem | ||
| 4/12/2016 | Listing removed | $110,000$59/sqft |
Source: Coldwell Banker Residential Brokerage - Fort Worth Tanglewood #13285961 Report a problem | ||
| 4/1/2016 | Pending sale | $110,000$59/sqft |
Source: Coldwell Banker Residential Brokerage - Fort Worth Tanglewood #13285961 Report a problem | ||
| 2/1/2016 | Price change | $110,000-8.3%$59/sqft |
Source: Coldwell Banker Residential Brokerage - Fort Worth Tanglewood #13285961 Report a problem | ||
| 12/9/2015 | Listed for sale | $120,000$65/sqft |
Source: Coldwell Banker Residential Brokerage - Fort Worth Tanglewood #13285961 Report a problem | ||
Public tax history
| Year | Property taxes | Tax assessment |
|---|---|---|
| 2025 | $1,977 +8.5% | $267,901 |
| 2024 | $1,822 -8.6% | $267,901 +5.5% |
| 2023 | $1,993 -26.1% | $253,851 +11.1% |
| 2022 | $2,697 +2.8% | $228,521 +42.8% |
| 2021 | $2,623 -26% | $160,000 |
| 2020 | $3,545 +11.6% | $160,000 +0.5% |
| 2019 | $3,178 +6.3% | $159,232 +26.1% |
| 2018 | $2,990 +10% | $126,246 +10% |
| 2017 | $2,720 +1045% | $114,769 -9.9% |
| 2016 | $238 +26.5% | $127,388 +86% |
| 2015 | $188 | $68,500 |
| 2014 | $188 | $68,500 |
| 2013 | -- | $68,500 +9.8% |
| 2012 | -- | $62,400 |
| 2011 | -- | $62,400 -1.4% |
| 2010 | -- | $63,300 -17.1% |
| 2009 | -- | $76,400 -7.5% |
| 2008 | -- | $82,600 |
| 2007 | -- | $82,600 +11.9% |
| 2006 | -- | $73,800 -4.3% |
| 2005 | -- | $77,100 |
| 2004 | -- | $77,100 -2.8% |
| 2003 | -- | $79,300 +59.9% |
| 2002 | -- | $49,600 +15.1% |
| 2001 | -- | $43,100 |
Find assessor info on the county website
Monthly payment
Est. payment
Payment breakdown
Explore the cost of this home by adjusting the details. Changes won't be saved.Climate risks
Neighborhood: 76135
Nearby schools
GreatSchools rating
- 2/10N A Howry Intermediate SchoolGrades: 1-5Distance: 0.4 mi
- 3/10Lucyle Collins Middle SchoolGrades: 6-8Distance: 2.8 mi
- 2/10Lake Worth High SchoolGrades: 9-12Distance: 1.7 mi
Schools provided by the listing agent
- Elementary: Effiemorri
- Middle: Collins
- High: Lake Worth
- District: Lake Worth ISD
Source: NTREIS. This data may not be complete. We recommend contacting the local school district to confirm school assignments for this home.
- $170,6002 bd1 ba843 sqft7416 Foster Dr, Lake Worth, TX 76135Off Market
- $153,3002 bd1 ba682 sqft7412 Foster Dr, Lake Worth, TX 76135Off Market
- $213,7003 bd1 ba840 sqft4101 Wells Dr, Lake Worth, TX 76135Off Market
- $219,6003 bd1 ba1.2k sqft7417 Malta Dr, Lake Worth, TX 76135Off Market
- $205,0002 bd1 ba955 sqft7408 Foster Dr, Lake Worth, TX 76135Off Market
- $238,0003 bd2 ba1.2k sqft4021 Pueblo Trl, Lake Worth, TX 76135Off Market
- $189,7002 bd1 ba1.2k sqft4113 Wells Dr, Lake Worth, TX 76135Off Market
- $21,343-- bd-- ba-- sqft7409 Malta Dr, Lake Worth, TX 76135Off Market
A local agent can set up tours, give advice and negotiate with sellers.
A local lender can help you make sure your offer is ready when you are.
Similar homes
- $240,0003 bd1 ba1.2k sqft3233 Hiawatha Trl, Lake Worth, TX 76135For Sale
 MLS ID #21342998, Renee Kolar. NTREIS
 - $180,0003 bd2 ba1.4k sqft7008 Greenbriar Crescent St, Fort Worth, TX 76135For Sale
 MLS ID #21241567, Joleen Skipworth. NTREIS
 - $200,0003 bd2 ba1.1k sqft6017 Yeary St, Lake Worth, TX 76135For Sale
 MLS ID #21310713, Renee Kolar. NTREIS
 - $259,0003 bd2 ba1.8k sqft5013 Skymeadow Dr, Fort Worth, TX 76135For Sale
 MLS ID #21303557, Marty Gray. NTREIS
 - $305,0003 bd2 ba1.3k sqft7821 Hood St, Lakeside, TX 76135For SaleMLS ID #21324178, Rena Gray. NTREIS
- $315,0004 bd3 ba1.9k sqft6408 E Lake Vista St, Lake Worth, TX 76135For SaleMLS ID #21265937, Cristina Chavez. NTREIS
- $239,9993 bd2 ba1.3k sqft104 Lynn Dr, Azle, TX 76020For SaleMLS ID #21341199, Melody Ross. NTREIS
- $240,0003 bd2 ba1.3k sqft5301 Joshua Ct, Fort Worth, TX 76114For SaleMLS ID #21219422, Vinh Pham. NTREIS
- $225,0003 bd2 ba1.5k sqft909 Cottonwood Trl, Benbrook, TX 76126For SaleMLS ID #21347009, Marty Gray. NTREIS
- $245,0003 bd2 ba1.2k sqft8232 Richard St, White Settlement, TX 76108For SaleMLS ID #21246173, Judi Greely. NTREIS
- $199,0004 bd2 ba1.2k sqft2217 True Ave, Fort Worth, TX 76114For SaleMLS ID #21346119, Reid Hill. NTREIS
- $240,0003 bd2 ba1.8k sqft236 Hallbrook Dr, Fort Worth, TX 76134For SaleMLS ID #21309955, Linda King. NTREIS
- $265,6003 bd2 ba1.6k sqft132 Skylark Dr, Azle, TX 76020For SaleMLS ID #21326014, Brenda Zambrano. NTREIS
- $240,0003 bd2 ba1.5k sqft1412 Linwood Ln, Edgecliff Village, TX 76134For SaleMLS ID #21305208, Mark Salgado. NTREIS
- $245,5003 bd2 ba1.8k sqft5001 Caroldean Ct, Fort Worth, TX 76117For SaleMLS ID #21286067, Marcella Richardson. NTREIS
- $230,0003 bd2 ba1.3k sqft6336 Fern Meadow Dr, Fort Worth, TX 76179For SaleMLS ID #21242066, Julie Owens. NTREIS
- $210,0003 bd2 ba1.2k sqft2121 San Jose Dr, Fort Worth, TX 76112For SaleMLS ID #21351430, Melissa Perez. NTREIS
- $225,0003 bd1 ba1.4k sqft5032 Goodman Ave, Fort Worth, TX 76107For SaleMLS ID #21308642, Brittany Torres. NTREIS
- $212,9853 bd2 ba1.2k sqft3824 Longmeadow Way, Fort Worth, TX 76133For SaleMLS ID #21344036, Crystal Womack. NTREIS
- $225,0003 bd2 ba1.5k sqft1701 Warren Ln, Fort Worth, TX 76112For SaleMLS ID #21334844, Zarni Win. NTREIS
