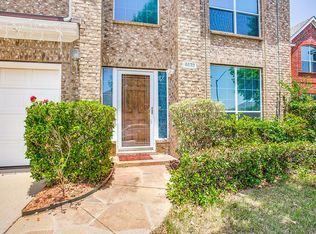
Welcome to 4628 Barberry Tree Cove, a spacious 4-bedroom home offering 2,612 square feet of comfortable living space on a large cul-de-sac lot in Crowley. A NEW ROOF installed in July 2026 adds significant value and peace of mind for the next owner!
Step inside to an inviting floor plan highlighted by soaring ceilings in the living room, creating an impressive sense of openness and space. The kitchen features granite countertops and a gas cooktop and provides a functional gathering place for everyday meals and entertaining. Generously sized living areas offer plenty of flexibility for family, guests, a home office, or additional living space.
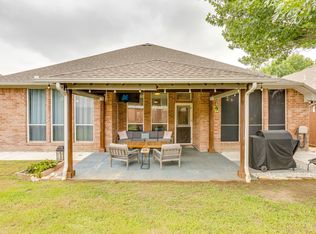
Outside, the property truly shines with an amazing outdoor entertaining area and the added space afforded by the large cul-de-sac lot perfect for hosting gatherings, relaxing outdoors, or enjoying Texas evenings with family and friends.
Conveniently located with easy access to the Chisholm Trail Parkway, this home provides a quick connection to Fort Worth and surrounding areas, along with nearby shopping, dining, schools, and entertainment. With 4 bedrooms, 2,612 square feet, a large lot, impressive living spaces, outstanding outdoor entertaining, and a brand-new roof, this Crowley home offers the space and features today's buyers are looking for.
For sale
$379,900
4628 Barberry Tree Cv, Fort Worth, TX 76123
4beds
2,612sqft
:
Get pre-qualified$2,877/mo
Single Family Residence
Built in 2005
7,405 Square Feet Lot
$-- Zestimate®
$145/sqft
$54/mo HOA
What's special
Amazing outdoor entertaining areaLarge cul-de-sac lotRelaxing outdoorsInviting floor planGranite countertopsGas cooktopBrand-new roof
- 2 days |
- 59 |
- 6 |
Zillow last checked:
Listing updated:
Listed by:
Chad Henderson 0559418 817-891-7223,
Rockin H Realty 817-891-7223
Source: NTREIS,MLS#: 21354695
Facts & features
Interior
Bedrooms & bathrooms
- Bedrooms: 4
- Bathrooms: 3
- Full bathrooms: 2
- 1/2 bathrooms: 1
Primary bedroom
- Features: Separate Shower, Walk-In Closet(s)
- Level: First
- Dimensions: 16 x 13
Bedroom
- Level: Second
- Dimensions: 13 x 11
Bedroom
- Level: Second
- Dimensions: 14 x 11
Bedroom
- Level: Second
- Dimensions: 11 x 9
Breakfast room nook
- Level: First
- Dimensions: 8 x 7
Den
- Level: First
- Dimensions: 19 x 14
Game room
- Features: Ceiling Fan(s)
- Level: Second
- Dimensions: 23 x 13
Kitchen
- Features: Granite Counters, Kitchen Island
- Level: First
- Dimensions: 16 x 9
Living room
- Level: First
- Dimensions: 12 x 10
Heating
- Central, Natural Gas
Cooling
- Central Air, Ceiling Fan(s), Electric
Appliances
- Included: Dishwasher, Electric Oven, Gas Cooktop, Disposal, Microwave
- Laundry: Washer Hookup, Dryer Hookup, ElectricDryer Hookup
Features
- Decorative/Designer Lighting Fixtures, Eat-in Kitchen, Granite Counters, High Speed Internet, Kitchen Island, Open Floorplan, Pantry, Cable TV, Walk-In Closet(s)
- Flooring: Carpet, Engineered Hardwood, Laminate
- Windows: Window Coverings
- Has basement: No
- Number of fireplaces: 1
- Fireplace features: Gas, Gas Log
Interior area
- Total interior livable area: 2,612 sqft
Video & virtual tour
Property
Parking
- Total spaces: 2
- Parking features: Garage Faces Front, Garage, Garage Door Opener
- Attached garage spaces: 2
Features
- Levels: Two
- Stories: 2
- Patio & porch: Other, Patio, Covered
- Exterior features: Lighting, Rain Gutters
- Pool features: None
- Fencing: Wood
Lot
- Size: 7,405 Square Feet
- Features: Back Yard, Cul-De-Sac, Irregular Lot, Lawn, Landscaped, Subdivision, Sprinkler System
Details
- Parcel number: 40676633
Construction
Type & style
- Home type: SingleFamily
- Architectural style: Traditional,Detached
- Property subtype: Single Family Residence
Materials
- Brick
- Foundation: Slab
- Roof: Composition
Condition
- Year built: 2005
Utilities & green energy
- Sewer: Public Sewer
- Water: Public
- Utilities for property: Natural Gas Available, Sewer Available, Separate Meters, Water Available, Cable Available
Community & HOA
Community
- Features: Curbs, Sidewalks
- Security: Security System
- Subdivision: Summer Creek Ranch Add
HOA
- Has HOA: Yes
- Services included: Association Management
- HOA fee: $325 semi-annually
- HOA name: Lonestar Association Mgt
- HOA phone: 469-384-2088
Location
- Region: Fort Worth
Financial & listing details
- Price per square foot: $145/sqft
- Annual tax amount: $5,291
- Date on market: 8/8/2026
- Cumulative days on market: 3 days
- Listing terms: Cash,Conventional,FHA,VA Loan
Estimated market value
Not available
Estimated sales range
Not available
$2,978/mo
Price history
| Date | Event | Price |
|---|---|---|
| 8/8/2026 | Listed for sale | $379,900$145/sqft |
Source: NTREIS #21354695 Report a problem | ||
Public tax history
Tax history is unavailable.
Monthly payment
Est. payment
Payment breakdown
Explore the cost of this home by adjusting the details. Changes won't be saved.Climate risks
Neighborhood: 76123
Nearby schools
GreatSchools rating
- 5/10Dallas Park Elementary SchoolGrades: PK-5Distance: 0.8 mi
- 3/10Summer Creek Middle SchoolGrades: 6-8Distance: 0.8 mi
- 3/10North Crowley High SchoolGrades: 9-12Distance: 0.6 mi
Schools provided by the listing agent
- Elementary: Dallas Park
- Middle: Summer Creek
- High: North Crowley
- District: Crowley ISD
Source: NTREIS. This data may not be complete. We recommend contacting the local school district to confirm school assignments for this home.
- $335,9004 bd3 ba2.6k sqft4628 Barberry Tree Cv, Crowley, TX 76036Off Market

- $308,1004 bd3 ba2.3k sqft4632 Barberry Tree Cv, Crowley, TX 76036Off Market
- $303,8003 bd2 ba1.8k sqft4624 Barberry Tree Cv, Crowley, TX 76036Off Market

- $2,9455 bd4 ba3.2k sqft4620 Barberry Tree Cv, Crowley, TX 76036For Rent

- $392,6005 bd3 ba3.5k sqft4636 Barberry Tree Cv, Crowley, TX 76036Off Market
- $292,7003 bd2 ba1.9k sqft4617 Barberry Tree Cv, Crowley, TX 76036Off Market
- $292,2003 bd2 ba1.8k sqft4640 Barberry Tree Cv, Crowley, TX 76036Off Market
- $270,1003 bd2 ba1.6k sqft4616 Barberry Tree Cv, Crowley, TX 76036Off Market
A local agent can set up tours, give advice and negotiate with sellers.
Similar homes
- $349,9883 bd3 ba2.8k sqft4509 Mallow Oak Dr, Fort Worth, TX 76123For Sale
 MLS ID #21354848, Courtney Hansen Black. NTREIS
 - $365,0004 bd3 ba2.4k sqft7912 Hosta Way, Fort Worth, TX 76123For Sale
 MLS ID #21349670, Wendy Mema. NTREIS
 - $354,0004 bd2 ba2.4k sqft4524 Embercrest Dr, Fort Worth, TX 76123For Sale
 MLS ID #21302838, Kelli Trice. NTREIS
 - $399,9004 bd3 ba2.8k sqft4845 Bellflower Way, Fort Worth, TX 76123For Sale
 MLS ID #21257645, Issa Feghali. NTREIS
 - $360,0004 bd3 ba3.2k sqft8037 Cedar Lake Ln, Fort Worth, TX 76123For SaleMLS ID #21313902, Christie Cannon. NTREIS
- $425,0004 bd3 ba2.9k sqft5213 Gulfwind Ln, Fort Worth, TX 76123For SaleMLS ID #21326166, Vedran Ceric. NTREIS
- $389,0003 bd2 ba2.6k sqft8009 Misty Trl, Fort Worth, TX 76123For SaleMLS ID #21227799, Stephanie Fierro. NTREIS
- $405,0004 bd2 ba2.1k sqft10308 Colina Dr, Fort Worth, TX 76126For SaleMLS ID #21350312, Jennifer Dons. NTREIS
- $260,0003 bd2 ba1.9k sqft7917 Clear Brook Cir, Fort Worth, TX 76123For SaleMLS ID #21350349, Jordan Davis. NTREIS
- $440,0005 bd4 ba3.7k sqft5425 Rolling Meadows Dr, Fort Worth, TX 76123For SaleMLS ID #21333078, Jonathan Cook. NTREIS
- $399,0004 bd4 ba2.9k sqft45 Beechcreek Dr, Edgecliff Village, TX 76134For SaleMLS ID #21346461, David Lopez. NTREIS
- $494,0004 bd4 ba3k sqft9724 Mountain Laurel Trl, Crowley, TX 76036For SaleMLS ID #21297015, Jim Raines. NTREIS
- $400,0004 bd3 ba2.7k sqft1016 Pebblecreek Dr, Burleson, TX 76028For SaleMLS ID #21279748, Stephanie Spann. NTREIS
- $340,0004 bd2 ba2.5k sqft1205 Hickory Bend Ln, Fort Worth, TX 76108For SaleMLS ID #21353687, Jennifer Linder. NTREIS
- $325,0004 bd4 ba2.5k sqft919 Keel Line Ct, Crowley, TX 76036For SaleMLS ID #21320912, Ali Alvani. NTREIS
- $385,0005 bd3 ba2.7k sqft8 Tallwood Ln, Edgecliff Village, TX 76134For SaleMLS ID #21334836, Kyle Vance. NTREIS
- $484,9995 bd4 ba3.7k sqft5212 Whisper Dr, Fort Worth, TX 76123For SaleMLS ID #21224195, Karan Wethington. NTREIS
- $464,9995 bd3 ba2.9k sqft6516 Trail Guide Ln, Fort Worth, TX 76123For SaleMLS ID #21338477, Katelyn Ames. NTREIS
- $419,0004 bd3 ba2.5k sqft3104 Summer Grove Ct, Mansfield, TX 76063For SaleMLS ID #21350773, Jennifer Tharp. NTREIS
- $375,0004 bd3 ba2.3k sqft931 White Marlin Dr, Burleson, TX 76028For SaleMLS ID #21263932, Cindy Metcalf. NTREIS
